

Listing Courtesy of: HEARTLAND AOR - FL / Listed By: Re/Max Realty Plus
4740 Whiting Drive Sebring, FL 33870
Active (0 Days)
$335,000 (USD)

Description
MLS #:
328467
328467
Taxes
$311(2025)
$311(2025)
Lot Size
10,000 SQFT
10,000 SQFT
Type
Single-Family Home
Single-Family Home
Year Built
2026
2026
Style
One Story
One Story
County
Highlands County
Highlands County
Listed By
Maureen Cool, Re/Max Realty Plus
Source
HEARTLAND AOR - FL
Last checked Oct 4 2026 at 9:48 PM GMT+0000
HEARTLAND AOR - FL
Last checked Oct 4 2026 at 9:48 PM GMT+0000
Bathroom Details
- Full Bathrooms: 2
Interior Features
- Windows: Single Hung
- Cathedral Ceiling(s)
- Vaulted Ceiling(s)
- High Ceilings
Heating and Cooling
- Central
- Electric
- Central Air
Flooring
- Tile
Exterior Features
- Roof: Shingle
Utility Information
- Utilities: Water Source: Public
- Sewer: Septic Tank
Parking
- Garage
Stories
- 1
Living Area
- 1,746 sqft
Location
Estimated Monthly Mortgage Payment
*Based on Fixed Interest Rate withe a 30 year term, principal and interest only
Listing price
Down payment
%
Interest rate
%Mortgage calculator estimates are provided by CENTURY 21 Real Estate LLC and are intended for information use only. Your payments may be higher or lower and all loans are subject to credit approval.
Disclaimer: Copyright 2026 Heartland FL Association of Realtors. All rights reserved. This information is deemed reliable, but not guaranteed. The information being provided is for consumers’ personal, non-commercial use and may not be used for any purpose other than to identify prospective properties consumers may be interested in purchasing. Data last updated 10/4/26 14:48



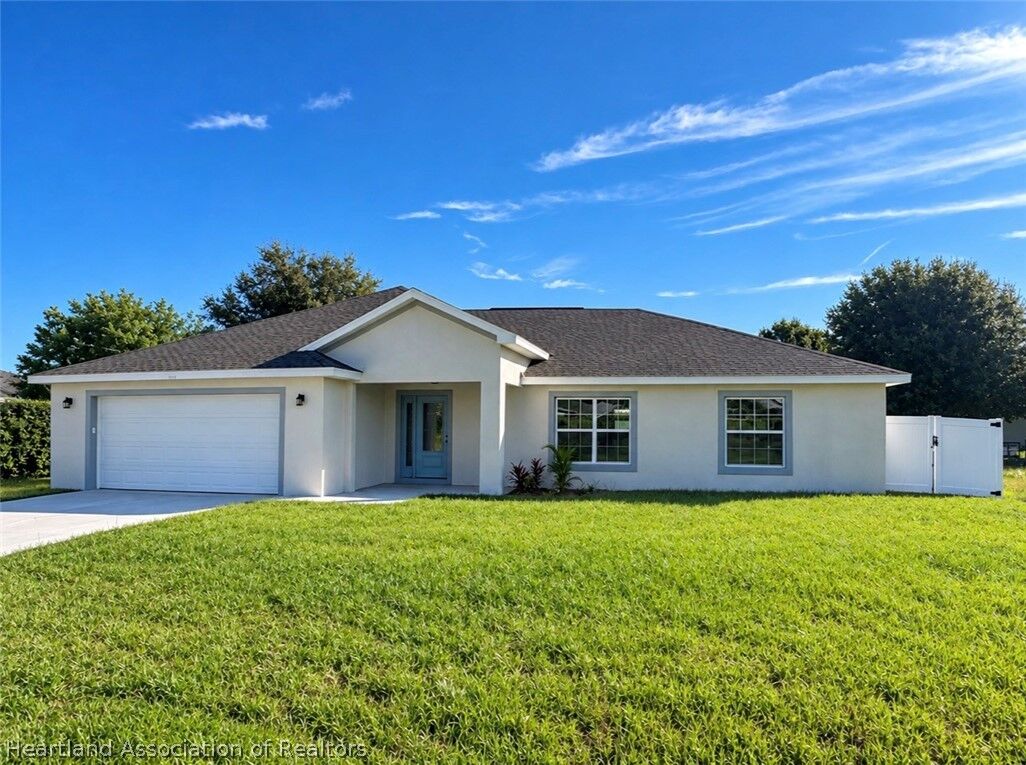
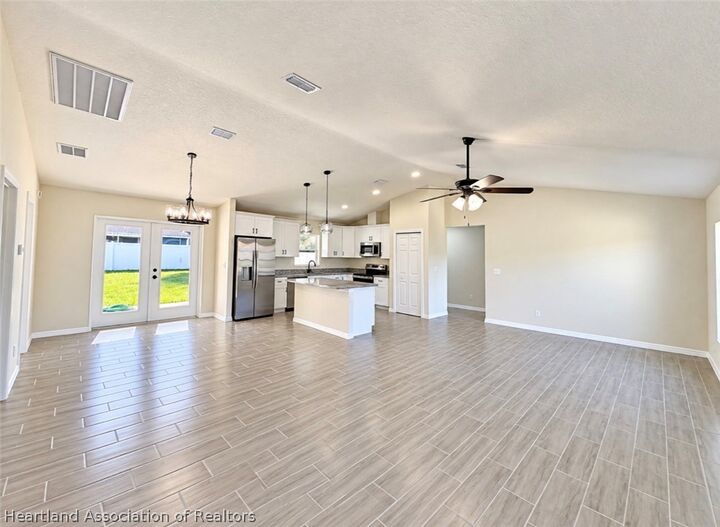
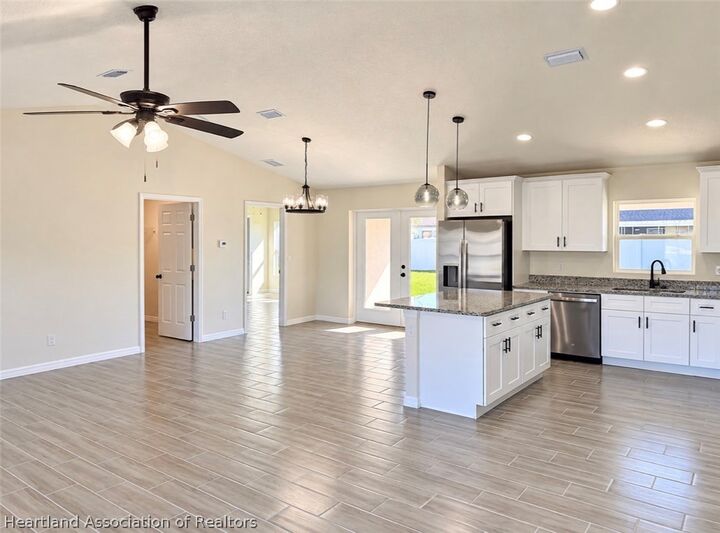
French doors open to the covered lanai and fully fenced backyard, creating an easy extension of the indoor living space. The white vinyl privacy fence provides a private setting for relaxing, entertaining and outdoor play and is especially convenient for pets.
The generously sized primary suite features a tray ceiling and spacious walk-in closet. The primary bath offers a dual-sink vanity, a jetted tub, separate walk-in shower and a double linen closet, providing plenty of storage. The secondary bedrooms are a generous size. The guest bath is nicely appointed with an attractive dual sink vanity, waterfall-style faucets and additional linen storage.
A dedicated laundry room located just off the garage features cabinetry and counter space for a folding station, while the spacious two-car garage provides additional room for vehicles and storage.
With new construction, an open-concept design, neutral finishes and move-in-ready condition, this home offers the opportunity to enjoy a brand-new home without the wait of building. Conveniently located near schools, medical facilities, shopping and dining, this beautiful home is ready for its first owner.