

Listing Courtesy of: HEARTLAND AOR - FL / Listed By: Paradise Real Estate International LLC
5017 Friars Cove Street Sebring, FL 33872
Active (1 Days)
$449,900 (USD)

Description
MLS #:
327793
327793
Taxes
$3,625(2024)
$3,625(2024)
Lot Size
0.29 acres
0.29 acres
Type
Single-Family Home
Single-Family Home
Year Built
2022
2022
Style
One Story
One Story
County
Highlands County
Highlands County
Listed By
Kyler Eldridge, Paradise Real Estate International LLC
Source
HEARTLAND AOR - FL
Last checked Sep 22 2026 at 12:32 AM GMT+0000
HEARTLAND AOR - FL
Last checked Sep 22 2026 at 12:32 AM GMT+0000
Bathroom Details
- Full Bathrooms: 2
Interior Features
- Microwave
- Oven
- Range
- Refrigerator
- Dryer
- Dishwasher
- Disposal
- Washer
- Fireplace
- Ceiling Fan(s)
- Electric Water Heater
Property Features
- Fireplace: Electric
Heating and Cooling
- Central
- Electric
- Central Air
Pool Information
- Community
Homeowners Association Information
- Dues: $300/Annually
Flooring
- Plank
- Vinyl
Exterior Features
- Roof: Shingle
Utility Information
- Utilities: Water Source: Public
- Sewer: Public Sewer
Parking
- Garage
- Garage Door Opener
Stories
- 1
Living Area
- 2,002 sqft
Location
Estimated Monthly Mortgage Payment
*Based on Fixed Interest Rate withe a 30 year term, principal and interest only
Listing price
Down payment
%
Interest rate
%Mortgage calculator estimates are provided by CENTURY 21 Real Estate LLC and are intended for information use only. Your payments may be higher or lower and all loans are subject to credit approval.
Disclaimer: Copyright 2026 Heartland FL Association of Realtors. All rights reserved. This information is deemed reliable, but not guaranteed. The information being provided is for consumers’ personal, non-commercial use and may not be used for any purpose other than to identify prospective properties consumers may be interested in purchasing. Data last updated 9/21/26 17:32



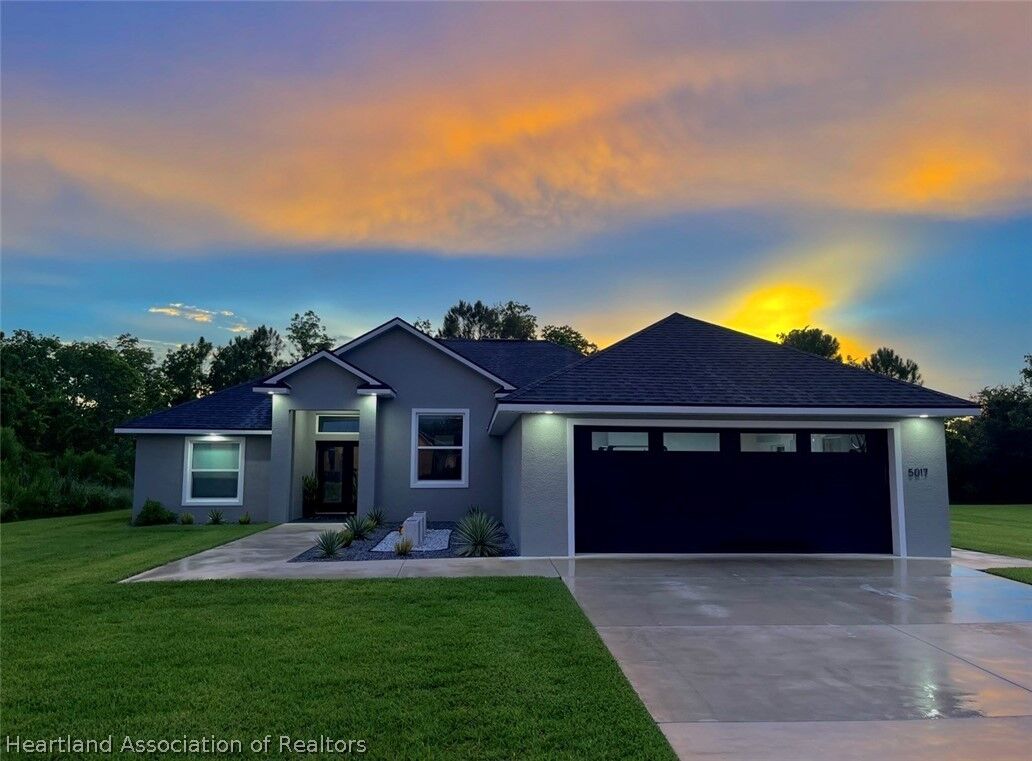
Welcome to your dream home in the highly sought-after Magnolia Place of Sun 'n Lake of Sebring! This modern, luxurious 3-bedroom, 2-bathroom residence offers exceptional quality, craftsmanship, and design, creating a perfect retreat for those seeking both style and comfort. Built in mid-2022.
As you step inside, you're greeted by Lifeproof vinyl floors that flow throughout the living areas and bedrooms, providing both durability and elegance. The heart of the home—the chef-inspired kitchen—features Level 6 granite countertops, oversized island, stainless steel appliances, extra-tall cabinetry, pantry, and a sleek pull-out microwave. A stainless steel hood vent adds a professional touch, while the kitchen overlooks the open-concept dining and living area, making it perfect for entertaining.
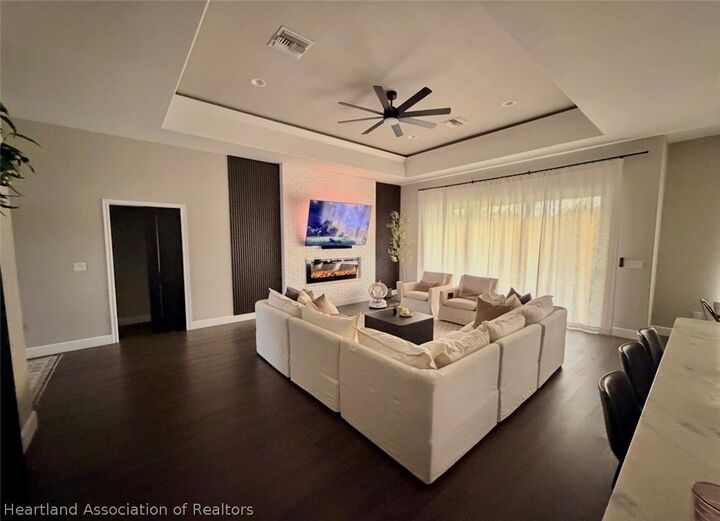
The spacious living room boasts a stunning 12' tray ceiling with custom LED lighting and recessed lights, creating a bright and airy atmosphere. The feature wall with electric fireplace and brick accents adds both warmth and character. With 12 feet sliding glass doors, the living room seamlessly flows into the expansive back patio. The outdoor kitchen is a standout, offering granite countertops, a Mini Fridge, built-in Blackstone Hibachi-style grille, and ample storage—ideal for outdoor cooking and entertainment. The patio also includes TV hookup and space for relaxation, making it the ultimate spot for outdoor gatherings.
The large master suite is a true retreat, featuring a walk-in closet and a luxurious bathroom. The master bathroom is a spa-like oasis, with imported Turkish marble floors, a rain shower, and a separate water closet for added privacy. The vanity spans the entire width of the bathroom allowing for extra storage, dual vessel sinks, a sit at makeup counter.
Modern 8’ barn doors open to a dedicated office with 10' ceilings, and built-in desks with custom butcher-block countertops. This office space is further enhanced with artwork gallery lighting and ample storage, complete with dedicated computer connection, perfect for those who work from home!
The split floor plan ensures privacy, with two guest bedrooms and a full guest bathroom. The bedrooms feature custom wire shelf closets, offering efficient storage space. The home also includes a laundry room with a deep stainless steel wash sink, quartz countertops, and plenty of storage for your household needs. For convenience, the 2-car garage is equipped with MyQ wifi-enabled garage door technology, allowing you to control access from anywhere in the world, along with multiple outlets for charging golf carts, power tools, or a refrigerator. Large attic space over the garage.
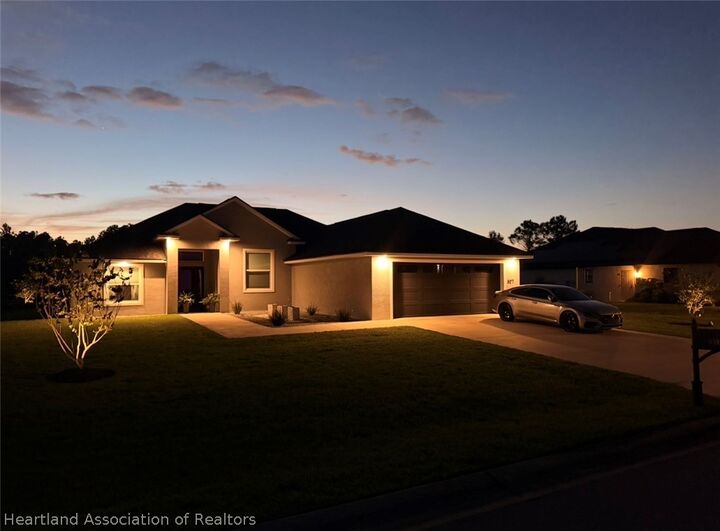
Additional features: Forevermark custom cabinetry, rounded wall corners, Black Logan-Style doors, and 5-3/4 baseboards. The home’s wifi-enabled floodlights provide peace of mind for the rear of the home, while the front yard is enhanced by recessed lighting.