

Listing Courtesy of:  STELLAR as distributed by MLS GRID / Listed By: Keller Williams Realty Portfolio Collection - Contact: 727-489-0800
 STELLAR as distributed by MLS GRID / Listed By: Keller Williams Realty Portfolio Collection - Contact: 727-489-0800
 11373 67th Avenue Seminole, FL 33772
Active (10 Days)
$435,000 (USD)
OPEN HOUSE TIMES
-
OPENSat, Aug 2912 noon - 2:00 pm
-
OPENSun, Aug 301:00 pm - 4:00 pm

Description
MLS #:
TB8536599
TB8536599
Taxes
$5,352(2025)
$5,352(2025)
Lot Size
6,700 SQFT
6,700 SQFT
Type
Single-Family Home
Single-Family Home
Year Built
1961
1961
County
Pinellas County
Pinellas County
Listed By
Laura Feliciano, Keller Williams Realty Portfolio Collection, Contact: 727-489-0800
Source
STELLAR
Last checked Aug 27 2026 at 9:38 PM GMT+0000
STELLAR
Last checked Aug 27 2026 at 9:38 PM GMT+0000
Bathroom Details
- Full Bathrooms: 2
Interior Features
- Unfurnished
- Stone Counters
- Solid Wood Cabinets
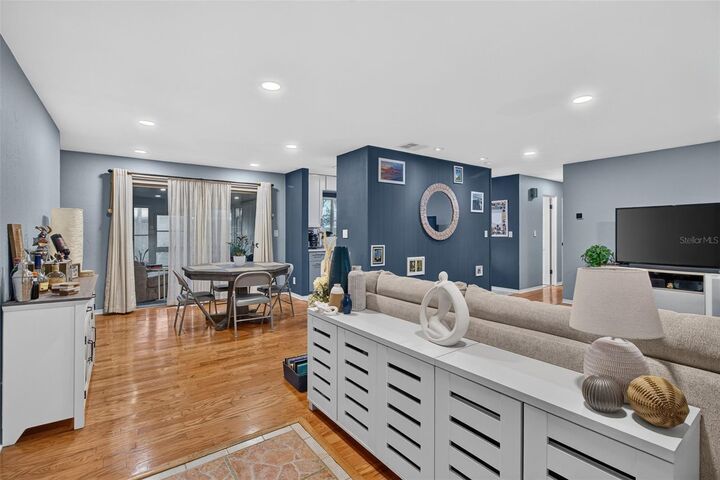
- Living Room/Dining Room Combo
- Appliances: Dishwasher
- Appliances: Electric Water Heater
- Appliances: Refrigerator
- Appliances: Washer
- Ceiling Fans(s)
- Appliances: Disposal
- Appliances: Microwave
- Appliances: Range
- Appliances: Dryer
- Thermostat
- Primary Bedroom Main Floor
Subdivision
- Ridgewood Lakes
Property Features
- Foundation: Slab
Heating and Cooling
- Central
- Electric
- Central Air
Flooring
- Laminate
- Wood
- Tile
Exterior Features
- Block
- Roof: Shingle
Utility Information
- Utilities: Public, Water Connected, Water Source: Public, Electricity Connected, Sewer Connected
- Sewer: Public Sewer
Parking
- Driveway
Living Area
- 1,305 sqft
Listing Price History
Date
Event
Price
% Change
$ (+/-)
Aug 22, 2026
Price Changed
$435,000
2%
$10,000
Aug 02, 2026
Listed
$425,000
-
-
Additional Information: Keller Williams Realty Portfolio Collection | 727-489-0800
Location
Estimated Monthly Mortgage Payment
*Based on Fixed Interest Rate withe a 30 year term, principal and interest only
Listing price
Down payment
%
Interest rate
%Mortgage calculator estimates are provided by CENTURY 21 Real Estate LLC and are intended for information use only. Your payments may be higher or lower and all loans are subject to credit approval.
Disclaimer: Listings Courtesy of “My Florida Regional MLS DBA Stellar MLS © 2026. IDX information is provided exclusively for consumers personal, non-commercial use and may not be used for any other purpose other than to identify properties consumers may be interested in purchasing. All information provided is deemed reliable but is not guaranteed and should be independently verified. Last Updated: 8/27/26 14:38
Based on information submitted to the MLS GRID as of 8/27/2026 21:38. All data is obtained from various sources and may not have been verified by broker or MLS GRID. Supplied Open House Information is subject to change without notice. All information should be independently reviewed and verified for accuracy. Properties may or may not be listed by the office/agent presenting the information.



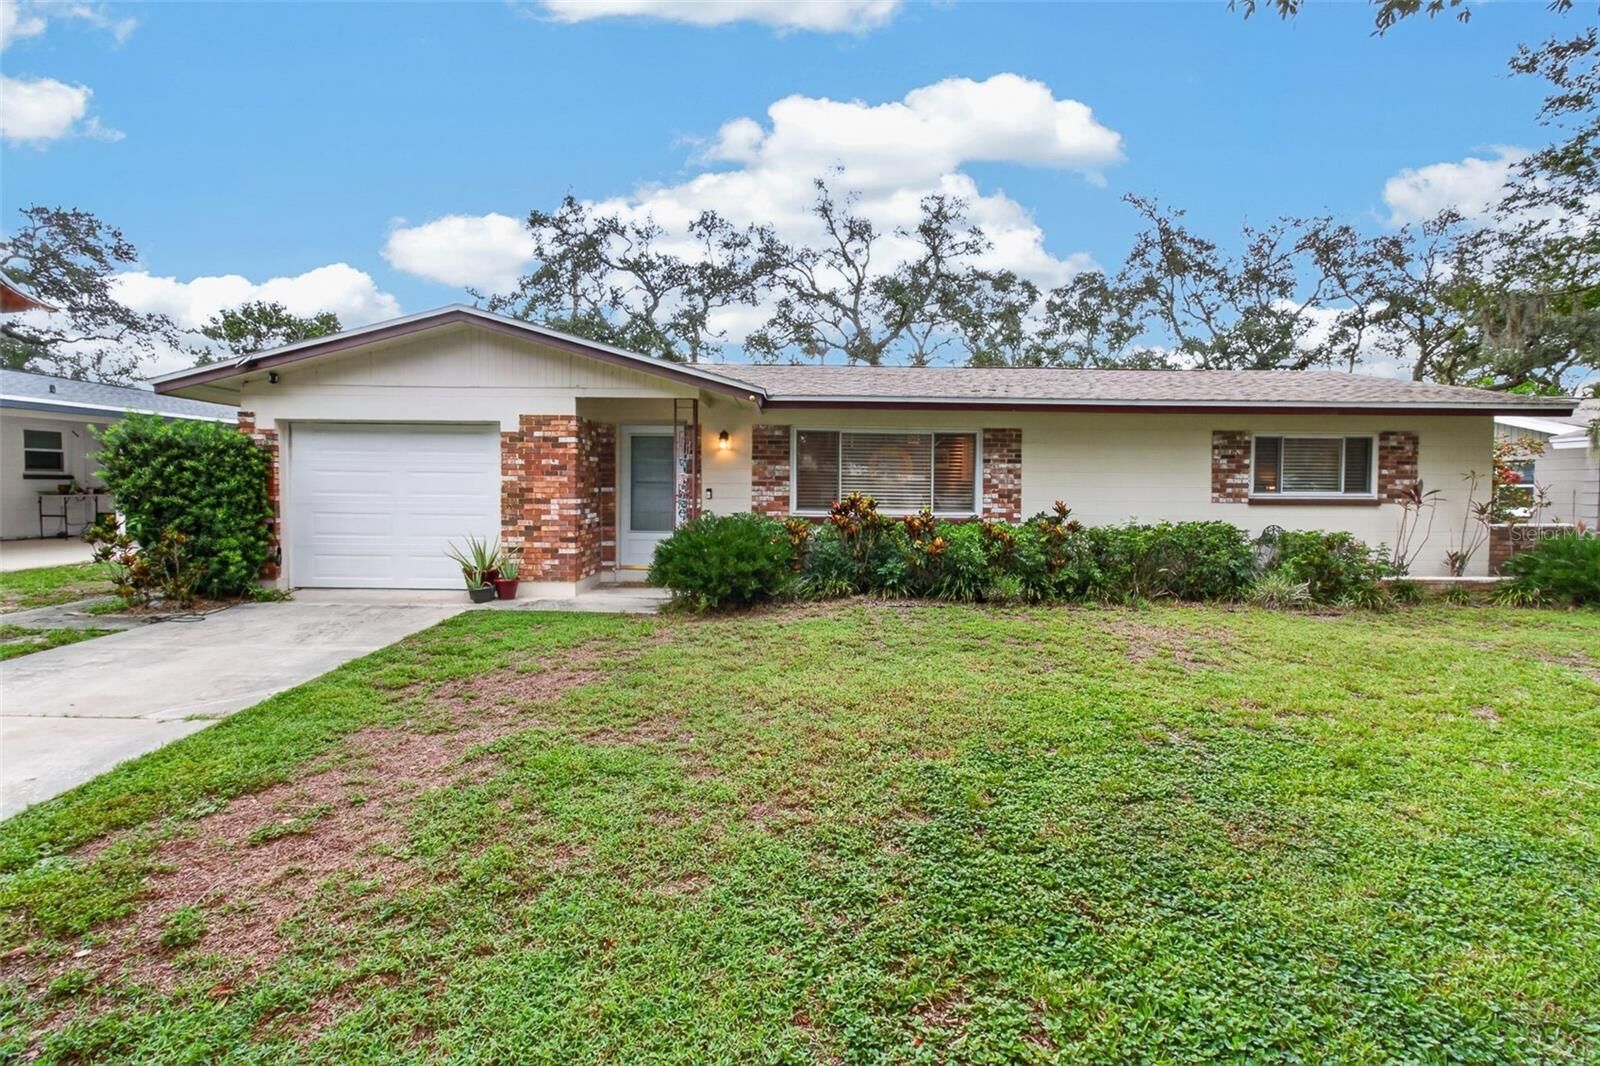
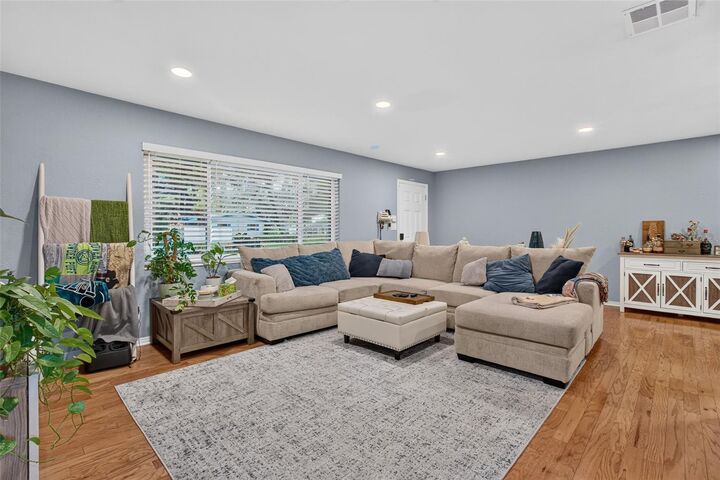
Welcome to this inviting 3 Bedroom 2 Bathroom, 1 car Garage home located in an established Seminole neighborhood. With a welcoming, light, bright Living Room/Dining Room area that compliments the updated kitchen, this house is ready to entertain your friends & family. The kitchen boasts newer: cabinets, stone countertops, and backsplash. Stainless steel appliances. Recessed lighting throughout living areas. Split Bedroom plan for added privacy. Bathrooms updated with newer: vanities, toilets, and medicine cabinets. Enclosed Patio with removable vinyl windows provides extended living space with a view of the shady, fenced backyard. Open Patio for outdoor picnics and barbecues. New AC system installed in 2025. Conveniently located near parks, Seminole City Center, Gulf beaches, restaurants, and shopping. Schedule your private tour today!