

Listing Courtesy of:  STELLAR as distributed by MLS GRID / Listed By: Century 21 Mcbride Realty Group - Contact: 386-866-1007
 STELLAR as distributed by MLS GRID / Listed By: Century 21 Mcbride Realty Group - Contact: 386-866-1007
 3384 Country Manor Drive South Daytona, FL 32119
Active (0 Days)
$650,000 (USD)
OPEN HOUSE TIMES
-
OPENSat, Oct 1711:00 am - 2:00 pm

Description
MLS #:
V4951774
V4951774
Taxes
$5,521(2025)
$5,521(2025)
Lot Size
8,646 SQFT
8,646 SQFT
Type
Single-Family Home
Single-Family Home
Year Built
2014
2014
Style
Florida, Custom, Courtyard, Craftsman, Patio Home
Florida, Custom, Courtyard, Craftsman, Patio Home
Views
Garden
Garden
County
Volusia County
Volusia County
Listed By
Jon Grimstad, Century 21 Mcbride Realty Group, Contact: 386-866-1007
Source
STELLAR
Last checked Oct 13 2026 at 2:04 AM GMT+0000
STELLAR
Last checked Oct 13 2026 at 2:04 AM GMT+0000
Bathroom Details
- Full Bathrooms: 3
- Half Bathroom: 1
Interior Features
- Formal Dining Room Separate
- Attic
- Formal Living Room Separate
- In Wall Pest System
- Dry Bar
- Florida Room
- Den/Library/Office
- Family Room
- Sauna
- Walk-In Closet(s)
- Appliances: Refrigerator
- Appliances: Washer
- Ceiling Fans(s)
- Open Floorplan
- Appliances: Microwave
- Appliances: Ice Maker
- Appliances: Water Softener
- High Ceilings
- Negotiable
- Interior In-Law Suite W/No Private Entry
- Primary Bedroom Main Floor
- Appliances: Gas Cooktop
Subdivision
- Hidden Lake Ph Iv-B
Property Features
- Fireplace: Gas
- Foundation: Slab
Heating and Cooling
- Electric
- Central Air
Homeowners Association Information
- Dues: $25/Monthly
Flooring
- Tile
Exterior Features
- Block
- Roof: Shingle
Utility Information
- Utilities: Fiber Optics, Water Source: Public, Electricity Available, Electricity Connected, Water Source: Well
- Sewer: Public Sewer
Parking
- Workshop In Garage
- Garage Door Opener
- Guest
- Driveway
- Golf Cart Garage
- Garage Faces Side
- Boat
- Rv Carport
- Curb Parking
- Ground Level
- Rv Access/Parking
Living Area
- 3,550 sqft
Additional Information: Mcbride Realty Group | 386-866-1007
Location
Estimated Monthly Mortgage Payment
*Based on Fixed Interest Rate withe a 30 year term, principal and interest only
Listing price
Down payment
%
Interest rate
%Mortgage calculator estimates are provided by CENTURY 21 Real Estate LLC and are intended for information use only. Your payments may be higher or lower and all loans are subject to credit approval.
Disclaimer: Listings Courtesy of “My Florida Regional MLS DBA Stellar MLS © 2026. IDX information is provided exclusively for consumers personal, non-commercial use and may not be used for any other purpose other than to identify properties consumers may be interested in purchasing. All information provided is deemed reliable but is not guaranteed and should be independently verified. Last Updated: 10/12/26 19:04
Based on information submitted to the MLS GRID as of 10/13/2026 02:04. All data is obtained from various sources and may not have been verified by broker or MLS GRID. Supplied Open House Information is subject to change without notice. All information should be independently reviewed and verified for accuracy. Properties may or may not be listed by the office/agent presenting the information.



Step inside to discover ten foot ceilings with double tray ceilings, a striking barrel vaulted entry ceiling, wood look tile flooring, custom built in bookshelves, and a dedicated home office. The kitchen is equipped with stainless steel appliances, a six burner 36 inch gas range, wine cooler, and under cabinet lighting. The refrigerator, washer, and dryer are included. Additional interior features include a gas fireplace, surround sound system, security system, fiber optic Wi Fi, and ceiling fan hookups in the bedrooms.
The spacious primary suite features a bay window and his and hers walk in closets. Custom showers add to the home's distinctive bathroom features, including a steam shower in the primary bathroom and an accessible toilet in the double vanity bathroom. The flexible bedroom layout offers potential for an in law suite with a walk in closet, providing additional possibilities for the home's use.
Expansive sliding glass doors open fully to create a connection between the interior and outdoor living spaces. The backyard oasis features a fenced in backyard with dog doors, an outdoor pergola, an outdoor bar and gas BBQ area, an outdoor shower, and an outdoor patio with a gas fire pit and dedicated seating area. These inviting spaces offer a variety of options for outdoor gatherings and everyday enjoyment.
Additional property features include a private well, irrigation sprinkler system, emergency generator, plumbed water softening system, and a leased 250 gallon propane tank. Parking and utility accommodations include an extra deep three car garage with a retractable screen and RV parking with both 50 amp and 30 amp electrical hookups.
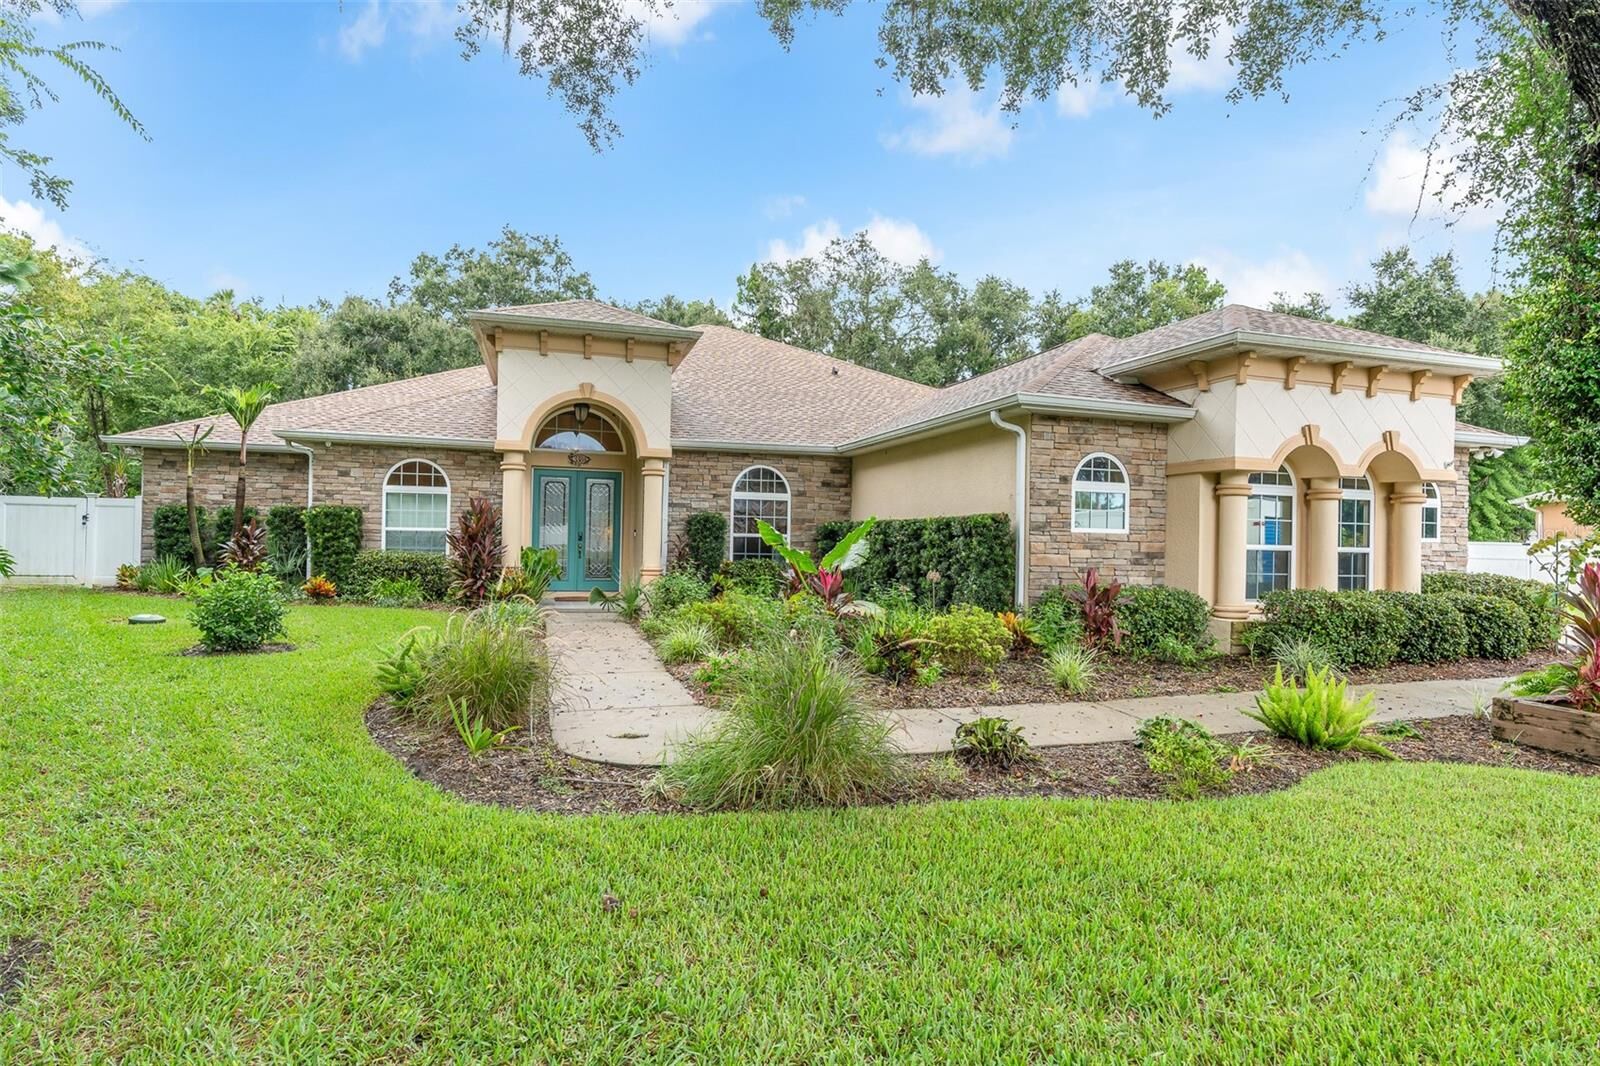
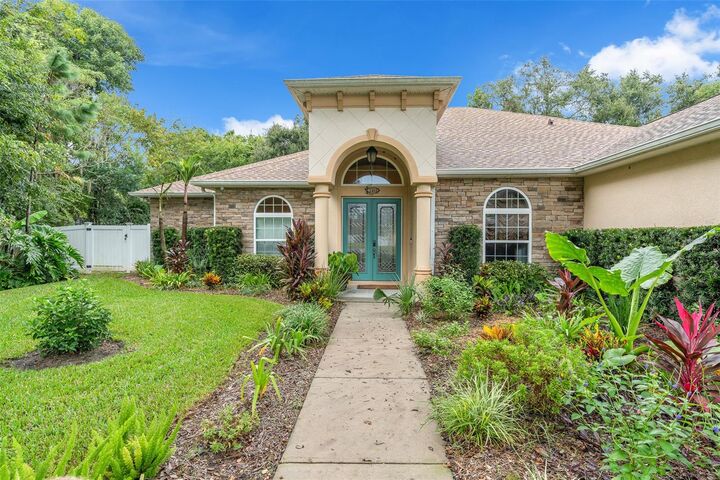
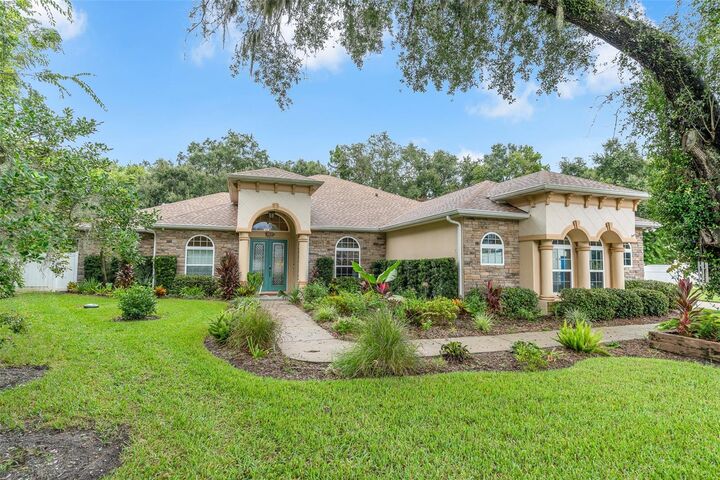
With its solid block construction, recently installed roof, distinctive architectural details, dedicated office, flexible bedroom layout, and extensive indoor and outdoor amenities, this is a home with thoughtful features and inviting spaces, designed for comfortable living and memorable gatherings.