

Listing Courtesy of: HERNANDO COUNTY / Listed By: Meridian Real Estate
12014 Sapphire Drive Spring Hill, FL 34609
Active (20 Days)
$677,000 (USD)
Description
MLS #:
2261329
2261329
Taxes
$1,345(2025)
$1,345(2025)
Lot Size
0.56 acres
0.56 acres
Type
Single-Family Home
Single-Family Home
Year Built
2026
2026
Style
Contemporary
Contemporary
County
Hernando County
Hernando County
Listed By
Laura Norcross, Meridian Real Estate
Source
HERNANDO COUNTY
Last checked Nov 7 2026 at 11:24 PM GMT+0000
HERNANDO COUNTY
Last checked Nov 7 2026 at 11:24 PM GMT+0000
Bathroom Details
Interior Features
- Walk-In Closet(s)
- Pantry
- Ceiling Fan(s)
- Kitchen Island
- Open Floorplan
- Primary Bathroom - Shower No Tub
- In-Law Floorplan
- Guest Suite
Kitchen
- Dishwasher
- Electric Oven
- Microwave
- Refrigerator
Subdivision
- Padrons West Linden Estates
Lot Information
- Sprinklers In Front
- Sprinklers In Rear
Heating and Cooling
- Central
- Central Air
Homeowners Association Information
- Dues: $50/Annually
Flooring
- Vinyl
Exterior Features
- Roof: Shingle
Utility Information
- Utilities: Electricity Connected, Water Connected, Cable Connected
- Sewer: Septic Tank
School Information
- Elementary School: Suncoast
- Middle School: Powell
- High School: F.w. Springstead
Parking
- Attached
- Garage Door Opener
- Garage
Stories
- One
Location
Estimated Monthly Mortgage Payment
*Based on Fixed Interest Rate withe a 30 year term, principal and interest only
Listing price
Down payment
%
Interest rate
%Mortgage calculator estimates are provided by CENTURY 21 Real Estate LLC and are intended for information use only. Your payments may be higher or lower and all loans are subject to credit approval.
Disclaimer: Copyright 2026 Hernando County Association of Realtors. All rights reserved. This information is deemed reliable, but not guaranteed. The information being provided is for consumers’ personal, non-commercial use and may not be used for any purpose other than to identify prospective properties consumers may be interested in purchasing. Data last updated 11/7/26 15:24



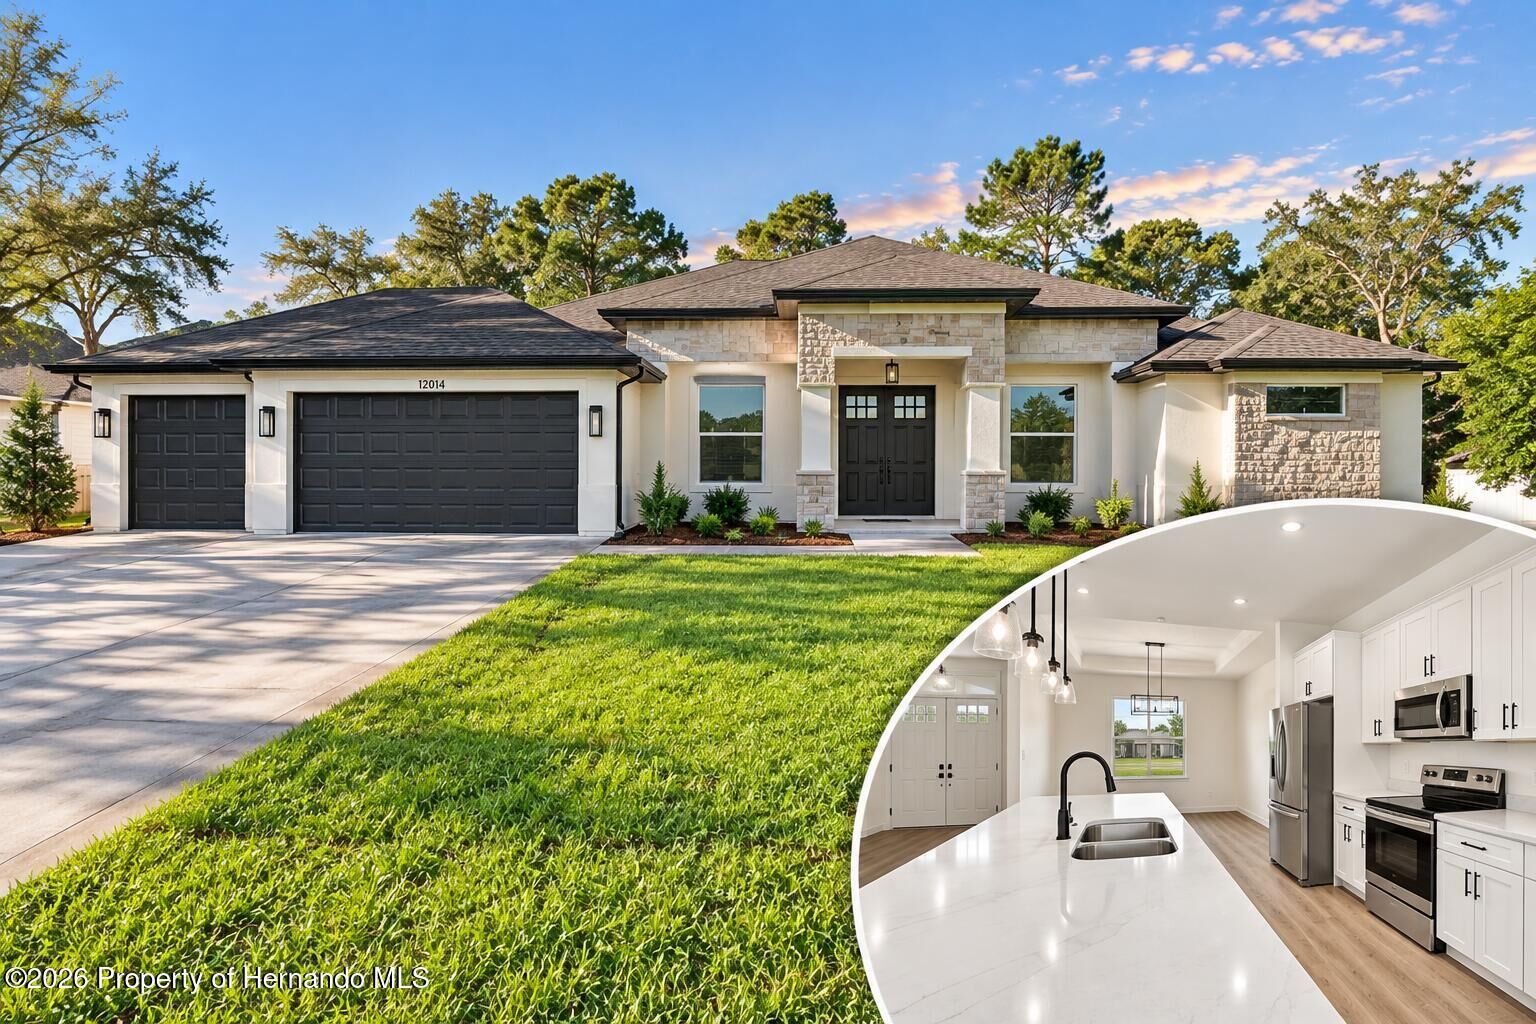
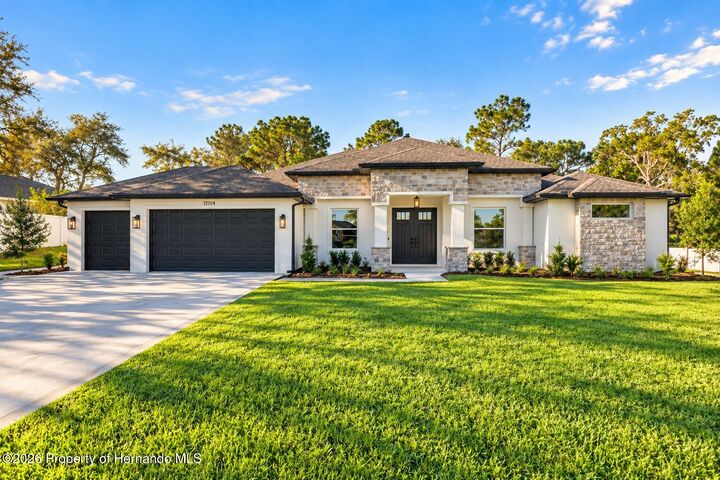
Tucked away on Sapphire Drive in WEST HERNANDO ESTATES, this beautifully designed 4 BEDROOM, 4 FULL BATHROOM, 3-CAR GARAGE home features an AWARD-WINNING DESIGN, an incredible floor plan, and something you don't find every day... a TRUE PRIVATE IN-LAW SUITE with its own entrance, living space, bedroom, full bathroom, kitchenette, and walk-in closet! Whether you're bringing generations together or simply love the idea of having a separate space for extended family and guests, this floor plan offers incredible flexibility!
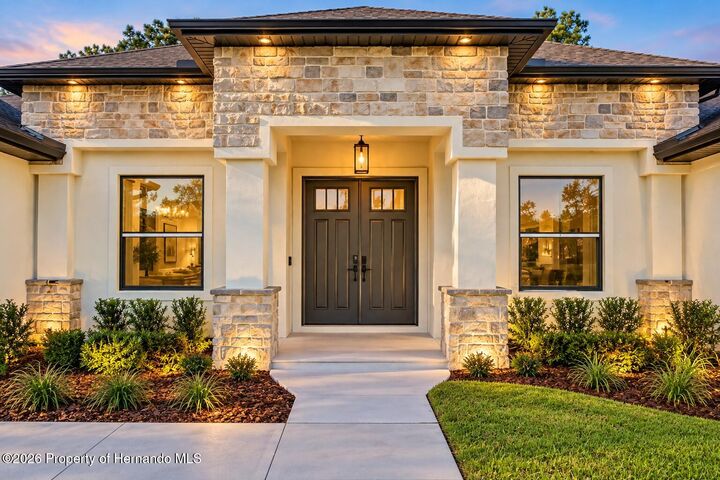
Designed and built by JAYN CONSTRUCTION the attention to detail is evident from the moment you arrive. Beautiful architectural stone accents, a long driveway with plenty of parking, and an oversized 3-car garage set the tone for what's inside. And with NO CDD and an HOA of JUST 50 ANNUALLY, there's even more to love!
Step inside to a spacious, open-concept living area with a gorgeous TRAY CEILING, upgraded lighting, and LUXURY VINYL PLANK FLOORING THROUGHOUT THE ENTIRE HOME. The kitchen features a LARGE CENTER ISLAND, upgraded appliances, plenty of cabinetry, and a pantry, all overlooking the main living space. One of my favorite features? The HUGE QUAD SLIDING GLASS DOORS that open to an incredible covered lanai, bringing the outdoors right into your living space!
The PRIMARY SUITE features a tray ceiling, an oversized walk-in closet, and a beautiful bathroom with DUAL SINKS, a glass-enclosed shower, and a private water closet. Two additional guest bedrooms are located within the main home, including one with its OWN PRIVATE BATHROOM AND WALK-IN CLOSET! That's THREE SEPARATE SUITE-STYLE SPACES within one home!
LOVE OUTDOOR LIVING? The MASSIVE COVERED LANAI includes an outdoor kitchenette and overlooks a HUGE FULLY FENCED BACKYARD with lush ST. AUGUSTINE GRASS. Even better, the sprinkler system runs on its OWN IRRIGATION WELL, helping save on your water bill!
And the upgrades don't stop there! TWO A/C SYSTEMS, TWO WATER HEATERS, gutters, Ring doorbell and spotlight cameras, plus a DEEPER 3-CAR GARAGE with an 8-FOOT GARAGE DOOR, EPOXY FLOORING, and two garage door openers. || All of this in an ULTRA-QUIET, PRIVATE SETTING just minutes from the SUNCOAST PARKWAY (SR 589), making travel toward Tampa convenient while keeping you close to shopping, dining, medical facilities, and everything that makes Florida's Nature Coast so special!
A FLOOR PLAN THIS UNIQUE DOESN'T COME ALONG EVERY DAY! Come see all the possibilities this home has to offer.