


Listing Courtesy of:  STELLAR as distributed by MLS GRID / Listed By: Haven Property Group LLC - Contact: 407-928-3894
 STELLAR as distributed by MLS GRID / Listed By: Haven Property Group LLC - Contact: 407-928-3894
 13494 White Plains Street Spring Hill, FL 34609
Pending (24 Days)
$425,000 (USD)
Description
MLS #:
O6430167
O6430167
Taxes
$696(2025)
$696(2025)
Lot Size
10,000 SQFT
10,000 SQFT
Type
Single-Family Home
Single-Family Home
Year Built
2026
2026
County
Hernando County
Hernando County
Listed By
Cheyenne Copeland, Haven Property Group LLC, Contact: 407-928-3894
Source
STELLAR
Last checked Aug 28 2026 at 12:38 AM GMT+0000
STELLAR
Last checked Aug 28 2026 at 12:38 AM GMT+0000
Bathroom Details
- Full Bathrooms: 3
Interior Features
- Unfurnished
- Appliances: Refrigerator
- Open Floorplan
- Appliances: Microwave
- Vaulted Ceiling(s)
- Appliances: Built-In Oven
- High Ceilings
Subdivision
- Spring Hill
Property Features
- Foundation: Slab
Heating and Cooling
- Central
- Central Air
Flooring
- Luxury Vinyl
Exterior Features
- Block
- Stucco
- Stone
- Roof: Shingle
Utility Information
- Utilities: Water Source: Public, Bb/Hs Internet Available
- Sewer: Aerobic Septic
Living Area
- 2,061 sqft
Additional Information: Haven Property Group LLC | 407-928-3894
Location
Estimated Monthly Mortgage Payment
*Based on Fixed Interest Rate withe a 30 year term, principal and interest only
Listing price
Down payment
%
Interest rate
%Mortgage calculator estimates are provided by CENTURY 21 Real Estate LLC and are intended for information use only. Your payments may be higher or lower and all loans are subject to credit approval.
Disclaimer: Listings Courtesy of “My Florida Regional MLS DBA Stellar MLS © 2026. IDX information is provided exclusively for consumers personal, non-commercial use and may not be used for any other purpose other than to identify properties consumers may be interested in purchasing. All information provided is deemed reliable but is not guaranteed and should be independently verified. Last Updated: 8/27/26 17:38
Based on information submitted to the MLS GRID as of 8/28/2026 00:38. All data is obtained from various sources and may not have been verified by broker or MLS GRID. Supplied Open House Information is subject to change without notice. All information should be independently reviewed and verified for accuracy. Properties may or may not be listed by the office/agent presenting the information.



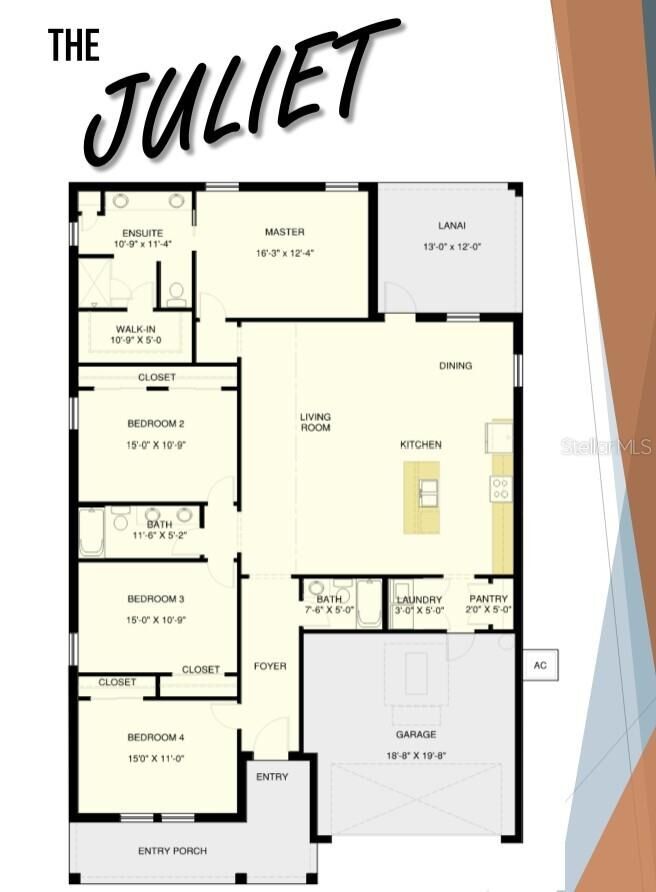
Welcome to The Juliet – a stunning, move-in ready new build designed for modern living. From the charming covered porch to the spacious interior, this thoughtfully crafted home provides a perfect blend of style, comfort, and functionality. Inside, you’ll find 4 bedrooms, 3 full bathrooms, and a two-car garage. The garage provides convenient access through a inside laundry and storage area that leads directly into the well-planned kitchen, ideal for today’s busy lifestyle. The open-concept great room and dining area flow seamlessly to the covered lanai, creating an effortless indoor-outdoor living space that’s perfect for entertaining or enjoying quiet mornings year-round. The expansive owner’s suite is a true retreat, featuring a dual-vanity ensuite, a luxurious walk-in shower, and a spacious wrap-around closet. Three additional bedrooms and two full bathrooms have plenty of room for family and guests, ensuring everyone has their own space. Additional highlights include no HOA restrictions, and a prime location just minutes from shopping, dining, and the 589 Suncoast Parkway—making your commute to Tampa quick and convenient. With its blend of elegance and everyday practicality, The Juliet is the perfect place to call home.