

Listing Courtesy of:  STELLAR as distributed by MLS GRID / Listed By: Dalton Wade Inc - Contact: 888-668-8283
 STELLAR as distributed by MLS GRID / Listed By: Dalton Wade Inc - Contact: 888-668-8283
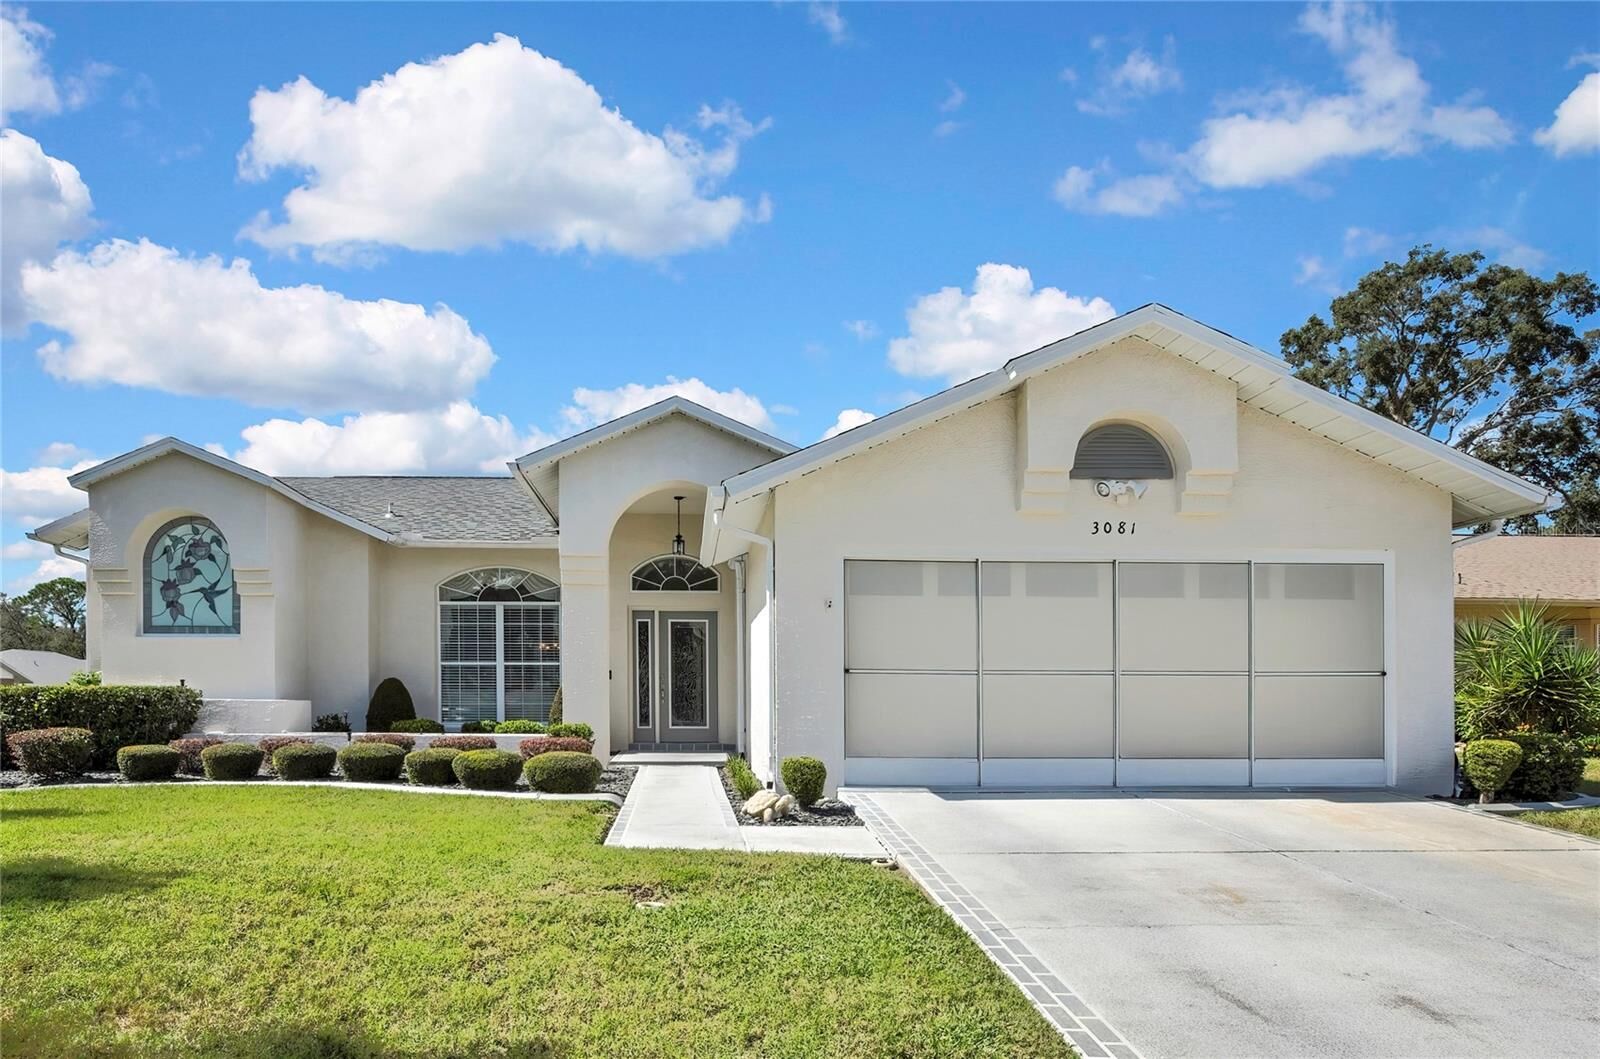
3081 Saw Mill Lane Spring Hill, FL 34606
Active (20 Days)
$360,000 (USD)

Description
MLS #:
TB8559193
TB8559193
Taxes
$2,548(2025)
$2,548(2025)
Lot Size
8,579 SQFT
8,579 SQFT
Type
Single-Family Home
Single-Family Home
Year Built
1991
1991
County
Hernando County
Hernando County
Listed By
Terri Osborn, Dalton Wade Inc, Contact: 888-668-8283
Source
STELLAR
Last checked Nov 7 2026 at 10:41 PM GMT+0000
STELLAR
Last checked Nov 7 2026 at 10:41 PM GMT+0000
Bathroom Details
- Full Bathrooms: 2
Interior Features
- Unfurnished
- Appliances: Dishwasher
- Cathedral Ceiling(s)
- Appliances: Dryer
Subdivision
- Timber Pines
Senior Community
- Yes
Property Features
- Foundation: Slab
Heating and Cooling
- Central
- Central Air
Homeowners Association Information
- Dues: $356/Monthly
Flooring
- Ceramic Tile
- Carpet
Exterior Features
- Block
- Stucco
- Roof: Shingle
Utility Information
- Utilities: Cable Connected, Water Source: Public
- Sewer: Public Sewer
Living Area
- 1,869 sqft
Additional Information: Dalton Wade Inc | 888-668-8283
Location
Estimated Monthly Mortgage Payment
*Based on Fixed Interest Rate withe a 30 year term, principal and interest only
Listing price
Down payment
%
Interest rate
%Mortgage calculator estimates are provided by CENTURY 21 Real Estate LLC and are intended for information use only. Your payments may be higher or lower and all loans are subject to credit approval.
Disclaimer: Listings Courtesy of “My Florida Regional MLS DBA Stellar MLS © 2026. IDX information is provided exclusively for consumers personal, non-commercial use and may not be used for any other purpose other than to identify properties consumers may be interested in purchasing. All information provided is deemed reliable but is not guaranteed and should be independently verified. Last Updated: 11/7/26 14:41
Based on information submitted to the MLS GRID as of 11/7/2026 22:41. All data is obtained from various sources and may not have been verified by broker or MLS GRID. Supplied Open House Information is subject to change without notice. All information should be independently reviewed and verified for accuracy. Properties may or may not be listed by the office/agent presenting the information.



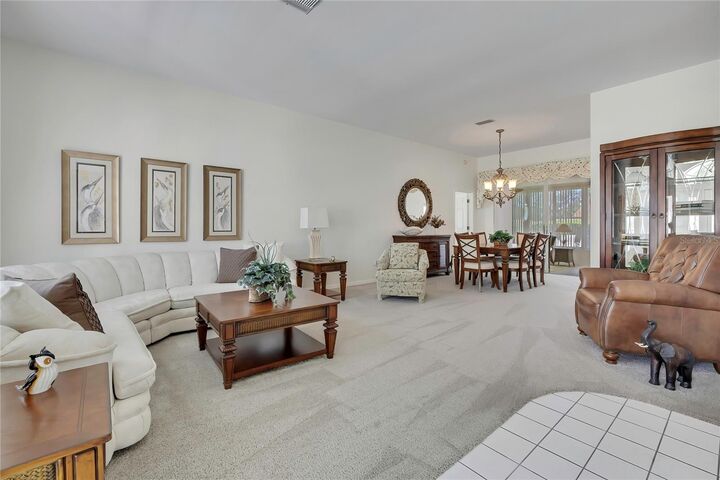
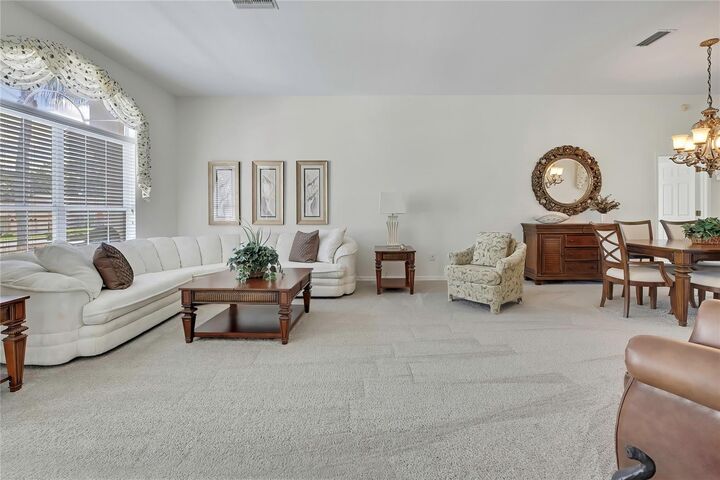
Step inside to find a spacious formal living room, a large dining room perfect for hosting family and friends, and a separate family room that provides additional space to relax and unwind. The beautifully updated kitchen offers a fresh, modern feel and features new soft-close cabinetry and gorgeous granite countertops, both updated in 2025, along with a charming breakfast nook for casual dining.
The spacious primary suite is a true retreat, featuring two walk-in closets and a large private bathroom complete with double sinks, a walk-in shower, and a relaxing garden tub. Additional features include a convenient inside laundry room and a spacious 2-car garage.
One of the highlights of this home is the expansive lanai with beautiful tile flooring, offering the perfect space to enjoy Florida living year-round. Step outside to the large open paver patio, ideal for entertaining, grilling, or simply enjoying the beautiful Florida weather.
Major updates include a 2017 roof with a third nail added to the roof-to-wall connections in 2025, an added feature that may provide insurance benefits.
With its high ceilings, spacious layout, beautifully updated kitchen, and wonderful indoor and outdoor living areas, this home truly has so much to offer!
Located in Timber Pines, residents enjoy an exceptional resort-style lifestyle with four golf courses, two swimming pools, tennis, pickleball, a fitness center, clubhouse, restaurant, performing arts center, and an abundance of social activities and clubs.
Don't miss the opportunity to make this beautiful home yours and enjoy everything Timber Pines has to offer!