

Listing Courtesy of: HERNANDO COUNTY / Listed By: BHHS Florida Properties Group
3427 Misty View Drive Spring Hill, FL 34609
Active (0 Days)
$570,000 (USD)
Description
MLS #:
2261141
2261141
Taxes
$8,294(2005)
$8,294(2005)
Lot Size
0.31 acres
0.31 acres
Type
Single-Family Home
Single-Family Home
Year Built
2004
2004
Style
Ranch
Ranch
County
Hernando County
Hernando County
Listed By
Tina Lynn Molesi, BHHS Florida Properties Group
Source
HERNANDO COUNTY
Last checked Sep 30 2026 at 5:04 PM GMT+0000
HERNANDO COUNTY
Last checked Sep 30 2026 at 5:04 PM GMT+0000
Bathroom Details
Interior Features
- Ceiling Fan(s)
- Split Bedrooms
- Eat-In Kitchen
Kitchen
- Dishwasher
- Electric Oven
- Refrigerator
- Disposal
- Electric Cooktop
Subdivision
- Pristine Place
Lot Information
- Other
Heating and Cooling
- Electric
- Central Air
Pool Information
- Other
- In Ground
- Screen Enclosure
- Heated
Homeowners Association Information
- Dues: $250/Quarterly
Flooring
- Carpet
- Tile
Exterior Features
- Roof: Shingle
Utility Information
- Utilities: Other, Electricity Connected, Sewer Connected, Water Connected
- Sewer: Public Sewer
School Information
- Elementary School: Pine Grove
- Middle School: Powell
- High School: Central
Parking
- Attached
- Garage
Stories
- One
Location
Estimated Monthly Mortgage Payment
*Based on Fixed Interest Rate withe a 30 year term, principal and interest only
Listing price
Down payment
%
Interest rate
%Mortgage calculator estimates are provided by CENTURY 21 Real Estate LLC and are intended for information use only. Your payments may be higher or lower and all loans are subject to credit approval.
Disclaimer: Copyright 2026 Hernando County Association of Realtors. All rights reserved. This information is deemed reliable, but not guaranteed. The information being provided is for consumers’ personal, non-commercial use and may not be used for any purpose other than to identify prospective properties consumers may be interested in purchasing. Data last updated 9/30/26 10:04



From the moment you enter the striking foyer, the home makes an elegant first impression, with inviting views and access to the cabana-style pool and spa beyond. Designed for both gracious entertaining and comfortable everyday living, the expansive floor plan features a dedicated dining room, spacious great room, and a very large versatile flex space/multi purpose room, providing beautifully defined spaces throughout the home.
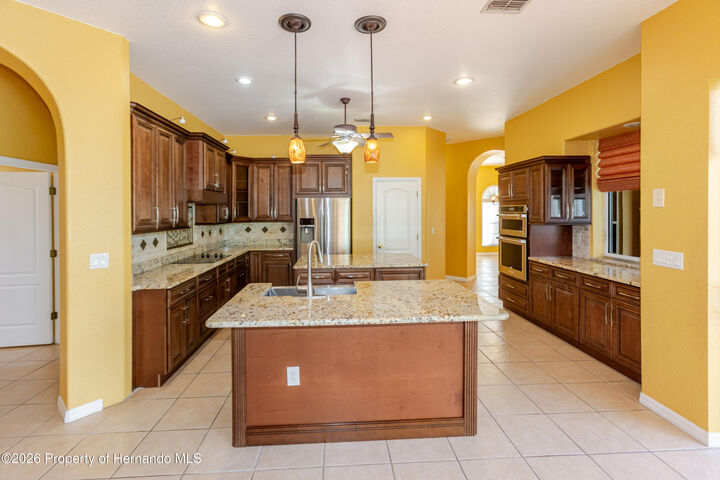
At the heart of the residence is the remodeled kitchen, thoughtfully appointed with rich wood cabinetry, granite countertops, a substantial center island, new stainless steel appliances, and a generous eat-in area. The combination of timeless finishes, abundant cabinetry, and impressive workspace creates a kitchen equally suited for everyday living and entertaining.
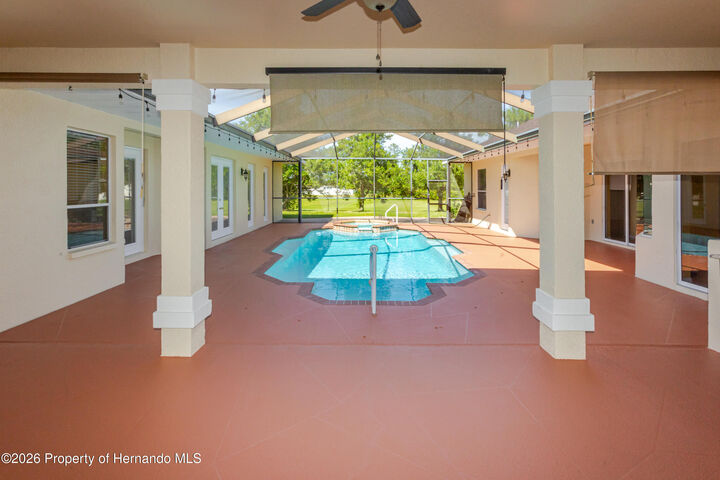
Step outside to your own private resort-style retreat, where the heated pool and spa invite year-round enjoyment. The pool was resurfaced in September 2026, further enhancing this exceptional outdoor setting. The cabana-style design creates a seamless extension of the home's living and entertaining spaces, while the lovely rear view with no building directly behind the property provides an enhanced sense of privacy and tranquility.
Additional highlights include a freshly painted exterior, roof approximately one year old, A/C approximately five years old, Tesla electric vehicle charging station hookup, and a dedicated well for the irrigation system.
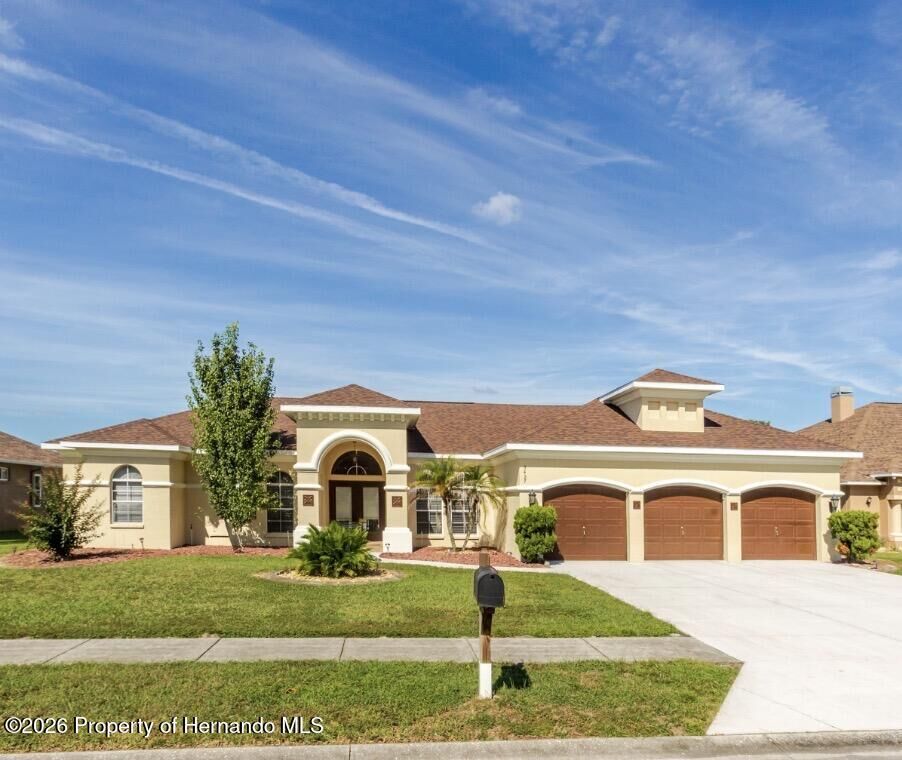
With its Alexander-built craftsmanship, impressive 3,505 sq. ft. layout, four bedrooms, four bathrooms, three-car garage, beautifully remodeled kitchen, heated pool and spa, extensive updates, and desirable private setting, this stunning residence presents a distinctive opportunity to enjoy gracious Florida living with exceptional space, comfort, and style.