

Listing Courtesy of:  STELLAR as distributed by MLS GRID / Listed By: On Point Realty Inc. - Contact: 770-817-2185
 STELLAR as distributed by MLS GRID / Listed By: On Point Realty Inc. - Contact: 770-817-2185
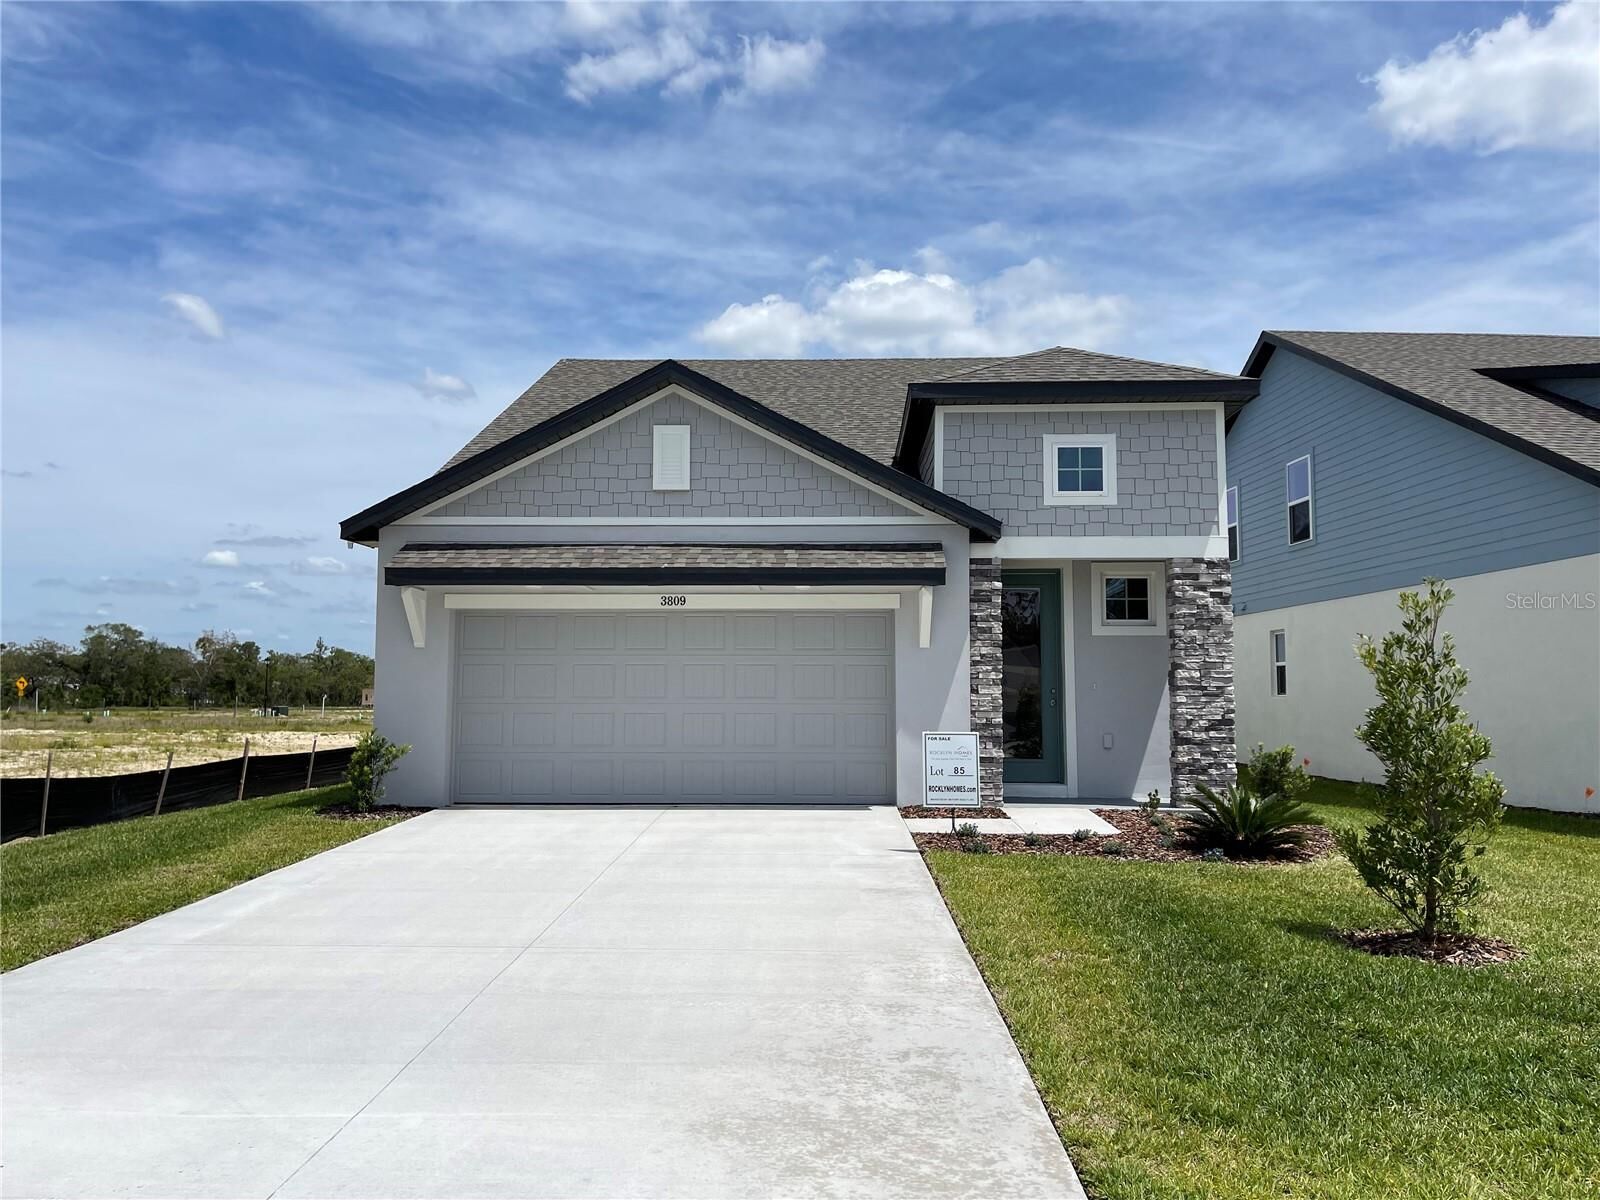
3809 Daybreak Run Loop Spring Hill, FL 34609
Active (1 Days)
$2,495 (USD)

Description
MLS #:
R4912277
R4912277
Lot Size
6,000 SQFT
6,000 SQFT
Type
Rental
Rental
Year Built
2025
2025
County
Hernando County
Hernando County
Listed By
Ruben Silva, On Point Realty Inc., Contact: 770-817-2185
Source
STELLAR
Last checked Nov 2 2026 at 7:29 AM GMT+0000
STELLAR
Last checked Nov 2 2026 at 7:29 AM GMT+0000
Bathroom Details
- Full Bathrooms: 2
- Half Bathroom: 1
Interior Features
- Unfurnished
- Appliances: Dishwasher
- Appliances: Electric Water Heater
- Appliances: Refrigerator
- Ceiling Fans(s)
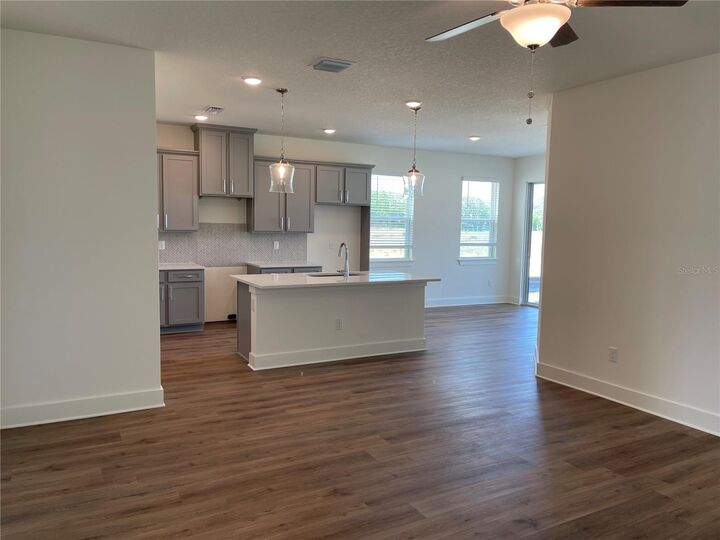
- Open Floorplan
- Appliances: Disposal
- Appliances: Microwave
- Appliances: Range
- Primary Bedroom Main Floor
Subdivision
- Arbor Meadows
Lot Information
- Oversized Lot
- Landscaped
Heating and Cooling
- Electric
- Central Air
Flooring
- Luxury Vinyl
Utility Information
- Utilities: Water Source: Public, Electricity Available
- Sewer: Public Sewer
- Energy: Irrigation-Reclaimed Water, Drip Irrigation
School Information
- Elementary School: Explorer K-8
- Middle School: Powell Middle
- High School: Frank W Springstead
Stories
- 1
Living Area
- 1,924 sqft
Additional Information: On Point Realty Inc. | 770-817-2185
Location
Disclaimer: Listings Courtesy of “My Florida Regional MLS DBA Stellar MLS © 2026. IDX information is provided exclusively for consumers personal, non-commercial use and may not be used for any other purpose other than to identify properties consumers may be interested in purchasing. All information provided is deemed reliable but is not guaranteed and should be independently verified. Last Updated: 11/1/26 23:29
Based on information submitted to the MLS GRID as of 11/2/2026 07:29. All data is obtained from various sources and may not have been verified by broker or MLS GRID. Supplied Open House Information is subject to change without notice. All information should be independently reviewed and verified for accuracy. Properties may or may not be listed by the office/agent presenting the information.



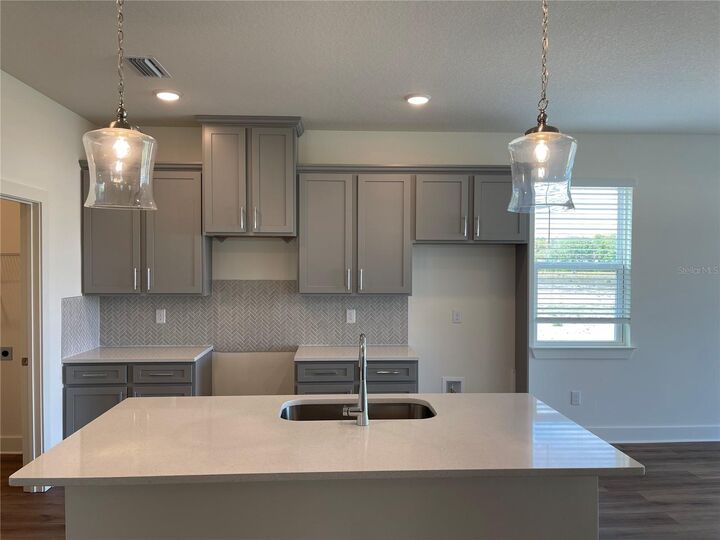
Arbor Meadows. Thoughtfully crafted by Rocklyn Homes, this neighborhood blends sleek design with everyday practicality. It’s not just a place to live—it’s a place to thrive. Introducing the Tidewater Floorplan Your home awaits, featuring: 3 generously sized bedrooms, including a main-level primary suite for ultimate convenience, 2 full baths + a guest-friendly half bath, so everyone has space to refresh. A versatile upstairs loft, perfect for a home office, playroom, or cozy reading nook. Open concept living, where your kitchen, dining, and living areas flow seamlessly together, Durable LVP flooring, throughout the whole house, and stairs, stylish enough to impress, and tough enough to handle real life. A chef-inspired kitchen, complete with soft-close cabinetry, quartz countertops, stainless-steel appliances. Live More, Worry Less at Arbor Meadows.