

 Listing Courtesy of: NORTHEAST FLORIDA / Listed By: Castillo Real Estate Jax
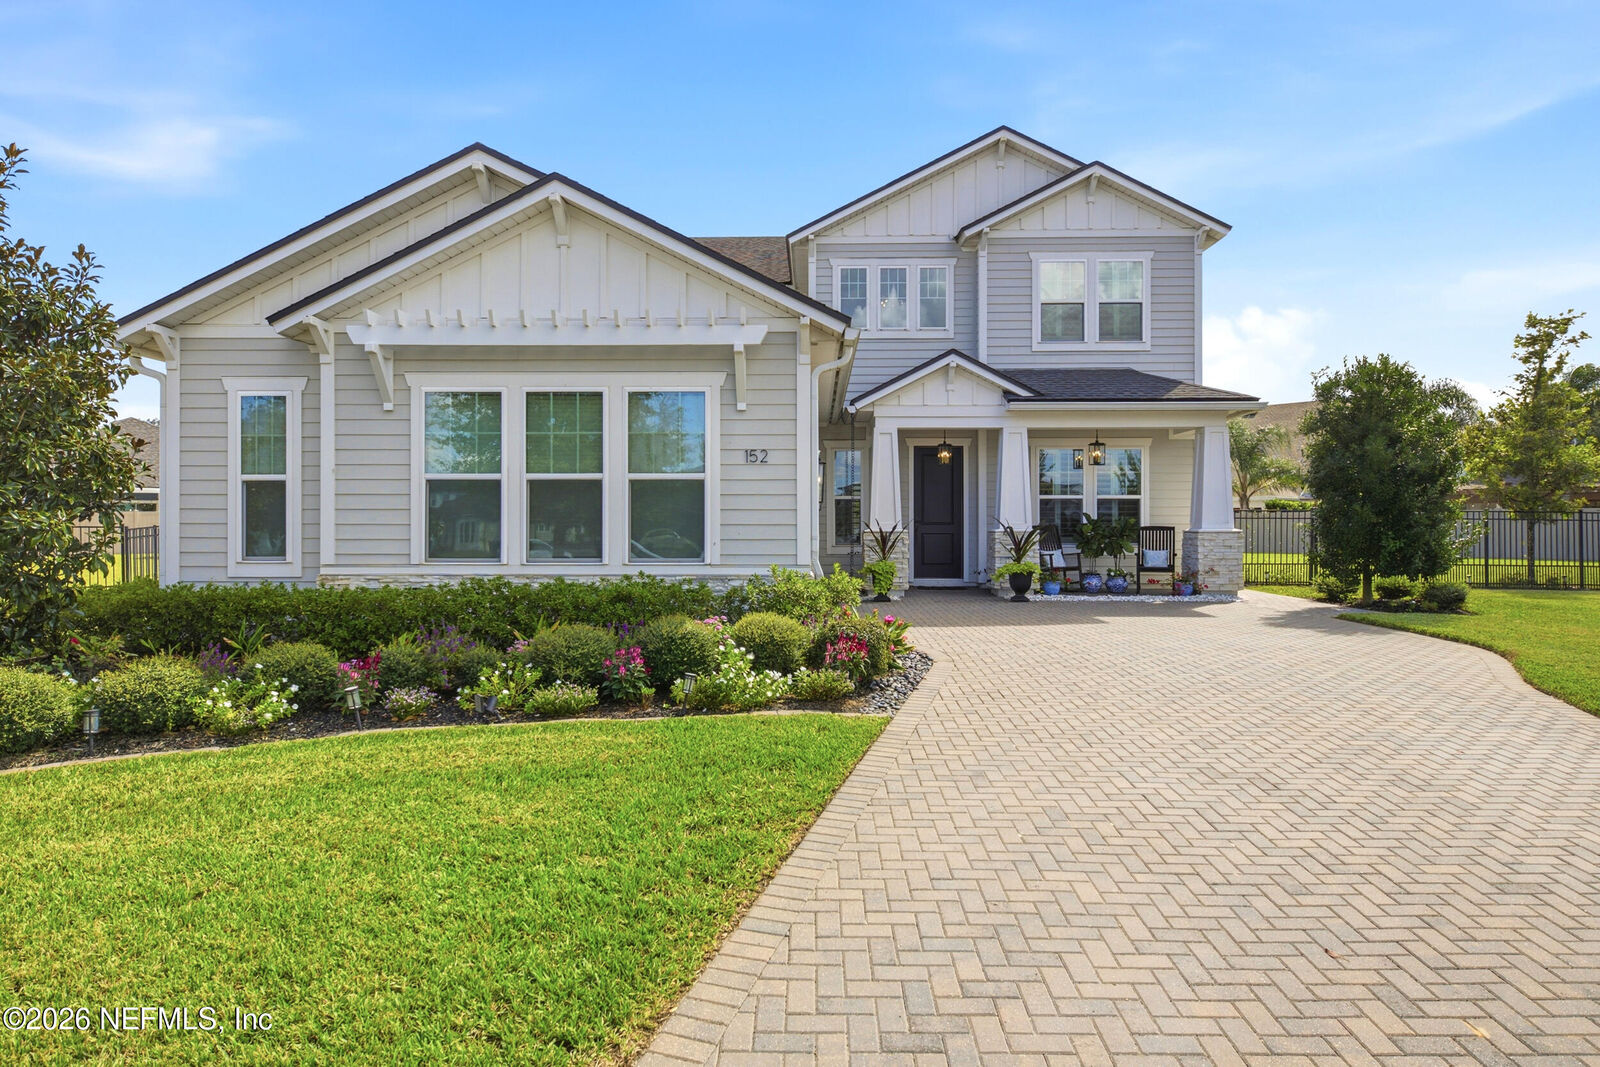
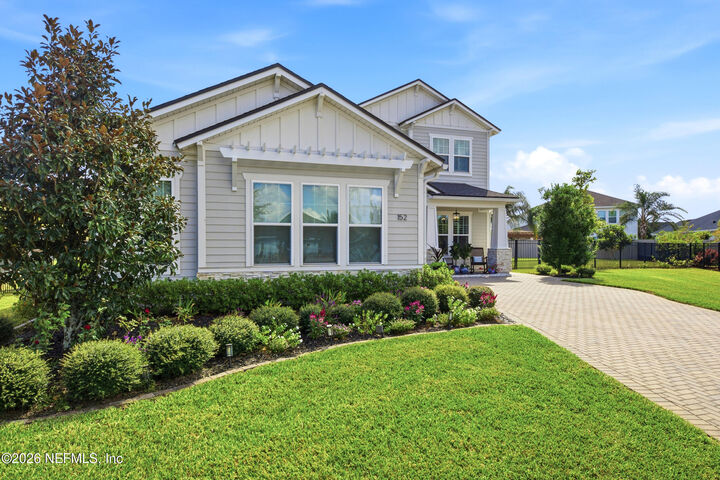
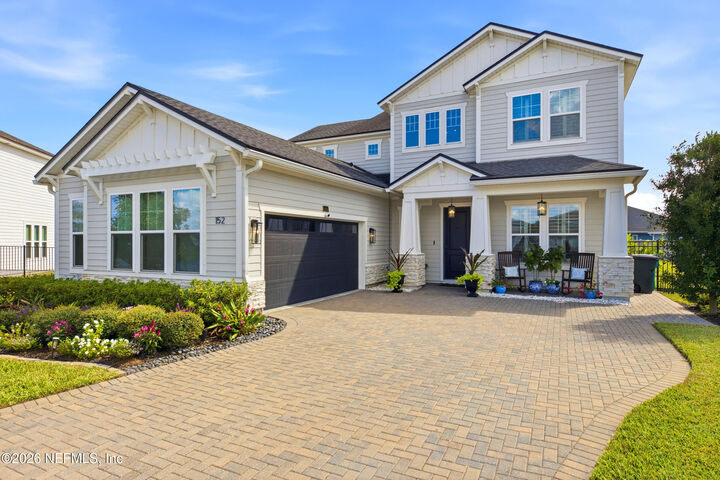
152 Permit Court St. Augustine, FL 32092
Active (2 Days)
$4,995 (USD)
MLS #:
2170840
2170840
Lot Size
0.44 acres
0.44 acres
Type
Rental
Rental
Year Built
2020
2020
Style
Ranch
Ranch
County
St. Johns County
St. Johns County
Listed By
Danielle Wright, Castillo Real Estate Jax
Source
NORTHEAST FLORIDA
Last checked Oct 27 2026 at 4:47 PM GMT+0000
NORTHEAST FLORIDA
Last checked Oct 27 2026 at 4:47 PM GMT+0000
Bathroom Details
- Full Bathrooms: 3
- Half Bathroom: 1
Interior Features
- Appliance: Microwave
- Appliance: Dishwasher
- Appliance: Tankless Water Heater
- Appliance: Refrigerator
- Pantry
- Breakfast Bar
- Kitchen Island
- Primary Bathroom -Tub With Separate Shower
- Walk-In Closet(s)
- Appliance: Disposal
- Appliance: Ice Maker
- Eat-In Kitchen
- Appliance: Gas Range
- Split Bedrooms
- Appliance: Gas Cooktop
- Appliance: Freezer
- Appliance: Gas Oven
Subdivision
- Shearwater
Heating and Cooling
- Central
- Central Air
Utility Information
- Utilities: Other
School Information
- Elementary School: Trout Creek Academy
- Middle School: Trout Creek Academy
- High School: Beachside
Parking
- Garage
Stories
- 2
Living Area
- 3,304 sqft
Location
Disclaimer: Copyright 2026 Northeast FL MLS. All rights reserved. This information is deemed reliable, but not guaranteed. The information being provided is for consumers’ personal, non-commercial use and may not be used for any purpose other than to identify prospective properties consumers may be interested in purchasing. Data last updated 10/27/26 09:47



Description