

 Listing Courtesy of: NORTHEAST FLORIDA / Listed By: Herron Real Estate LLC
308 Rustic Mill Drive St. Augustine, FL 32092
Active (201 Days)
$537,000 (USD)

Description
MLS #:
2174741
2174741
Lot Size
7,405 SQFT
7,405 SQFT
Type
Single-Family Home
Single-Family Home
Year Built
2022
2022
Style
Multi Generational
Multi Generational
County
St. Johns County
St. Johns County
Listed By
Kaitlin Chernyshov, Herron Real Estate LLC
Source
NORTHEAST FLORIDA
Last checked Nov 21 2026 at 3:30 PM GMT+0000
NORTHEAST FLORIDA
Last checked Nov 21 2026 at 3:30 PM GMT+0000
Bathroom Details
- Full Bathrooms: 2
- Half Bathroom: 1
Interior Features
- Appliance: Microwave
- Appliance: Gas Water Heater
- Appliance: Refrigerator
- Pantry
- Breakfast Bar
- Entrance Foyer
- Kitchen Island
- Walk-In Closet(s)
- Eat-In Kitchen
- Appliance: Gas Range
- Appliance: Water Softener Owned
- Split Bedrooms
- Primary Downstairs
- Appliance: Gas Cooktop
- In-Law Floorplan
- Guest Suite
- Appliance: Gas Oven
- Ceiling Fan(s)
- Laundry: In Unit
- Open Floorplan
- Appliance: Energy Star Qualified Dishwasher
- Appliance: Energy Star Qualified Refrigerator
Subdivision
- Reverie At Trailmark
Senior Community
- Yes
Heating and Cooling
- Central
- Natural Gas
- Central Air
Homeowners Association Information
- Dues: $280/Annually
Utility Information
- Utilities: Cable Available, Sewer Connected, Water Connected, Natural Gas Connected, Electricity Connected
Parking
- Attached
- Garage
Stories
- 1
Living Area
- 2,564 sqft
Location
Estimated Monthly Mortgage Payment
*Based on Fixed Interest Rate withe a 30 year term, principal and interest only
Listing price
Down payment
%
Interest rate
%Mortgage calculator estimates are provided by CENTURY 21 Real Estate LLC and are intended for information use only. Your payments may be higher or lower and all loans are subject to credit approval.
Disclaimer: Copyright 2026 Northeast FL MLS. All rights reserved. This information is deemed reliable, but not guaranteed. The information being provided is for consumers’ personal, non-commercial use and may not be used for any purpose other than to identify prospective properties consumers may be interested in purchasing. Data last updated 11/21/26 07:30



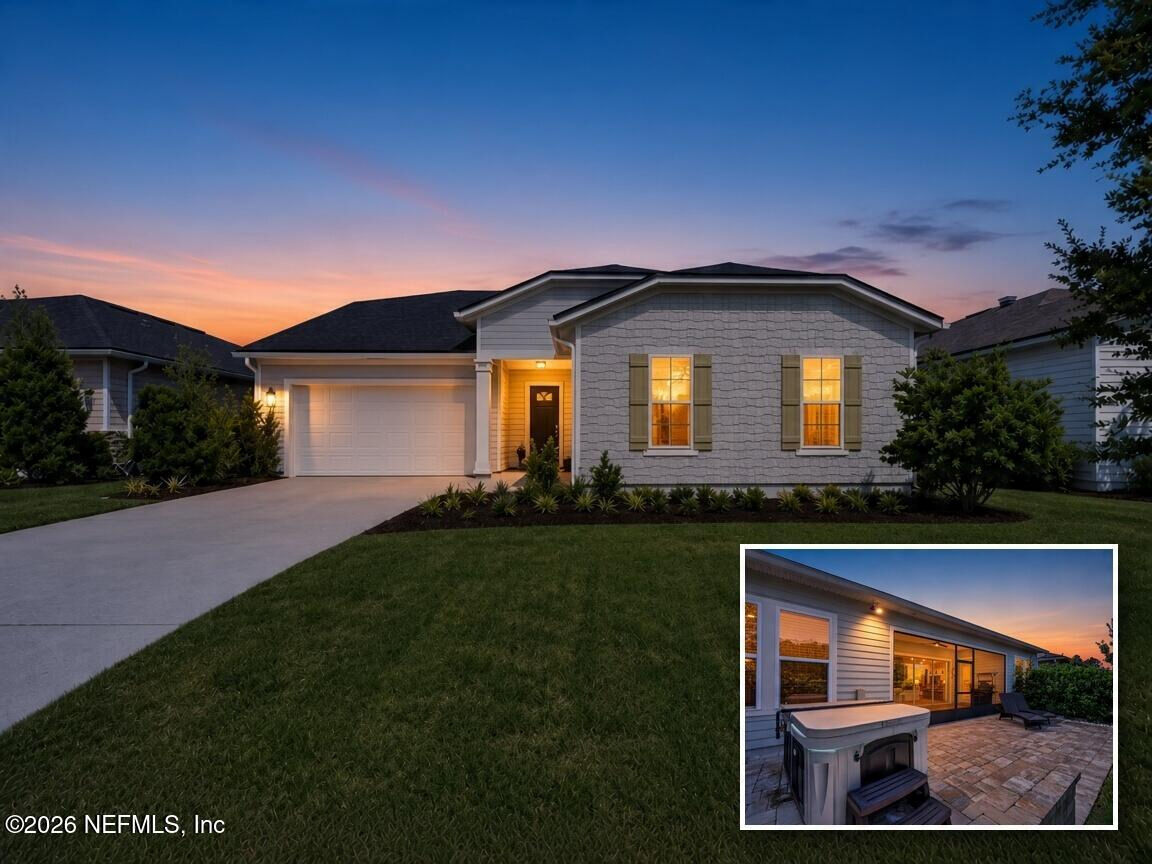
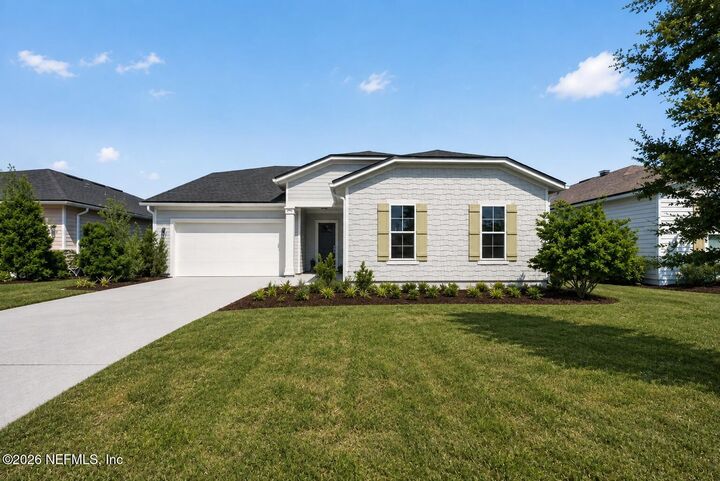
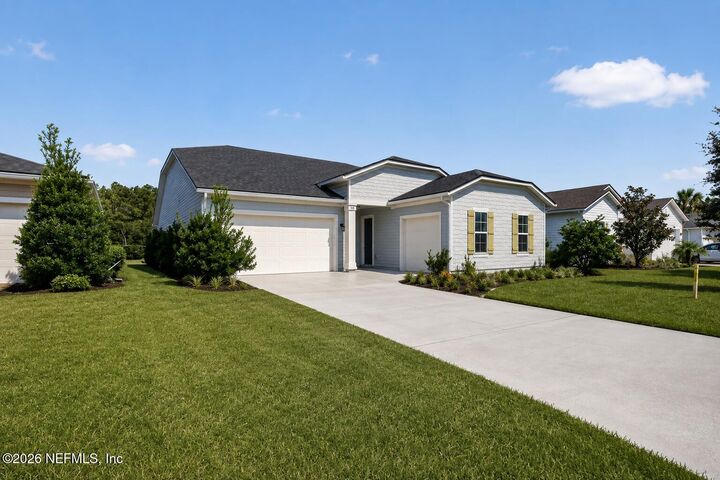
The main home has 2 bedrooms, a flex room and 2.5 baths, all on one level. Tray ceilings, 8-foot doors and upgraded finishes give it a custom feel, and the open kitchen flows right into the living and dining areas, so cooking and hosting happen in one bright space. Outside, a private paved patio with a hot tub is set up for slow mornings and easy evenings. The community's amenity center is just steps from your door, so the pool, the gym and your neighbors are a short walk away. Newer construction, single-level living and a flexible suite in an active adult community rarely come together at this price. Schedule your showing