

 Listing Courtesy of: NORTHEAST FLORIDA / Listed By: Ponte Vedra Club Realty, Inc.
 324 Ferndale Way St. Augustine, FL 32092
Active (0 Days)
$515,000 (USD)

Description
MLS #:
2165573
2165573
Lot Size
5,663 SQFT
5,663 SQFT
Type
Single-Family Home
Single-Family Home
Year Built
2019
2019
Style
Traditional
Traditional
County
St. Johns County
St. Johns County
Listed By
Jessica Swearingen, Ponte Vedra Club Realty, Inc.
Source
NORTHEAST FLORIDA
Last checked Sep 19 2026 at 3:09 PM GMT+0000
NORTHEAST FLORIDA
Last checked Sep 19 2026 at 3:09 PM GMT+0000
Bathroom Details
- Full Bathrooms: 3
Interior Features
- Appliance: Dishwasher
Subdivision
- Trailmark
Heating and Cooling
- Central
- Central Air
Homeowners Association Information
- Dues: $100/Annually
Utility Information
- Utilities: Cable Available, Natural Gas Available, Water Connected
School Information
- Elementary School: Picolata Crossing
- Middle School: Pacetti Bay
- High School: Tocoi Creek
Parking
- Garage
Stories
- 2
Living Area
- 2,498 sqft
Location
Estimated Monthly Mortgage Payment
*Based on Fixed Interest Rate withe a 30 year term, principal and interest only
Listing price
Down payment
%
Interest rate
%Mortgage calculator estimates are provided by CENTURY 21 Real Estate LLC and are intended for information use only. Your payments may be higher or lower and all loans are subject to credit approval.
Disclaimer: Copyright 2026 Northeast FL MLS. All rights reserved. This information is deemed reliable, but not guaranteed. The information being provided is for consumers’ personal, non-commercial use and may not be used for any purpose other than to identify prospective properties consumers may be interested in purchasing. Data last updated 9/19/26 08:09



Step inside to a thoughtfully designed two-story floor plan with luxury finishes throughout, including tile and luxury vinyl plank flooring in the main living areas, a first-floor bedroom and full bathroom, and spacious living areas perfect for everyday living and entertaining.
At the heart of the home is the gourmet kitchen, featuring elegant quartz countertops, ample cabinetry, a large walk-in pantry, an upgraded kitchen faucet, and a newer dishwasher. The open-concept design flows seamlessly into the dining and living spaces, creating an ideal gathering place for guests.
The home has also been thoughtfully updated with numerous recent improvements, including a new air-conditioning system, new flooring in the downstairs bedroom, new carpeting on the stairs, and select upgraded hardware throughout. The updated primary bathroom features a new shower floor, upgraded faucets, and upgraded lighting. An additional bathroom also features upgraded faucets, adding stylish finishing touches throughout the home.
Upstairs, you'll find additional bedrooms and versatile living space, providing plenty of room for guests, a home office, or a flexible bonus area. The spacious primary suite offers a peaceful retreat with beautiful finishes.
Step outside to the fully fenced backyard and enjoy the best of outdoor Florida living. A gorgeous paver patio and gas fire pit create an inviting outdoor retreat--perfect for entertaining, relaxing by the fire, or simply enjoying the peaceful waterfront view. As evening approaches, the sunsets over the water are absolutely stunning, creating a beautiful backdrop that can be enjoyed year-round.
And the lifestyle doesn't stop at home. TrailMark offers resort-style amenities, including a luxurious pool, fitness center, playground, kayak launch, scenic trails, and beautiful natural spaces.
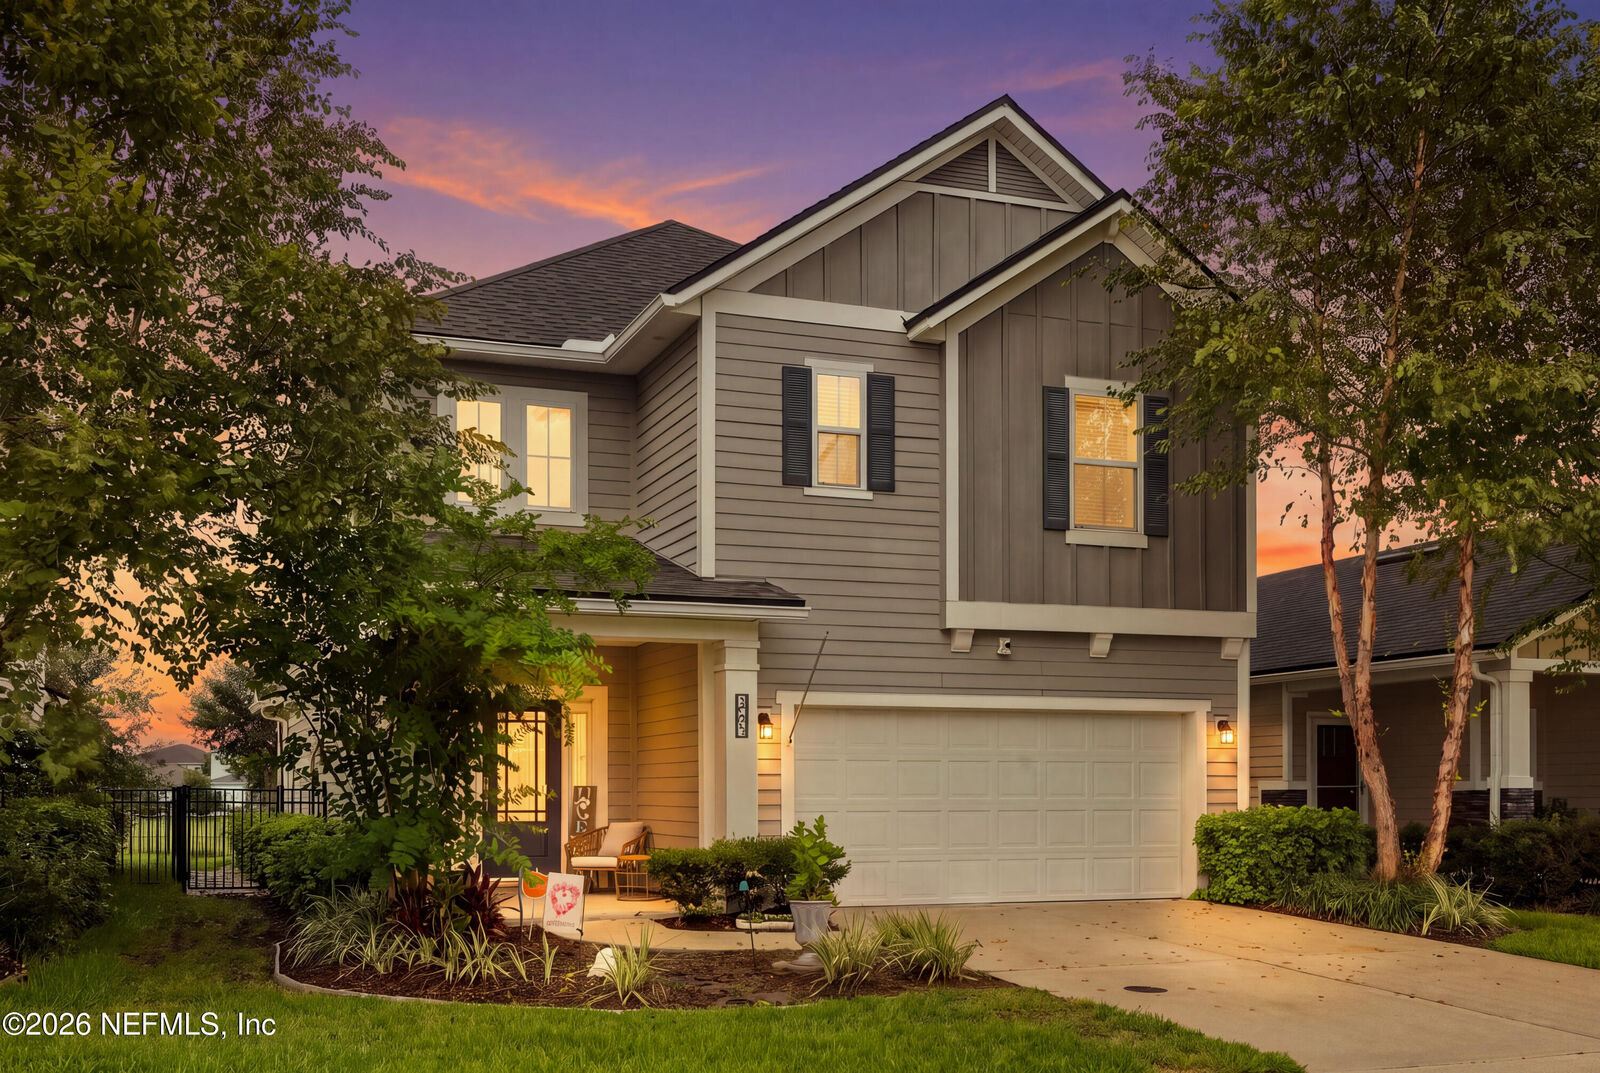
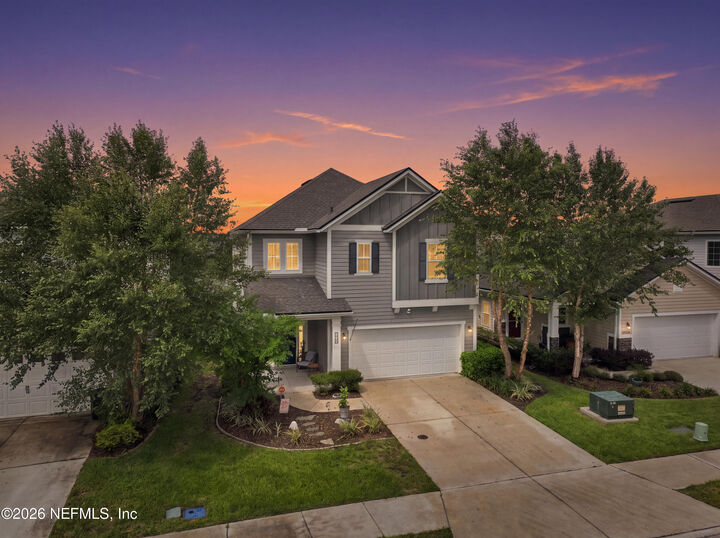
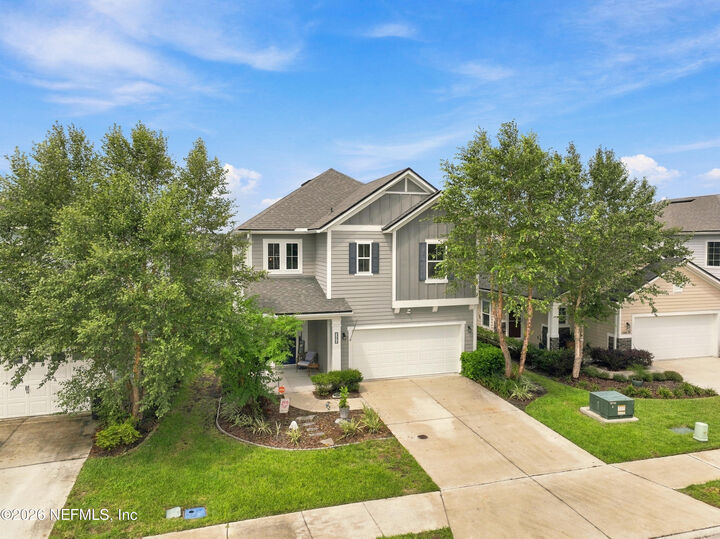
With its desirable location toward the front of the neighborhood, waterfront setting, modern finishes, thoughtful floor plan, numerous recent updates, gorgeous backyard retreat, stunning sunset views, and incredible community amenities, this Dream Finders Vilano model is a true TrailMark gem.