


 Listing Courtesy of: NORTHEAST FLORIDA / Listed By: Weekley Homes Realty
 90 Webking Heights Drive St. Augustine, FL 32092
Active (24 Days)
$617,140 (USD)
Description
MLS #:
2150562
2150562
Type
Single-Family Home
Single-Family Home
Year Built
2026
2026
Style
A-Frame
A-Frame
County
St. Johns County
St. Johns County
Listed By
Barbara D Spector-Cronin, Weekley Homes Realty
Source
NORTHEAST FLORIDA
Last checked Jul 8 2026 at 7:30 AM GMT+0000
NORTHEAST FLORIDA
Last checked Jul 8 2026 at 7:30 AM GMT+0000
Bathroom Details
- Full Bathrooms: 2
- Half Bathroom: 1
Interior Features
- Appliance: Microwave
- Appliance: Dishwasher
- Appliance: Tankless Water Heater
- Appliance: Gas Water Heater
- Pantry
- Entrance Foyer
- Kitchen Island
- Walk-In Closet(s)
- Appliance: Disposal
- Laundry: Electric Dryer Hookup
- Laundry: Washer Hookup
- Eat-In Kitchen
- Split Bedrooms
- Primary Bathroom - Shower No Tub
- Primary Downstairs
- Appliance: Gas Cooktop
- Appliance: Electric Oven
- Open Floorplan
- Laundry: Gas Dryer Hookup
- Laundry: Lower Level
Subdivision
- Evergreen Island At Silverleaf
Heating and Cooling
- Heat Pump
- Electric
- Central Air
- Zoned
Homeowners Association Information
- Dues: $2000/Annually
Flooring
- Vinyl
- Tile
- Carpet
Exterior Features
- Frame
- Roof: Shingle
Utility Information
- Utilities: Cable Available, Sewer Connected, Water Connected, Natural Gas Connected, Electricity Connected
- Energy: Energy Efficiency: Doors, Energy Efficiency: Windows, Energy Efficiency: Appliances, Energy Efficiency: Lighting, Energy Efficiency: Hvac, Energy Efficiency: Roof, Energy Efficiency: Water Heater, Energy Efficiency: Insulation, Energy Efficiency: Construction, Water Conservation: Gray Water System, Energy Efficiency: Exposure/Shade
School Information
- Elementary School: Magnolia Oaks Academy
- Middle School: Magnolia Oaks Academy
- High School: Tocoi Creek
Parking
- Garage Door Opener
- Garage
- Gated
Stories
- 2
Living Area
- 2,455 sqft
Location
Estimated Monthly Mortgage Payment
*Based on Fixed Interest Rate withe a 30 year term, principal and interest only
Listing price
Down payment
%
Interest rate
%Mortgage calculator estimates are provided by CENTURY 21 Real Estate LLC and are intended for information use only. Your payments may be higher or lower and all loans are subject to credit approval.
Disclaimer: Copyright 2026 Northeast FL MLS. All rights reserved. This information is deemed reliable, but not guaranteed. The information being provided is for consumers’ personal, non-commercial use and may not be used for any purpose other than to identify prospective properties consumers may be interested in purchasing. Data last updated 7/8/26 00:30



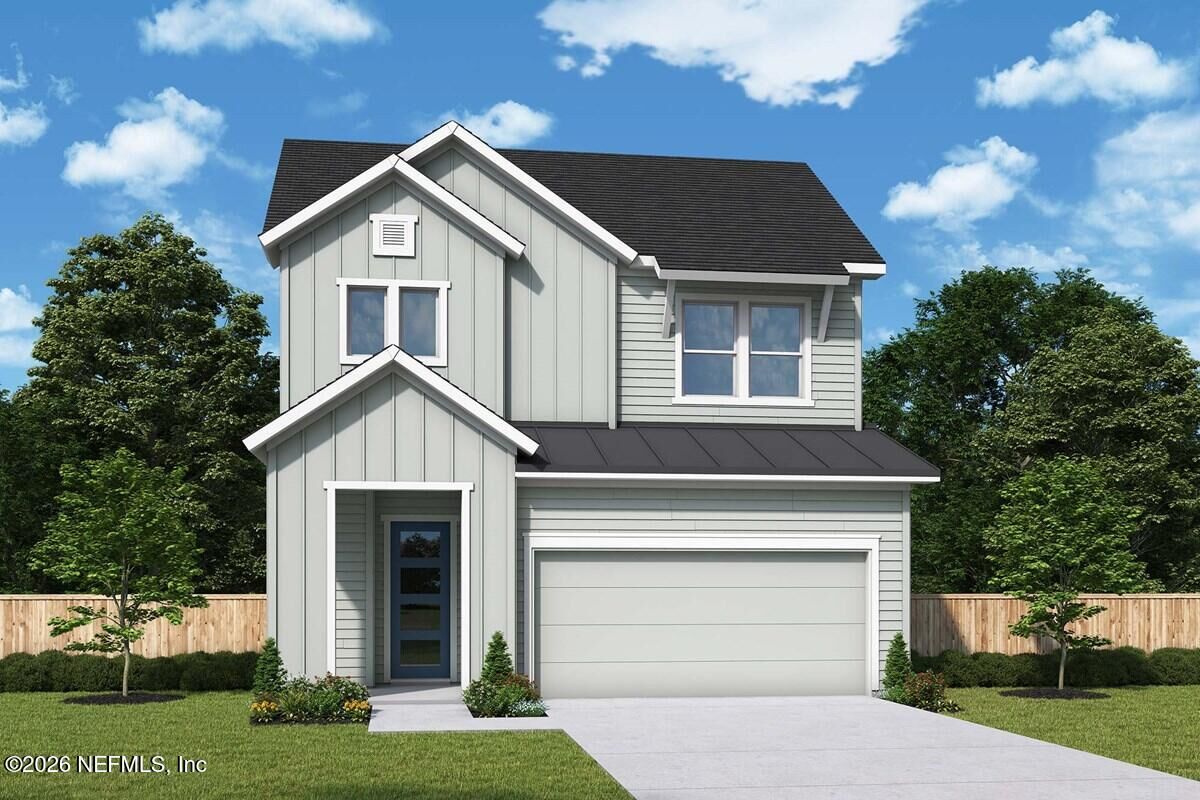
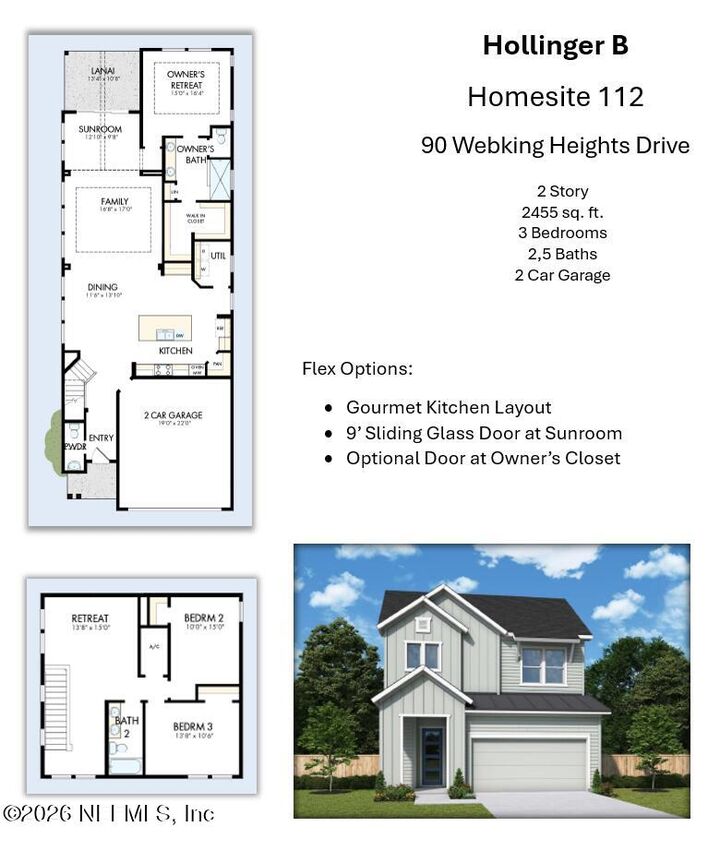
Now available is our stunning new Hollinger floor plan at 90 Webking Heights Drive. This spacious two-story home offers 2,455 square feet, 3 bedrooms, 2.5 baths, and a versatile upstairs retreat. Best of all, the homesite backs to peaceful wooded views, creating the perfect private setting to relax and unwind. Designed with both comfort and style in mind, this professionally curated home features: Gourmet Kitchen Layout with a GE 36 gas cooktop, Beautiful quartz countertops and designer cabinetry, Bright and airy sunroom with a 9' sliding glass door, Spacious first-floor Owner's Retreat, Upstairs retreat perfect for a media room, home office, or game room, Modern designer finishes throughout, Serene wooded backyard setting.
In addition to its beautiful design, this home includes energy-saving spray foam attic insulation, helping create a more comfortable home while reducing energy costs throughout the year.
Why homeowners are choosing Evergreen Island: Gated community,No CDD fees, Resort-style amenities. Shopping and dining within SilverLeaf, 20 minutes to Mayo Clinic, 25-30 minutes to the beach, Energy-efficient construction, Peaceful wooded homesites!
Opportunities like this don't come along often. Come experience the value, lifestyle, and quality that make Evergreen Island one of the most sought-after neighborhoods in SilverLeaf.
Schedule your private tour today and discover why the Hollinger could be the perfect place to call home.