

 Listing Courtesy of: NORTHEAST FLORIDA / Listed By: Olympus Executive Realty, Inc
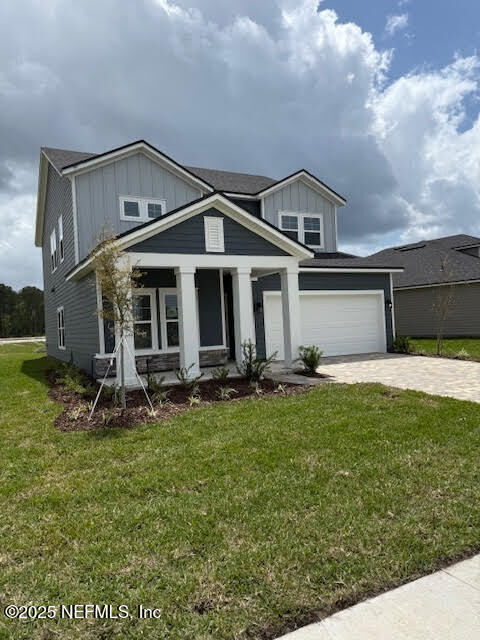
 960 Brook Forest Drive St. Augustine, FL 32092
Active (1 Days)
$579,990 (USD)
Description
MLS #:
2165656
2165656
Lot Size
6,970 SQFT
6,970 SQFT
Type
Single-Family Home
Single-Family Home
Year Built
2026
2026
Style
Traditional
Traditional
County
St. Johns County
St. Johns County
Listed By
Nancy Pruitt, Olympus Executive Realty, Inc
Source
NORTHEAST FLORIDA
Last checked Sep 22 2026 at 1:12 AM GMT+0000
NORTHEAST FLORIDA
Last checked Sep 22 2026 at 1:12 AM GMT+0000
Bathroom Details
- Full Bathrooms: 3
Interior Features
- Appliance: Microwave
- Appliance: Dishwasher
- Appliance: Tankless Water Heater
- Pantry
- Breakfast Bar
- Entrance Foyer
- Walk-In Closet(s)
- Appliance: Disposal
- Laundry: Washer Hookup
- Eat-In Kitchen
- Appliance: Gas Range
- Split Bedrooms
- Primary Bathroom - Shower No Tub
- Laundry: Gas Dryer Hookup
Subdivision
- Brook Forest
Lot Information
- Corner Lot
Heating and Cooling
- Central
- Central Air
Homeowners Association Information
- Dues: $100/Monthly
Flooring
- Laminate
- Carpet
Exterior Features
- Frame
- Fiber Cement
- Roof: Shingle
Utility Information
- Utilities: Cable Available, Natural Gas Available, Sewer Available, Water Available
- Energy: Energy Efficiency: Windows
School Information
- Elementary School: Trout Creek Academy
- Middle School: Trout Creek Academy
- High School: Tocoi Creek
Parking
- Garage Door Opener
- Attached
- Garage
Stories
- 2
Living Area
- 2,423 sqft
Location
Estimated Monthly Mortgage Payment
*Based on Fixed Interest Rate withe a 30 year term, principal and interest only
Listing price
Down payment
%
Interest rate
%Mortgage calculator estimates are provided by CENTURY 21 Real Estate LLC and are intended for information use only. Your payments may be higher or lower and all loans are subject to credit approval.
Disclaimer: Copyright 2026 Northeast FL MLS. All rights reserved. This information is deemed reliable, but not guaranteed. The information being provided is for consumers’ personal, non-commercial use and may not be used for any purpose other than to identify prospective properties consumers may be interested in purchasing. Data last updated 9/21/26 18:12



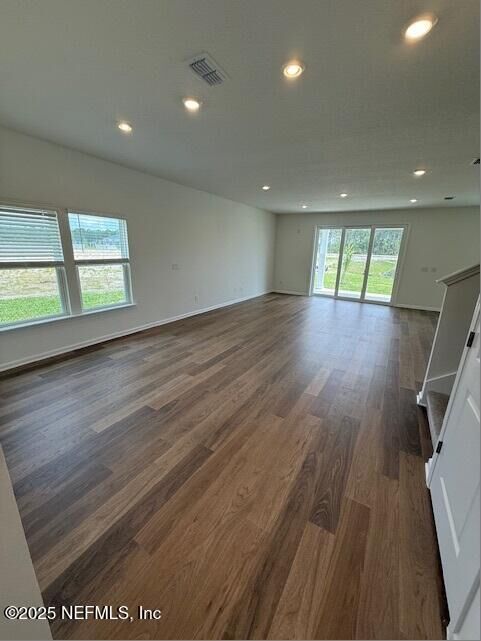
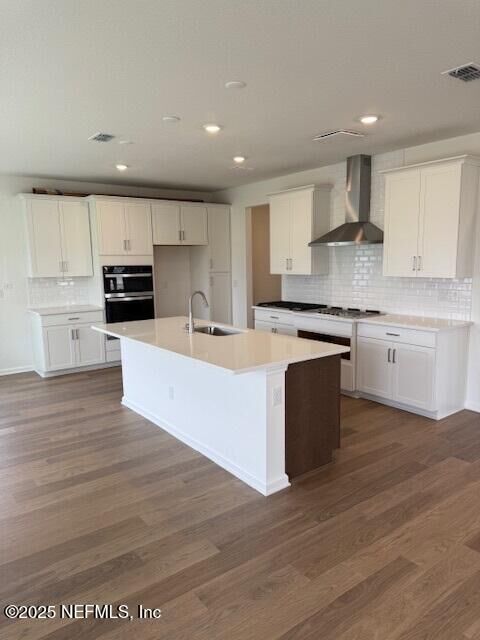
As you enter, you're greeted by an open concept layout that seamlessly connects the great room, dining area, and gourmet kitchen. The heart of the home is undoubtedly the kitchen, featuring a spacious island perfect for casual dining or meal prep. With loads of storage, a gas cooktop, and a convenient microwave/oven combination, this kitchen is a chef's dream come true.
The main level is further enhanced by 9-foot ceilings, creating an airy and expansive feel throughout. A fourth bedroom and full bathroom on this floor offer versatility, ideal for guests or a home office.