

Listing Courtesy of:  STELLAR as distributed by MLS GRID / Listed By: Florida Realty Investments - Contact: 407-207-2220
 STELLAR as distributed by MLS GRID / Listed By: Florida Realty Investments - Contact: 407-207-2220
 5054 Shady Pines Drive St Cloud, FL 34772
Active (2 Days)
$695,000 (USD)

Description
MLS #:
S5158146
S5158146
Taxes
$2,830(2025)
$2,830(2025)
Lot Size
6,277 SQFT
6,277 SQFT
Type
Single-Family Home
Single-Family Home
Year Built
2024
2024
County
Osceola County
Osceola County
Listed By
Cristian Segarra, Florida Realty Investments, Contact: 407-207-2220
Source
STELLAR
Last checked Sep 29 2026 at 12:42 PM GMT+0000
STELLAR
Last checked Sep 29 2026 at 12:42 PM GMT+0000
Bathroom Details
- Full Bathrooms: 4
Interior Features
- Great Room
- Formal Dining Room Separate
- Unfurnished
- Stone Counters
- Loft
- Dry Bar
- Den/Library/Office
- Storage Rooms
- Walk-In Closet(s)
- Appliances: Dishwasher
- Appliances: Refrigerator
- Appliances: Washer
- Ceiling Fans(s)
- Appliances: Disposal
- Appliances: Range Hood
- Appliances: Microwave
- Appliances: Dryer
- Appliances: Built-In Oven
- Tray Ceiling(s)
- Appliances: Cooktop
- Thermostat
- Primarybedroom Upstairs
Subdivision
- Eden At Crossprairie
Lot Information
- Sidewalk
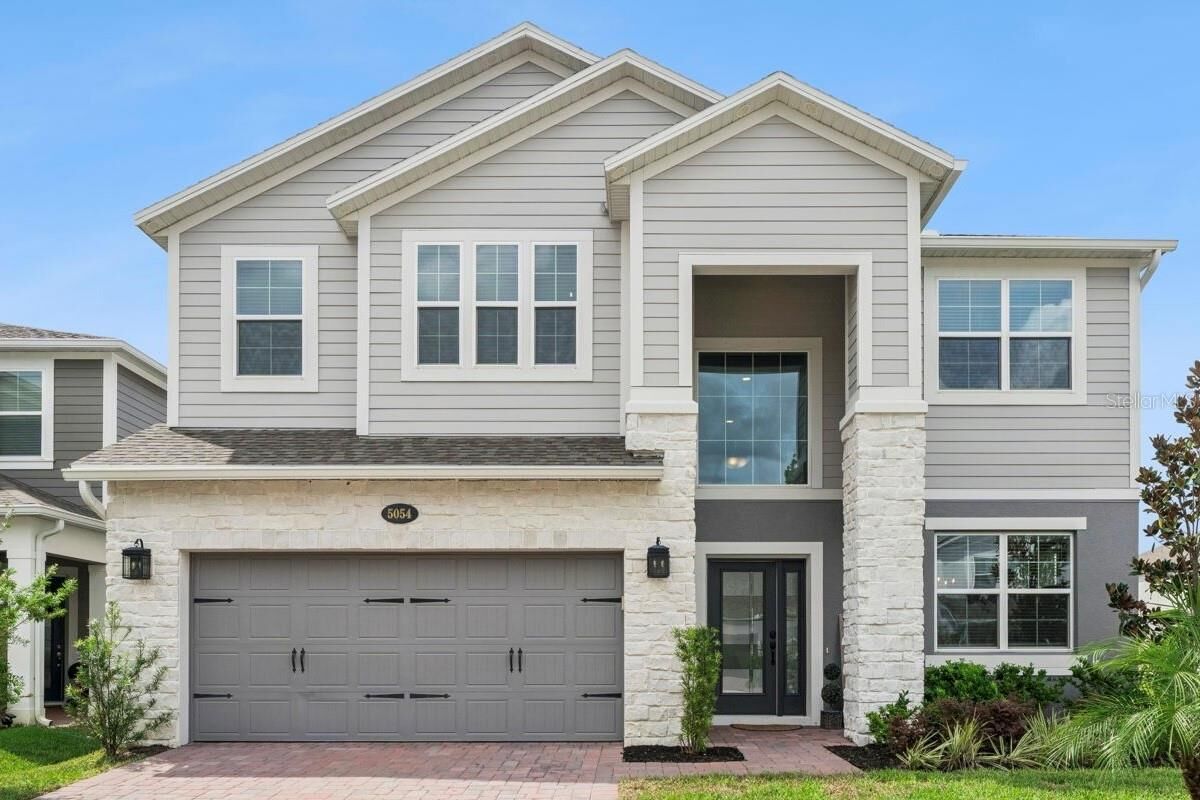
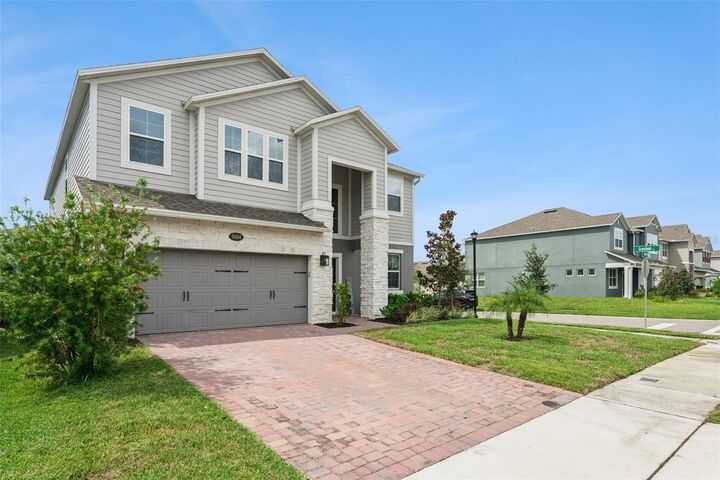
- Corner Lot
Property Features
- Fireplace: Family Room
- Fireplace: Electric
- Foundation: Slab
Heating and Cooling
- Central
- Central Air
Homeowners Association Information
- Dues: $75/Monthly
Flooring
- Carpet
- Tile
Exterior Features
- Block
- Stucco
- Vinyl Siding
- Roof: Shingle
Utility Information
- Utilities: Public, Water Source: Public
- Sewer: Public Sewer
School Information
- Elementary School: Neptune Elementary
- Middle School: Neptune Middle (6-8)
- High School: St. Cloud High School
Garage
- 19X37
Parking
- Garage Door Opener
- Tandem
Living Area
- 3,556 sqft
Additional Information: Florida Realty Investments | 407-207-2220
Location
Estimated Monthly Mortgage Payment
*Based on Fixed Interest Rate withe a 30 year term, principal and interest only
Listing price
Down payment
%
Interest rate
%Mortgage calculator estimates are provided by CENTURY 21 Real Estate LLC and are intended for information use only. Your payments may be higher or lower and all loans are subject to credit approval.
Disclaimer: Listings Courtesy of “My Florida Regional MLS DBA Stellar MLS © 2026. IDX information is provided exclusively for consumers personal, non-commercial use and may not be used for any other purpose other than to identify properties consumers may be interested in purchasing. All information provided is deemed reliable but is not guaranteed and should be independently verified. Last Updated: 9/29/26 05:42
Based on information submitted to the MLS GRID as of 9/29/2026 12:42. All data is obtained from various sources and may not have been verified by broker or MLS GRID. Supplied Open House Information is subject to change without notice. All information should be independently reviewed and verified for accuracy. Properties may or may not be listed by the office/agent presenting the information.



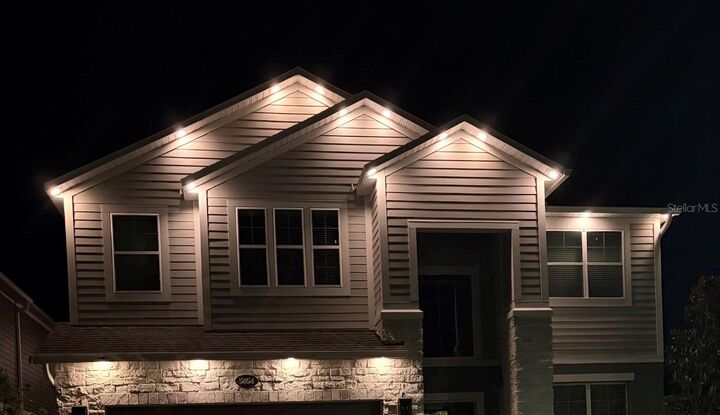
The home includes custom upgrades throughout, highlighted by a beautiful fireplace that creates a warm and inviting focal point in the living area. With four walk-in closets, there is no shortage of storage. Outdoor upgrades include custom lighting and fenced in private yard. The 3-car tandem garage provides exceptional flexibility and is perfect for those looking for additional space for vehicles, storage, hobbies, or recreational equipment. Step outside to enjoy the nicely sized fenced backyard, complete with double-door gates for convenient access. With its spacious layout, desirable floor plan, custom touches, and abundant storage, this Sonoma home offers the perfect blend of comfort, functionality, and style.
There are two Virtual tours links. Link one will allow you to take a virtual tour of the property at your own pace.
Link two is a virtually staged video tour:
https://media.devoredesign.com/videos/01a0d277-2082-73e6-90e9-a785a0d7f97d