

Listing Courtesy of: BONITA SPRINGS / Listed By: Coldwell Banker Realty
2708 Sanderling Ct St. James City, FL 33956
Active (27 Days)
$850,000 (USD)

Description
MLS #:
2026043797
2026043797
Taxes
$4,747(2025)
$4,747(2025)
Lot Size
9,888 SQFT
9,888 SQFT
Type
Single-Family Home
Single-Family Home
Building Name
Gulfhaven
Gulfhaven
Year Built
2007
2007
Style
Stilts
Stilts
Views
Canal
Canal
County
Lee County
Lee County
Community
Gulfhaven
Gulfhaven
Listed By
Stephen M. Longest, Coldwell Banker Realty
Connie Dang, Coldwell Banker Realty
Connie Dang, Coldwell Banker Realty
Source
BONITA SPRINGS
Last checked Nov 13 2026 at 5:08 PM GMT+0000
BONITA SPRINGS
Last checked Nov 13 2026 at 5:08 PM GMT+0000
Bathroom Details
- Full Bathrooms: 2
Interior Features
- Dishwasher
- Microwave
- Range
- Dryer
- Washer
- Split Bedrooms
- Refrigerator/Freezer
- Great Room
- Guest Bath
- Pantry
- Laundry: Inside
- Electric Cooktop
- Windows: Single Hung
- Entrance Foyer
- Elevator
- Cathedral Ceiling(s)
- Windows: Shutters
- Workshop
Subdivision
- Gulfhaven
Lot Information
- Regular
Heating and Cooling
- Central Electric
Pool Information
- Equipment Stays
- Concrete
- In Ground
- Electric Heat
Flooring
- Tile
- Wood
Exterior Features
- Roof: Metal
Utility Information
- Utilities: Cable Available
- Sewer: Septic Tank
Parking
- Attached Carport
Stories
- 1
Living Area
- 1,433 sqft
Location
Estimated Monthly Mortgage Payment
*Based on Fixed Interest Rate withe a 30 year term, principal and interest only
Listing price
Down payment
%
Interest rate
%Mortgage calculator estimates are provided by CENTURY 21 Real Estate LLC and are intended for information use only. Your payments may be higher or lower and all loans are subject to credit approval.
Disclaimer: Copyright 2026 Bonita Springs MLS. All rights reserved. This information is deemed reliable, but not guaranteed. The information being provided is for consumers’ personal, non-commercial use and may not be used for any purpose other than to identify prospective properties consumers may be interested in purchasing. Data last updated 11/13/26 09:08



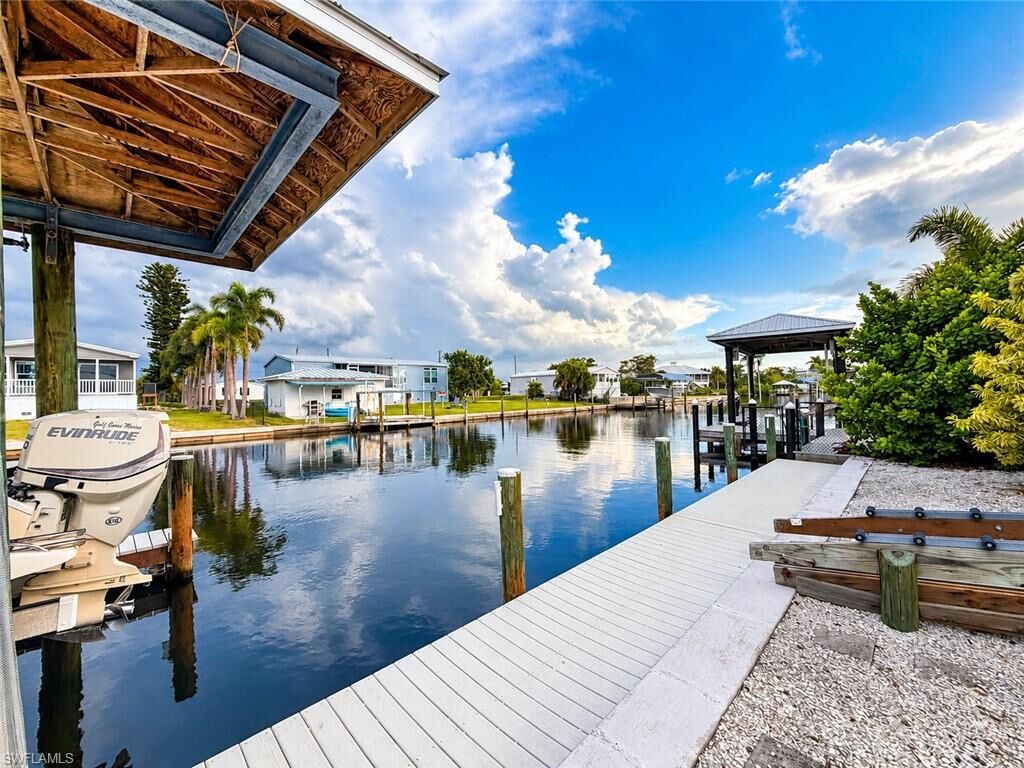
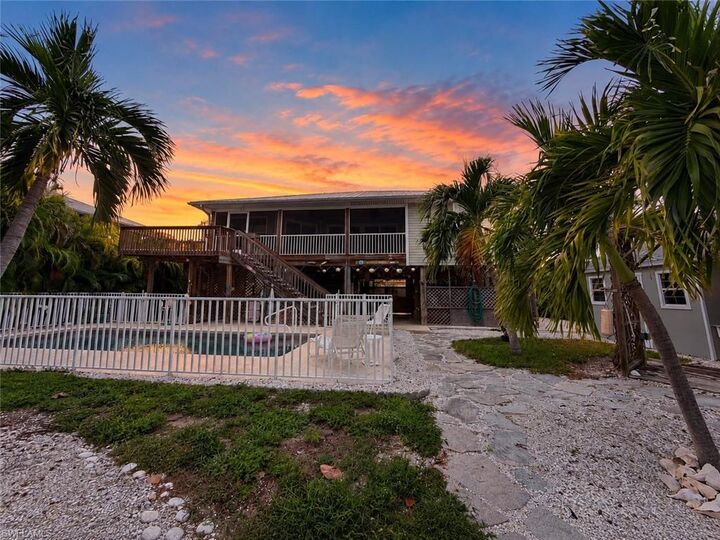
This elevated three-bedroom, two-bath waterfront home offers 1,433 square feet of living space, room for family and guests, a private pool, a powered Lift to the second floor, and the boating access that makes this community special. From your dock, reach open water in less than 15 minutes—with direct Gulf access!! Spend your mornings fishing, afternoons relaxing by the pool, and evenings exploring St. James City's in your golf cart visiting waterfront restaurants and enjoying live music.
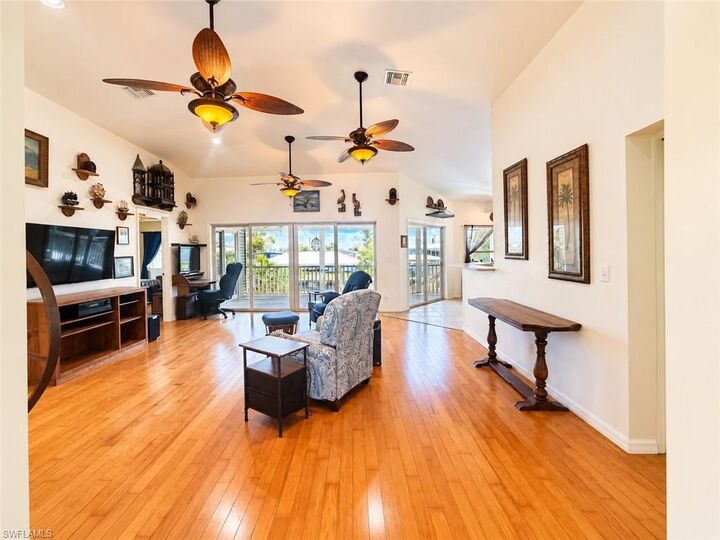
Inside, huge ceilings, wood floors, and an open living area make it easy to gather after a day on the water. The home features a split bedroom floor plan with screened in balconies on the front and back of the home. On the lower level, there is enclosed bonus storage and workshop space providing additional room for fishing gear, tools, and projects.
Whether you're escaping winter or settling into island life year-round, there's room here to enjoy the best of Southwest Florida. Bring your boat, your fishing rods, and your flip-flops.