

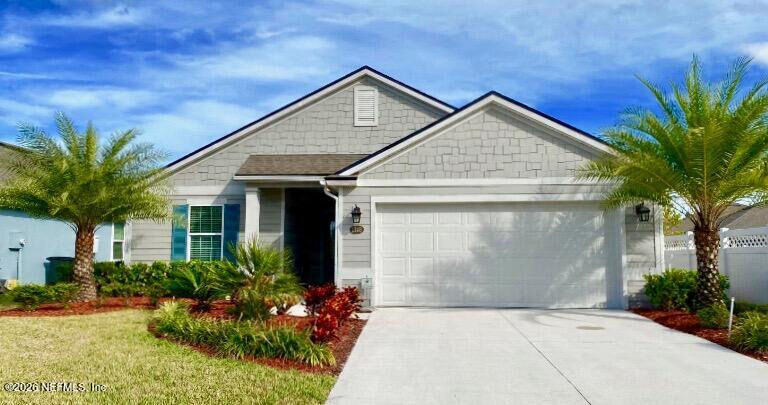
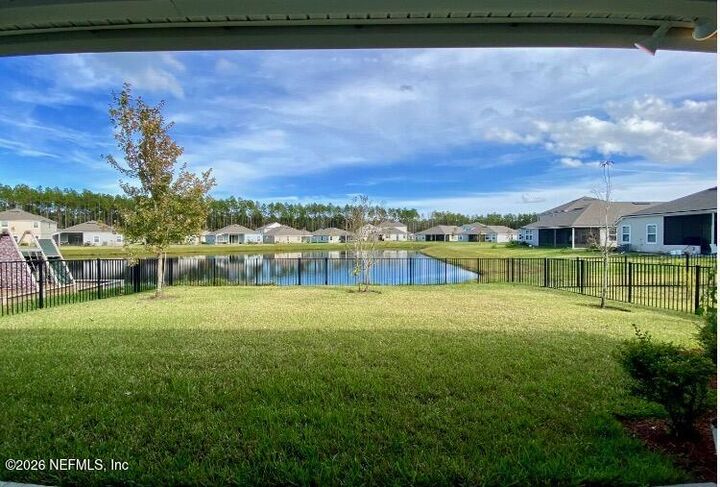
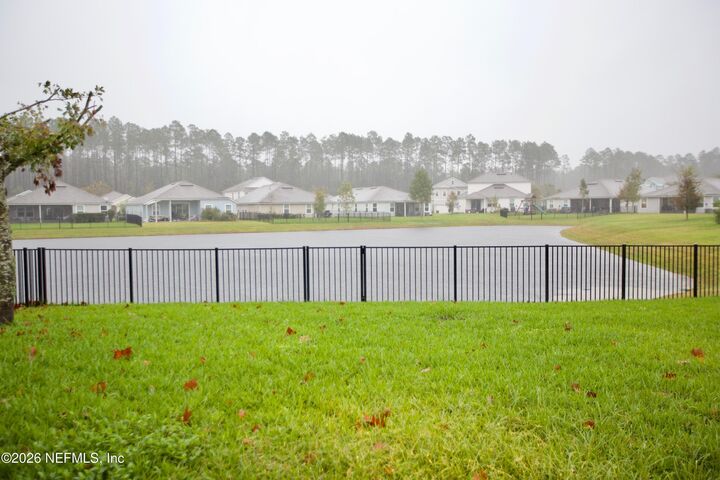
 Listing Courtesy of: NORTHEAST FLORIDA / Listed By: Premier Homes Realty Inc
1148 Shetland Drive St. Johns, FL 32259
Active (0 Days)
$2,495 (USD)
MLS #:
2174782
2174782
Lot Size
6,534 SQFT
6,534 SQFT
Type
Rental
Rental
Year Built
2019
2019
Style
Contemporary
Contemporary
Views
Water, Pond
Water, Pond
County
St. Johns County
St. Johns County
Listed By
June Han, Premier Homes Realty Inc
Source
NORTHEAST FLORIDA
Last checked Nov 22 2026 at 9:32 PM GMT+0000
NORTHEAST FLORIDA
Last checked Nov 22 2026 at 9:32 PM GMT+0000
Bathroom Details
- Full Bathrooms: 2
Interior Features
- Appliance: Microwave
- Appliance: Dishwasher
- Appliance: Tankless Water Heater
- Appliance: Gas Water Heater
- Appliance: Refrigerator
- Appliance: Washer
- Appliance: Dryer
- Pantry
- Breakfast Bar
- Entrance Foyer
- Kitchen Island
- Walk-In Closet(s)
- Appliance: Disposal
- Laundry: Electric Dryer Hookup
- Appliance: Gas Range
- Split Bedrooms
- Vaulted Ceiling(s)
- Primary Bathroom - Shower No Tub
- Appliance: Gas Cooktop
- Breakfast Nook
- Appliance: Gas Oven
- Ceiling Fan(s)
- Laundry: In Unit
- Open Floorplan
Subdivision
- Aberdeen
Heating and Cooling
- Central
- Electric
- Central Air
Utility Information
- Utilities: Cable Available, Electricity Available, Natural Gas Available, Sewer Available, Water Available
School Information
- Elementary School: Freedom Crossing Academy
- Middle School: Freedom Crossing Academy
- High School: Bartram Trail
Parking
- Garage Door Opener
- Attached
- Garage
Stories
- 1
Living Area
- 1,604 sqft
Location
Disclaimer: Copyright 2026 Northeast FL MLS. All rights reserved. This information is deemed reliable, but not guaranteed. The information being provided is for consumers’ personal, non-commercial use and may not be used for any purpose other than to identify prospective properties consumers may be interested in purchasing. Data last updated 11/22/26 13:32



Description