

 Listing Courtesy of: NORTHEAST FLORIDA / Listed By: Round Table Realty
 362 Freshwater Drive St. Johns, FL 32259
Coming Soon
$989,000 (USD)
OPEN HOUSE TIMES
-
OPENSat, Sep 2611:00 am - 4:00 pm
-
OPENSun, Sep 271:00 pm - 4:00 pm

Description
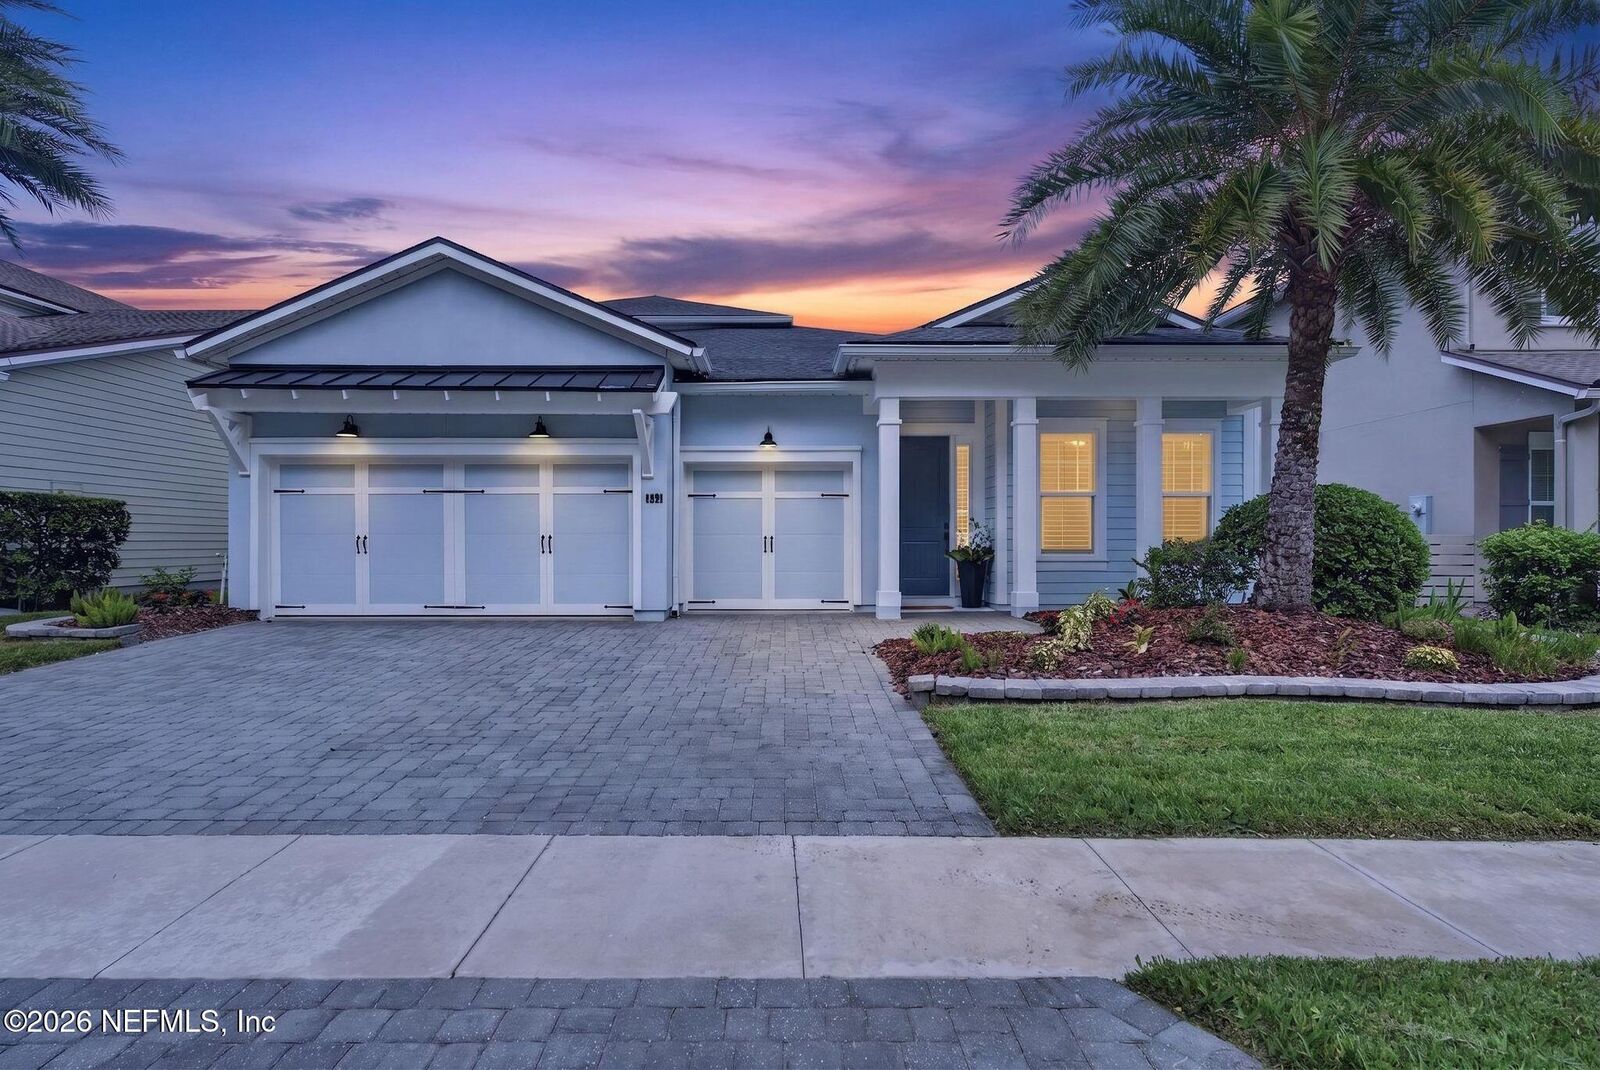
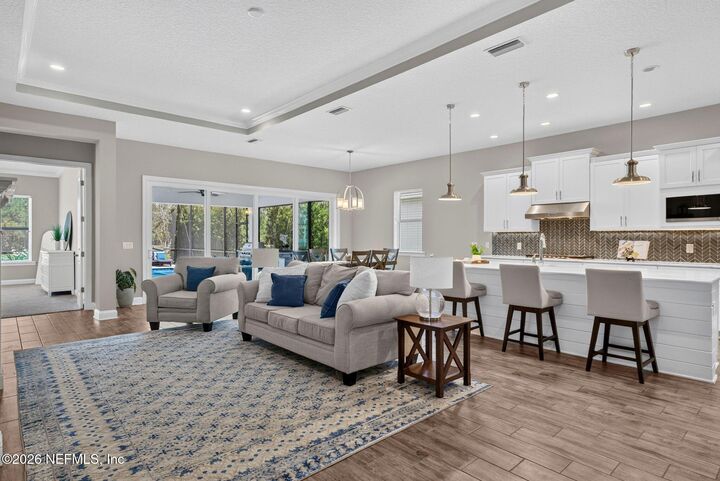
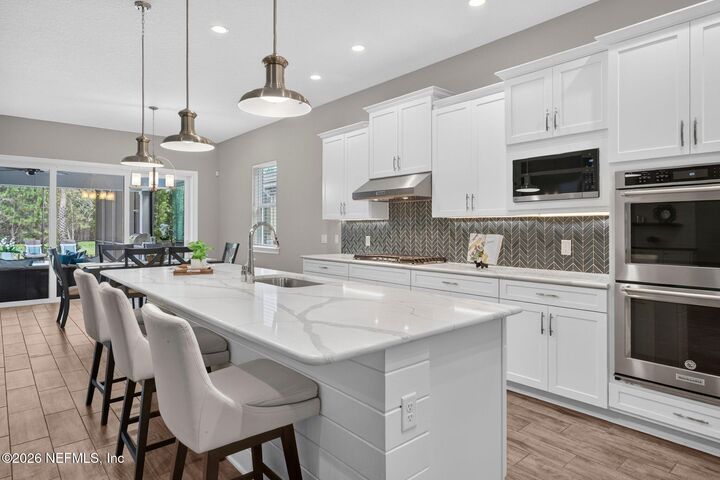
Coming Soon listing, no showings. Experience resort-style living at 362 Freshwater Drive in Julington Lakes. This beautifully upgraded Anastasia Elite offers an exceptional blend of flexible living space, privacy & indoor-outdoor living. The thoughtfully designed floor plan adapts with ease, featuring multiple gathering spaces, a private office & an upstairs bonus suite with a bedroom & full bath, ideal for guests or multigenerational living. At the heart of the home, expansive sliding doors open to a true Florida retreat: a screened pool & spa, extended covered lanai & fully equipped outdoor kitchen. It is a setting made for relaxed mornings, weekend gatherings & evenings overlooking the tranquil pond & wooded preserve. Preserve views across the street add to the sense of privacy, while the nearby eyebrow cul-de-sac offers additional space away from through traffic. A three-car garage provides room for vehicles, storage & hobbies. With its versatile layout, premium outdoor living & peaceful views, this Julington Lakes pool home delivers the space, setting & lifestyle that are increasingly hard to find in St. Johns.
MLS #:
2165704
2165704
Lot Size
8,276 SQFT
8,276 SQFT
Type
Single-Family Home
Single-Family Home
Year Built
2018
2018
Style
Traditional, Multi Generational
Traditional, Multi Generational
Views
Trees/Woods, Pond
Trees/Woods, Pond
County
St. Johns County
St. Johns County
Listed By
Erica L Jolles Pa, Round Table Realty
Source
NORTHEAST FLORIDA
Last checked Sep 22 2026 at 12:12 AM GMT+0000
NORTHEAST FLORIDA
Last checked Sep 22 2026 at 12:12 AM GMT+0000
Bathroom Details
- Full Bathrooms: 4
Interior Features
- Appliance: Microwave
- Appliance: Dishwasher
- Appliance: Tankless Water Heater
- Appliance: Gas Water Heater
- Appliance: Refrigerator
- Appliance: Washer
- Appliance: Dryer
- Pantry
- Breakfast Bar
- Kitchen Island
- Walk-In Closet(s)
- Appliance: Disposal
- Eat-In Kitchen
- Appliance: Water Softener Owned
- Split Bedrooms
- Primary Bathroom - Shower No Tub
- Primary Downstairs
- Appliance: Gas Cooktop
- Built-In Features
- Appliance: Wine Cooler
- Ceiling Fan(s)
- Open Floorplan
- His and Hers Closets
- Appliance: Double Oven
Subdivision
- Julington Lakes
Lot Information
- Sprinklers In Front
- Sprinklers In Rear
Property Features
- Fireplace: Gas
Heating and Cooling
- Central
- Central Air
Pool Information
- Salt Water
- Heated
- Screen Enclosure
- In Ground
Homeowners Association Information
- Dues: $577/Quarterly
Flooring
- Tile
- Carpet
Utility Information
- Utilities: Cable Available, Sewer Connected, Water Connected, Natural Gas Connected, Electricity Connected
School Information
- Elementary School: Freedom Crossing Academy
- Middle School: Freedom Crossing Academy
- High School: Creekside
Parking
- Attached
- Garage
Stories
- 2
Living Area
- 3,257 sqft
Location
Estimated Monthly Mortgage Payment
*Based on Fixed Interest Rate withe a 30 year term, principal and interest only
Listing price
Down payment
%
Interest rate
%Mortgage calculator estimates are provided by CENTURY 21 Real Estate LLC and are intended for information use only. Your payments may be higher or lower and all loans are subject to credit approval.
Disclaimer: Copyright 2026 Northeast FL MLS. All rights reserved. This information is deemed reliable, but not guaranteed. The information being provided is for consumers’ personal, non-commercial use and may not be used for any purpose other than to identify prospective properties consumers may be interested in purchasing. Data last updated 9/21/26 17:12


