

 Listing Courtesy of: NORTHEAST FLORIDA / Listed By: Herron Real Estate LLC
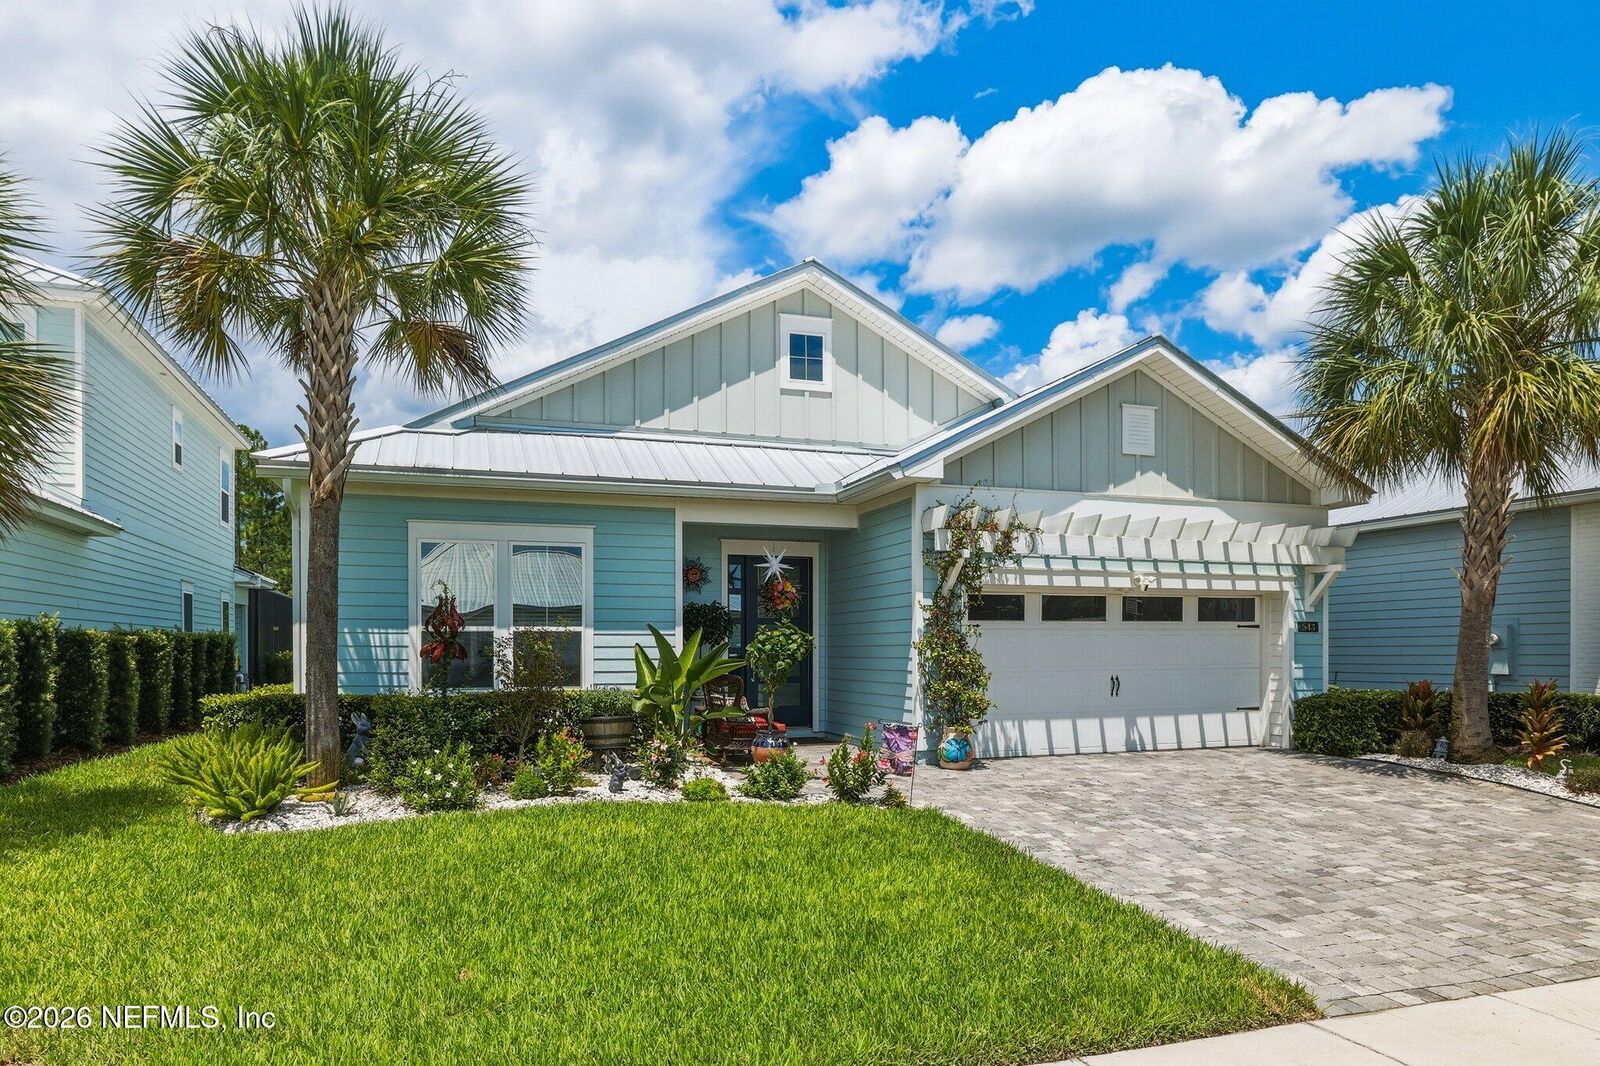
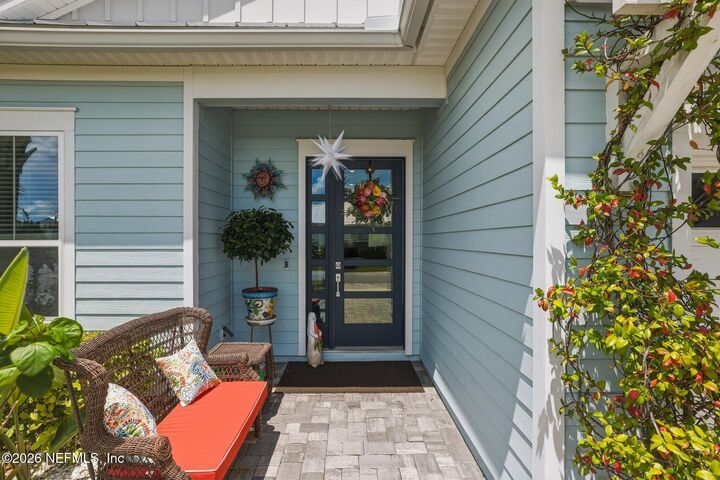
 543 Caribbean Place St. Johns, FL 32259
Active (4 Days)
$4,900 (USD)
Description
MLS #:
2161459
2161459
Type
Rental
Rental
Year Built
2022
2022
Views
Protected Preserve
Protected Preserve
County
St. Johns County
St. Johns County
Listed By
Inna Moskalyk, Herron Real Estate LLC
Source
NORTHEAST FLORIDA
Last checked Aug 28 2026 at 1:34 AM GMT+0000
NORTHEAST FLORIDA
Last checked Aug 28 2026 at 1:34 AM GMT+0000
Bathroom Details
- Full Bathrooms: 3
Interior Features
- Appliance: Microwave
- Appliance: Dishwasher
- Appliance: Refrigerator
- Appliance: Washer
- Appliance: Dryer
- Pantry
- Entrance Foyer
- Kitchen Island
- Smart Thermostat
- Walk-In Closet(s)
- Appliance: Disposal
- Appliance: Water Softener Owned
- Split Bedrooms
- Primary Bathroom - Shower No Tub
- Appliance: Gas Cooktop
- Built-In Features
- Appliance: Wine Cooler
- Laundry: In Unit
- Open Floorplan
- His and Hers Closets
- Appliance: Double Oven
Subdivision
- Beachwalk
Heating and Cooling
- Central
- Central Air
Utility Information
- Utilities: Sewer Connected, Water Connected, Natural Gas Connected, Electricity Connected
School Information
- Elementary School: Lakeside Academy
- Middle School: Lakeside Academy
- High School: Beachside
Parking
- Garage
Stories
- 1
Living Area
- 2,330 sqft
Location
Disclaimer: Copyright 2026 Northeast FL MLS. All rights reserved. This information is deemed reliable, but not guaranteed. The information being provided is for consumers’ personal, non-commercial use and may not be used for any purpose other than to identify prospective properties consumers may be interested in purchasing. Data last updated 8/27/26 18:34



This home offers the features you've been dreaming about: 3 bedrooms, 3 full bathrooms, a 2-car garage with an EV charger, a full summer kitchen with a Blaze grill, dishwasher, sink, and granite counters, gas lanterns, and a screened-in pool with LED lighting, a fountain, and travertine decking - so the season never really ends.
The kitchen is genuinely a cook's kitchen: Viking double oven, cooktop, dishwasher, a spacious walk-in pantry, plus a wine bar in the primary suite.
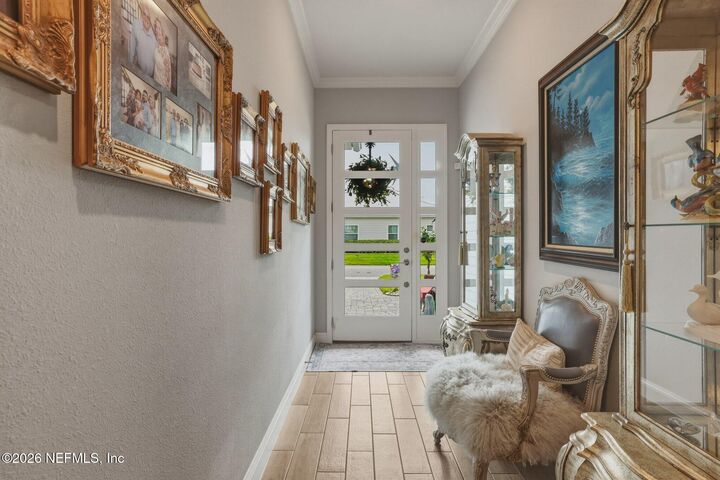
Coffered and tray ceilings, crown molding, quartz counters throughout, tile floors in the main living areas, floor-to-ceiling tile showers, and a super shower with marble flooring.
Washer, dryer, and a whole-house water conditioner add extra convenience.
The landlord takes care of lawn care, pest control, and pool maintenance! Owners are open to considering pets for an additional fee.
Available October 1st!