

Listing Courtesy of:  STELLAR as distributed by MLS GRID / Listed By: Bcre Co - Contact: 813-582-1590
 STELLAR as distributed by MLS GRID / Listed By: Bcre Co - Contact: 813-582-1590
2221 8th Avenue N St Petersburg, FL 33713
Active (27 Days)
$449,900 (USD)

Description
MLS #:
TB8521652
TB8521652
Taxes
$805(2025)
$805(2025)
Lot Size
5,807 SQFT
5,807 SQFT
Type
Single-Family Home
Single-Family Home
Year Built
1947
1947
Style
Bungalow
Bungalow
County
Pinellas County
Pinellas County
Listed By
Shandra Smith, Bcre Co, Contact: 813-582-1590
Source
STELLAR
Last checked Nov 13 2026 at 4:52 PM GMT+0000
STELLAR
Last checked Nov 13 2026 at 4:52 PM GMT+0000
Bathroom Details
- Full Bathrooms: 2
Interior Features
- Unfurnished
- Appliances: Dishwasher
- Appliances: Refrigerator
- Ceiling Fans(s)
- Appliances: Disposal
- Appliances: Range Hood
- Appliances: Microwave
- Appliances: Range
- Appliances: Built-In Oven
- Appliances: Tankless Water Heater
- Appliances: Cooktop
Subdivision
- Brunson Sub
Lot Information
- Sidewalk
- Historic District
- City Limits
- Paved
Property Features
- Foundation: Block
Heating and Cooling
- Central
- Central Air
Flooring
- Carpet
Exterior Features
- Block
- Wood Siding
- Roof: Shingle
Utility Information
- Utilities: Cable Available, Fire Hydrant, Fiber Optics, Sewer Available, Water Available, Water Connected, Water Source: Public, Electricity Available, Electricity Connected, Sewer Connected
- Sewer: Public Sewer
- Energy: Windows, Doors
School Information
- Elementary School: Woodlawn Elementary-Pn
- Middle School: John Hopkins Middle-Pn
- High School: St. Petersburg High-Pn
Parking
- Driveway
Living Area
- 1,080 sqft
Additional Information: Bcre Co | 813-582-1590
Location
Estimated Monthly Mortgage Payment
*Based on Fixed Interest Rate withe a 30 year term, principal and interest only
Listing price
Down payment
%
Interest rate
%Mortgage calculator estimates are provided by CENTURY 21 Real Estate LLC and are intended for information use only. Your payments may be higher or lower and all loans are subject to credit approval.
Disclaimer: Listings Courtesy of “My Florida Regional MLS DBA Stellar MLS © 2026. IDX information is provided exclusively for consumers personal, non-commercial use and may not be used for any other purpose other than to identify properties consumers may be interested in purchasing. All information provided is deemed reliable but is not guaranteed and should be independently verified. Last Updated: 11/13/26 08:52
Based on information submitted to the MLS GRID as of 11/13/2026 16:52. All data is obtained from various sources and may not have been verified by broker or MLS GRID. Supplied Open House Information is subject to change without notice. All information should be independently reviewed and verified for accuracy. Properties may or may not be listed by the office/agent presenting the information.



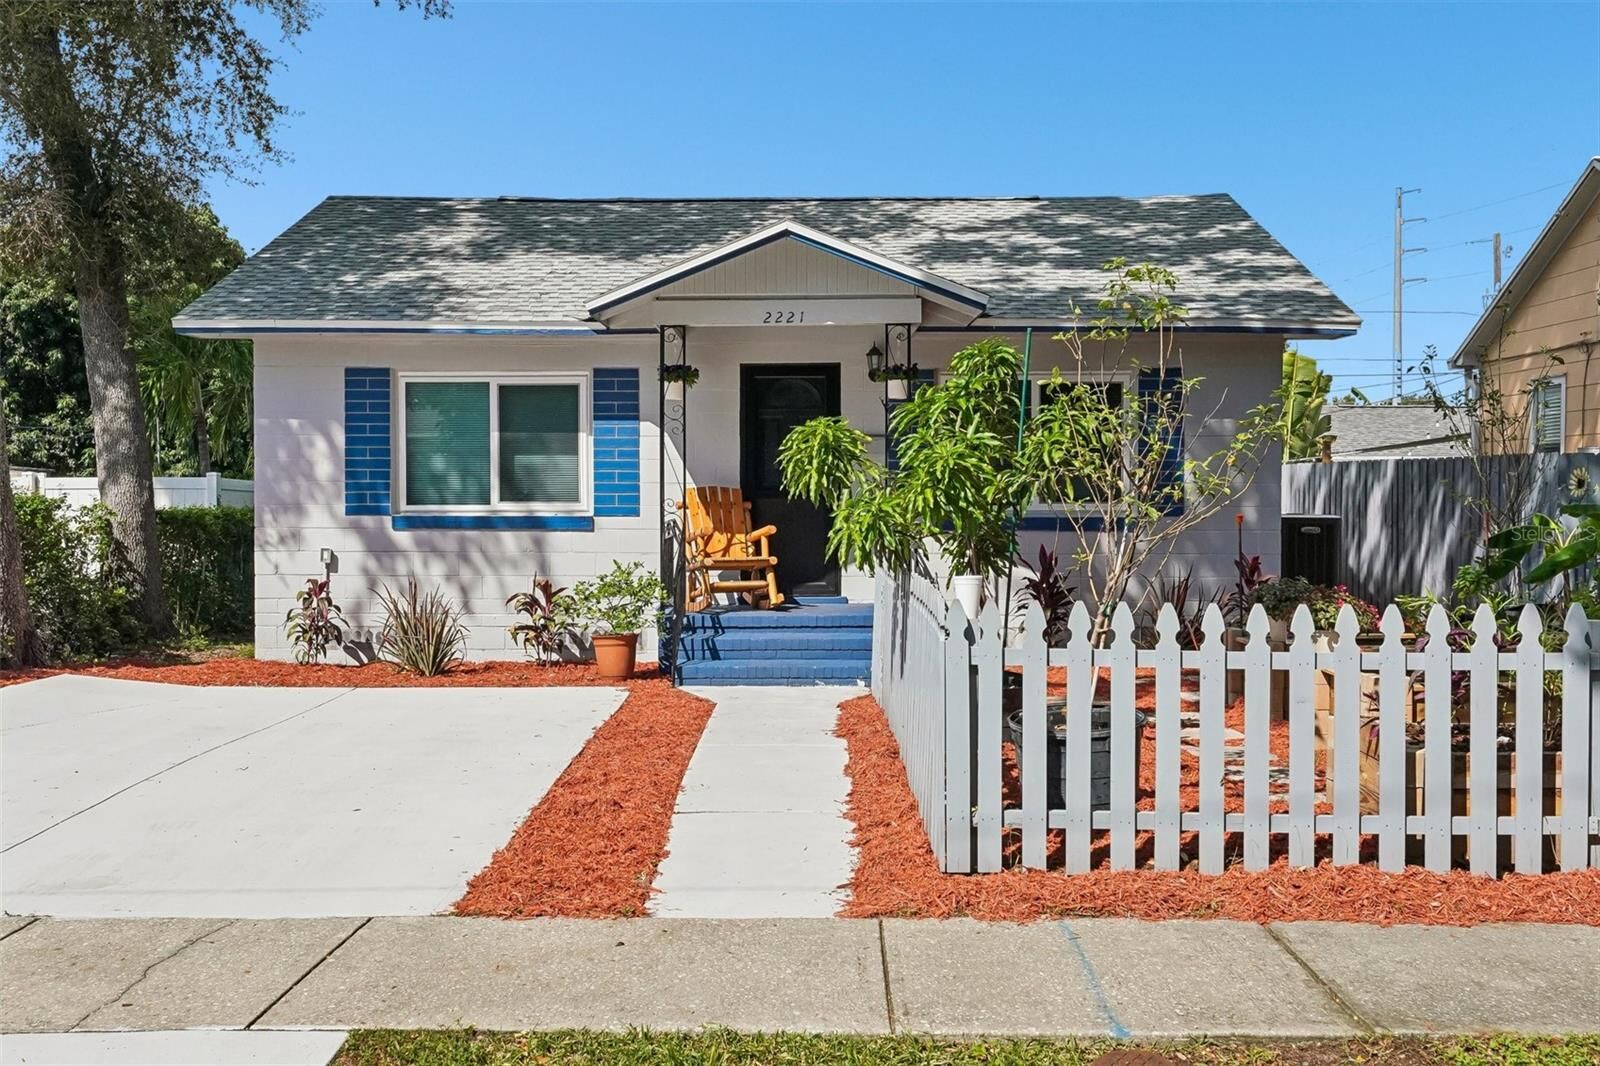
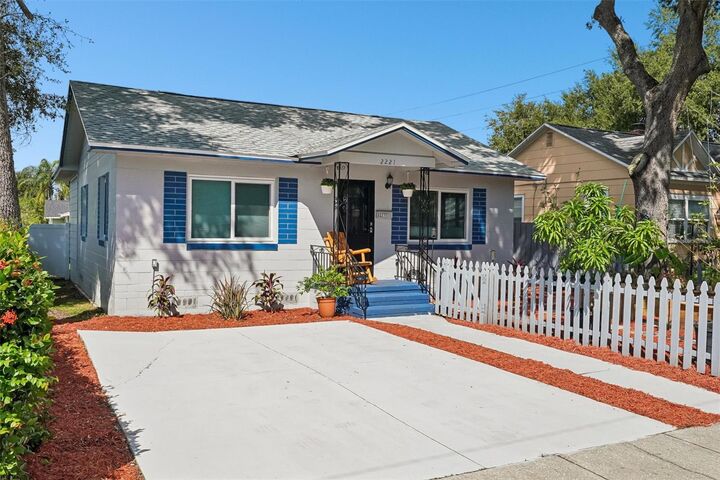
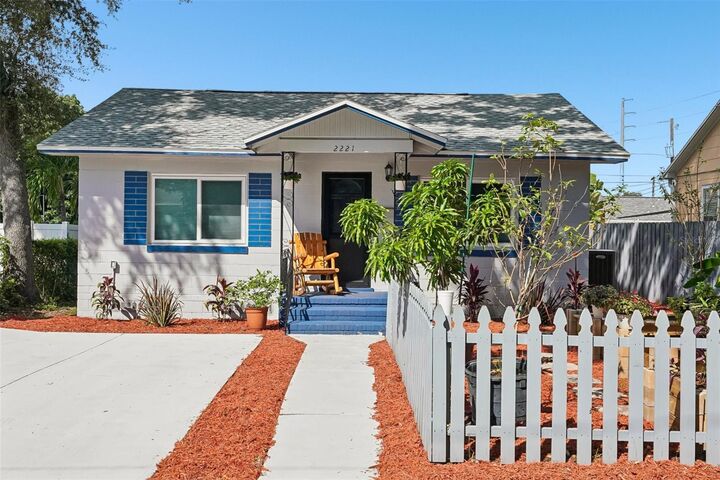
Step outside to a large, fully fenced backyard featuring a 6-foot vinyl privacy fence and a versatile above-ground Jacuzzi—ideal for entertaining, pets, or gardening without extra prep work. Driveway parking and a concrete drive offer convenient access on a paved, publicly maintained street complete with city utilities and high-speed fiber-optic internet available. Located minutes from downtown St. Pete, this move-in-ready property provides the ideal balance of historic character and updated major systems with complete freedom from association fees or rules.