

Listing Courtesy of:  STELLAR as distributed by MLS GRID / Listed By: Reynolds Realty Gulf Coast Inc - Contact: 941-737-6562
 STELLAR as distributed by MLS GRID / Listed By: Reynolds Realty Gulf Coast Inc - Contact: 941-737-6562
 2423 2nd Avenue N St Petersburg, FL 33713
Coming Soon
$1,575,000 (USD)
Description
MLS #:
TB8557064
TB8557064
Lot Size
5,715 SQFT
5,715 SQFT
Type
Single-Family Home
Single-Family Home
Year Built
2018
2018
Style
Contemporary
Contemporary
County
Pinellas County
Pinellas County
Listed By
Robert Eanell, Reynolds Realty Gulf Coast Inc, Contact: 941-737-6562
Source
STELLAR
Last checked Oct 12 2026 at 9:04 PM GMT+0000
STELLAR
Last checked Oct 12 2026 at 9:04 PM GMT+0000
Bathroom Details
- Full Bathrooms: 3
Interior Features
- Inside Utility
- Unfurnished
- Split Bedroom
- Stone Counters
- Kitchen/Family Room Combo
- Solid Wood Cabinets
- Solid Surface Counters
- Dry Bar
- Walk-In Closet(s)
- Window Treatments
- Appliances: Dishwasher
- Appliances: Refrigerator
- Appliances: Washer
- Ceiling Fans(s)
- Open Floorplan
- Appliances: Disposal
- Appliances: Range Hood
- Appliances: Microwave
- Vaulted Ceiling(s)
- Appliances: Dryer
- Appliances: Convection Oven
- Appliances: Ice Maker
- Appliances: Tankless Water Heater
- Thermostat
- Appliances: Water Softener
- Appliances: Water Filtration System
- High Ceilings
- Smart Home
- Primarybedroom Upstairs
- Carbon Monoxide Detector(s)
- Appliances: Gas Cooktop
Subdivision
- St Petersburg Investment Co Sub
Lot Information
- Sidewalk
- In County
- Street Brick
- City Limits
Property Features
- Foundation: Slab
Heating and Cooling
- Central
- Central Air
Pool Information
- In Ground
- Salt Water
- Heated
- Gunite
- Lighting
- Solar Heat
Flooring
- Luxury Vinyl
Exterior Features
- Block
- Stucco
- Roof: Shingle
Utility Information
- Utilities: Cable Connected, Sprinkler Meter, Public, Water Connected, Water Source: Public, Bb/Hs Internet Available, Electricity Connected, Sewer Connected, Natural Gas Connected
- Sewer: Public Sewer
- Energy: Solar
Parking
- Garage Door Opener
- Driveway
- Garage Faces Rear
- Alley Access
Stories
- 2
Living Area
- 2,315 sqft
Additional Information: Reynolds Realty Gulf Coast Inc | 941-737-6562
Location
Estimated Monthly Mortgage Payment
*Based on Fixed Interest Rate withe a 30 year term, principal and interest only
Listing price
Down payment
%
Interest rate
%Mortgage calculator estimates are provided by CENTURY 21 Real Estate LLC and are intended for information use only. Your payments may be higher or lower and all loans are subject to credit approval.
Disclaimer: Listings Courtesy of “My Florida Regional MLS DBA Stellar MLS © 2026. IDX information is provided exclusively for consumers personal, non-commercial use and may not be used for any other purpose other than to identify properties consumers may be interested in purchasing. All information provided is deemed reliable but is not guaranteed and should be independently verified. Last Updated: 10/12/26 14:04
Based on information submitted to the MLS GRID as of 10/12/2026 21:04. All data is obtained from various sources and may not have been verified by broker or MLS GRID. Supplied Open House Information is subject to change without notice. All information should be independently reviewed and verified for accuracy. Properties may or may not be listed by the office/agent presenting the information.



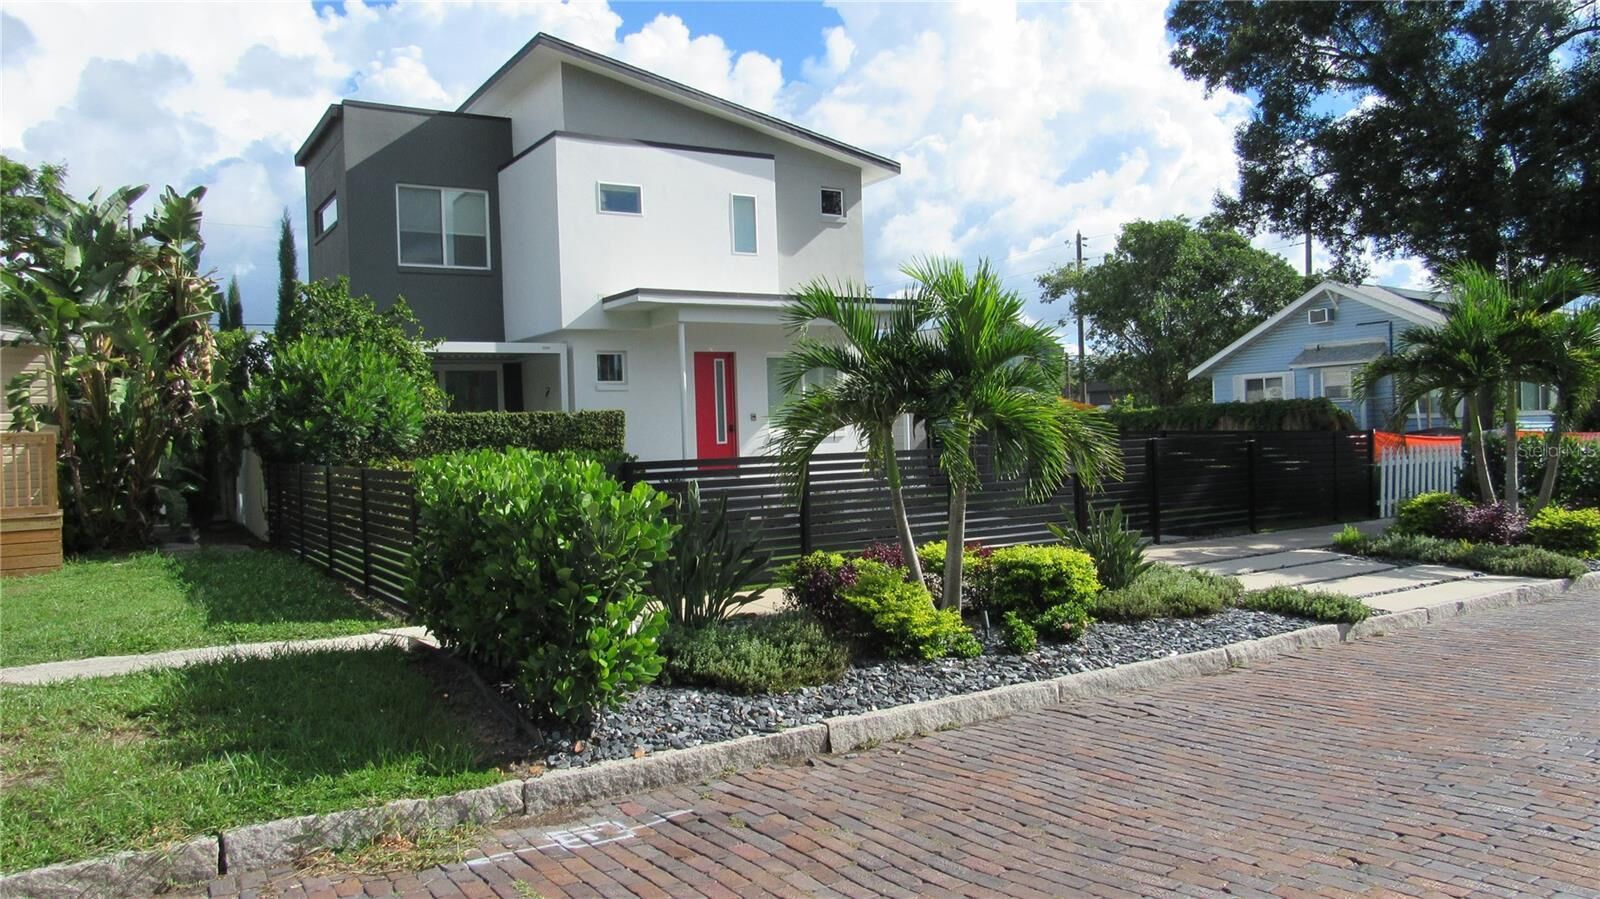
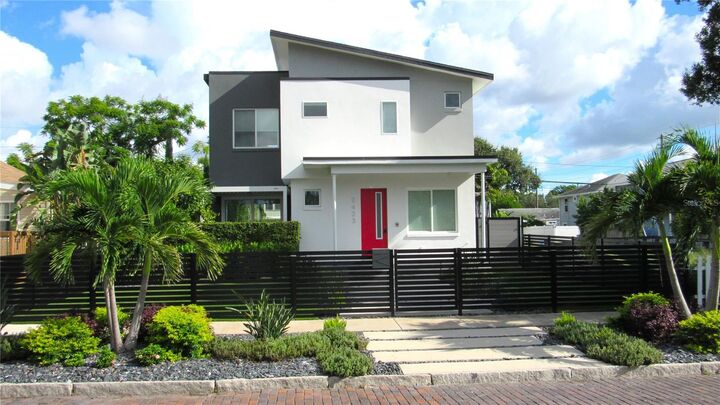
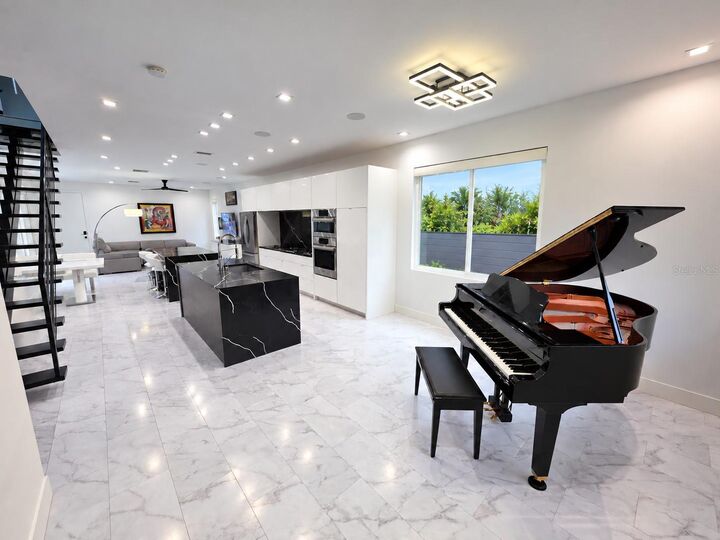
Offering 4 bedrooms, 3 bathrooms, and approximately 2,315 square feet, this beautifully upgraded home showcases a striking modern aesthetic, sophisticated finishes, and inviting living spaces. The refreshed kitchen, contemporary lighting, new flooring, and carefully selected improvements create a cohesive, move-in-ready environment designed for comfort, functionality, and entertaining.
The outdoor experience is equally impressive, with the completely redesigned landscape creating a fresh, cohesive setting for the pool and spa. The travertine pool deck, custom fencing, landscape lighting, and illuminated, remote-controlled pergola combine to create an inviting private retreat for relaxation and entertaining.
Beyond its extensive cosmetic and landscape improvements, the home features an advanced $100,000 Savant home automation system. Control every light, fan, and window shade from your phone, along with the heated pool and spa. An integrated audio system and upgraded HVAC equipment further enhance comfort and convenience.
Located in the desirable Kenwood neighborhood of St. Petersburg, this distinctive residence is just two blocks from the restaurants and shops of Central Avenue, nine blocks from downtown St. Petersburg, and approximately a 10-minute walk from Tropicana Field, home of the Tampa Bay Rays. Don't miss this opportunity to own an ultra-modern masterpiece in one of St. Petersburg's most desirable areas.