

Listing Courtesy of:  STELLAR as distributed by MLS GRID / Listed By: Lpt Realty, LLC - Contact: 877-366-2213
 STELLAR as distributed by MLS GRID / Listed By: Lpt Realty, LLC - Contact: 877-366-2213
3521 38th Street N St Petersburg, FL 33713
Active (0 Days)
$259,900 (USD)
Description
MLS #:
TB8569592
TB8569592
Taxes
$4,205(2025)
$4,205(2025)
Lot Size
6,059 SQFT
6,059 SQFT
Type
Single-Family Home
Single-Family Home
Year Built
1962
1962
County
Pinellas County
Pinellas County
Listed By
Angie Haddon, Lpt Realty, LLC, Contact: 877-366-2213
Source
STELLAR
Last checked Nov 21 2026 at 4:06 PM GMT+0000
STELLAR
Last checked Nov 21 2026 at 4:06 PM GMT+0000
Bathroom Details
- Full Bathroom: 1
Interior Features
- Unfurnished
- Solid Wood Cabinets
- Solid Surface Counters
- Living Room/Dining Room Combo
- Appliances: Dishwasher
- Appliances: Refrigerator
- Ceiling Fans(s)
- Appliances: Microwave
- Appliances: Range
- Thermostat
Subdivision
- Marvilla Sub
Lot Information
- Cleared
Property Features
- Foundation: Slab
Heating and Cooling
- Other
- Mini-Split Unit(s)
Flooring
- Vinyl
Exterior Features
- Block
- Roof: Shingle
Utility Information
- Utilities: Cable Available, Water Available, Water Source: Public, Electricity Available, Sewer Connected
- Sewer: Public Sewer
School Information
- Elementary School: New Heights Elementary-Pn
- Middle School: Tyrone Middle-Pn
- High School: St. Petersburg High-Pn
Parking
- Driveway
- Covered
- On Street
Stories
- 1
Living Area
- 759 sqft
Additional Information: Lpt Realty, LLC | 877-366-2213
Location
Estimated Monthly Mortgage Payment
*Based on Fixed Interest Rate withe a 30 year term, principal and interest only
Listing price
Down payment
%
Interest rate
%Mortgage calculator estimates are provided by CENTURY 21 Real Estate LLC and are intended for information use only. Your payments may be higher or lower and all loans are subject to credit approval.
Disclaimer: Listings Courtesy of “My Florida Regional MLS DBA Stellar MLS © 2026. IDX information is provided exclusively for consumers personal, non-commercial use and may not be used for any other purpose other than to identify properties consumers may be interested in purchasing. All information provided is deemed reliable but is not guaranteed and should be independently verified. Last Updated: 11/21/26 08:06
Based on information submitted to the MLS GRID as of 11/21/2026 16:06. All data is obtained from various sources and may not have been verified by broker or MLS GRID. Supplied Open House Information is subject to change without notice. All information should be independently reviewed and verified for accuracy. Properties may or may not be listed by the office/agent presenting the information.



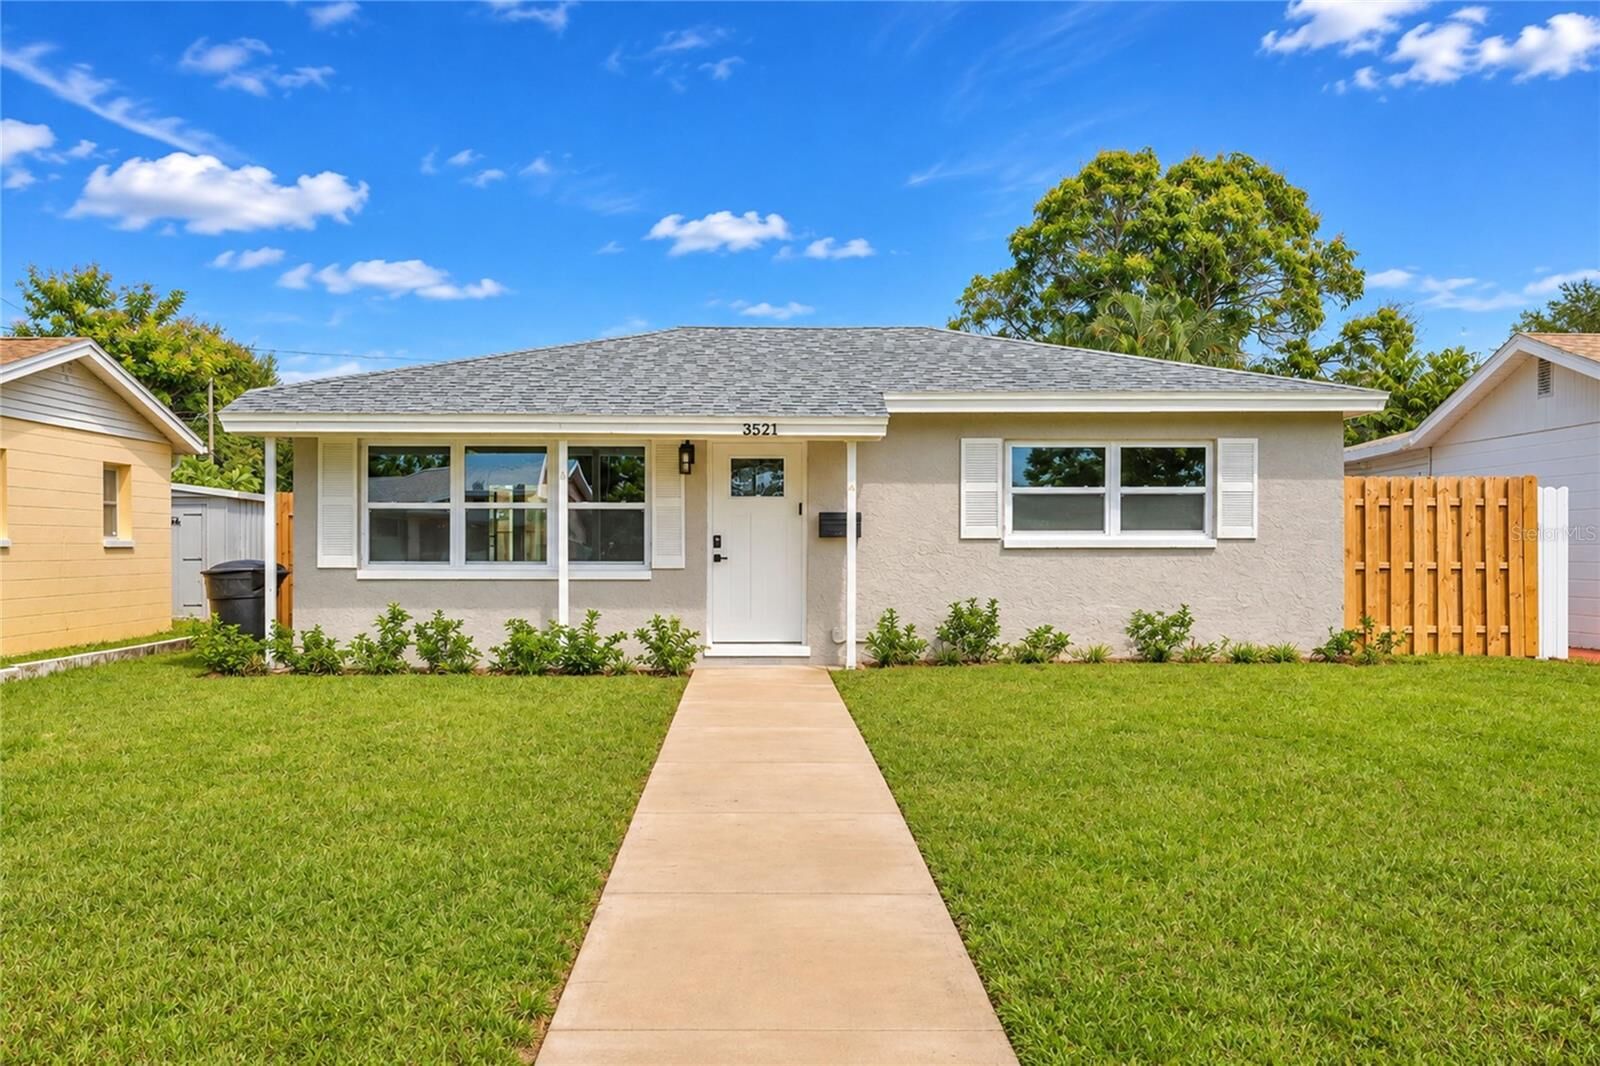
Step inside to discover freshly painted and textured walls, luxury vinyl flooring, and newer baseboards. Updated interior and exterior doors, modern ceiling fans, and new light fixtures carry the refreshed look throughout the home. The remodeled kitchen pairs new white raised panel cabinetry with granite countertops, stainless steel appliances, and modern fixtures. In the renovated bathroom, classic subway tile complements a newer bathtub, an updated vanity and mirror, and a new toilet.
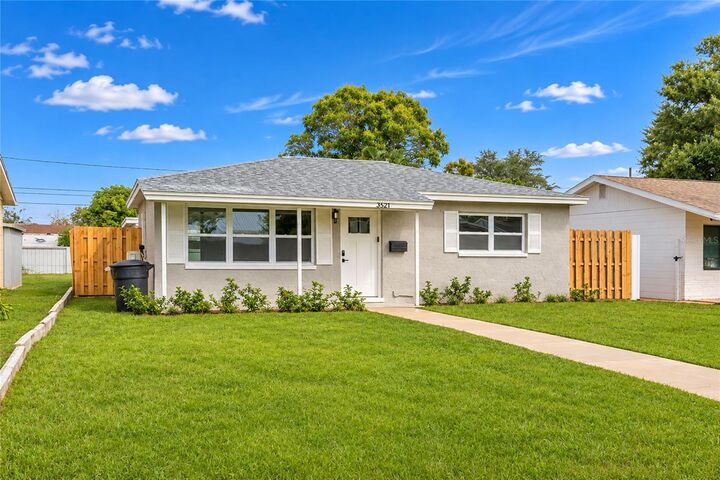
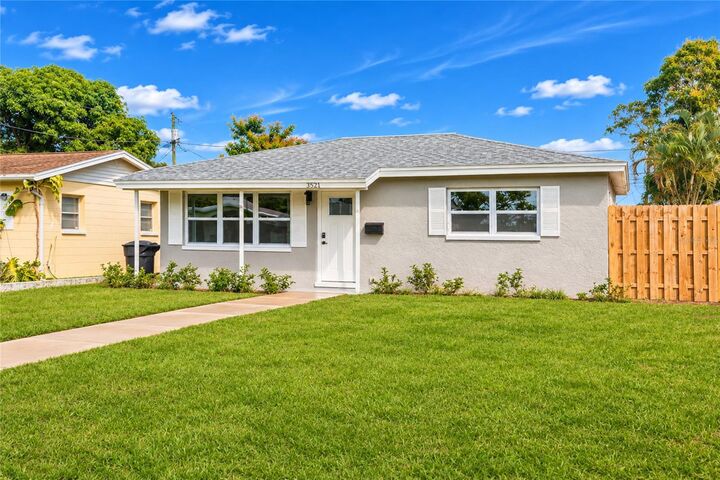
Thoughtful improvements extend beyond the finishes and include a 2018 roof, brand new attic insulation, a new mini split air conditioning system, a tankless water heater, and newer windows and sliding glass doors. A dedicated laundry room adds everyday convenience, and the covered carport provides shaded parking. Out back, enjoy a fully fenced yard with rear alley access and space to settle in with your morning coffee. The seller’s four point inspection and wind mitigation reports are attached to the listing and can be transferred to the buyer at no charge. Simply move in, unpack, and enjoy!