

Listing Courtesy of:  STELLAR as distributed by MLS GRID / Listed By: Compass Florida, LLC - Contact: 212-913-9058
 STELLAR as distributed by MLS GRID / Listed By: Compass Florida, LLC - Contact: 212-913-9058
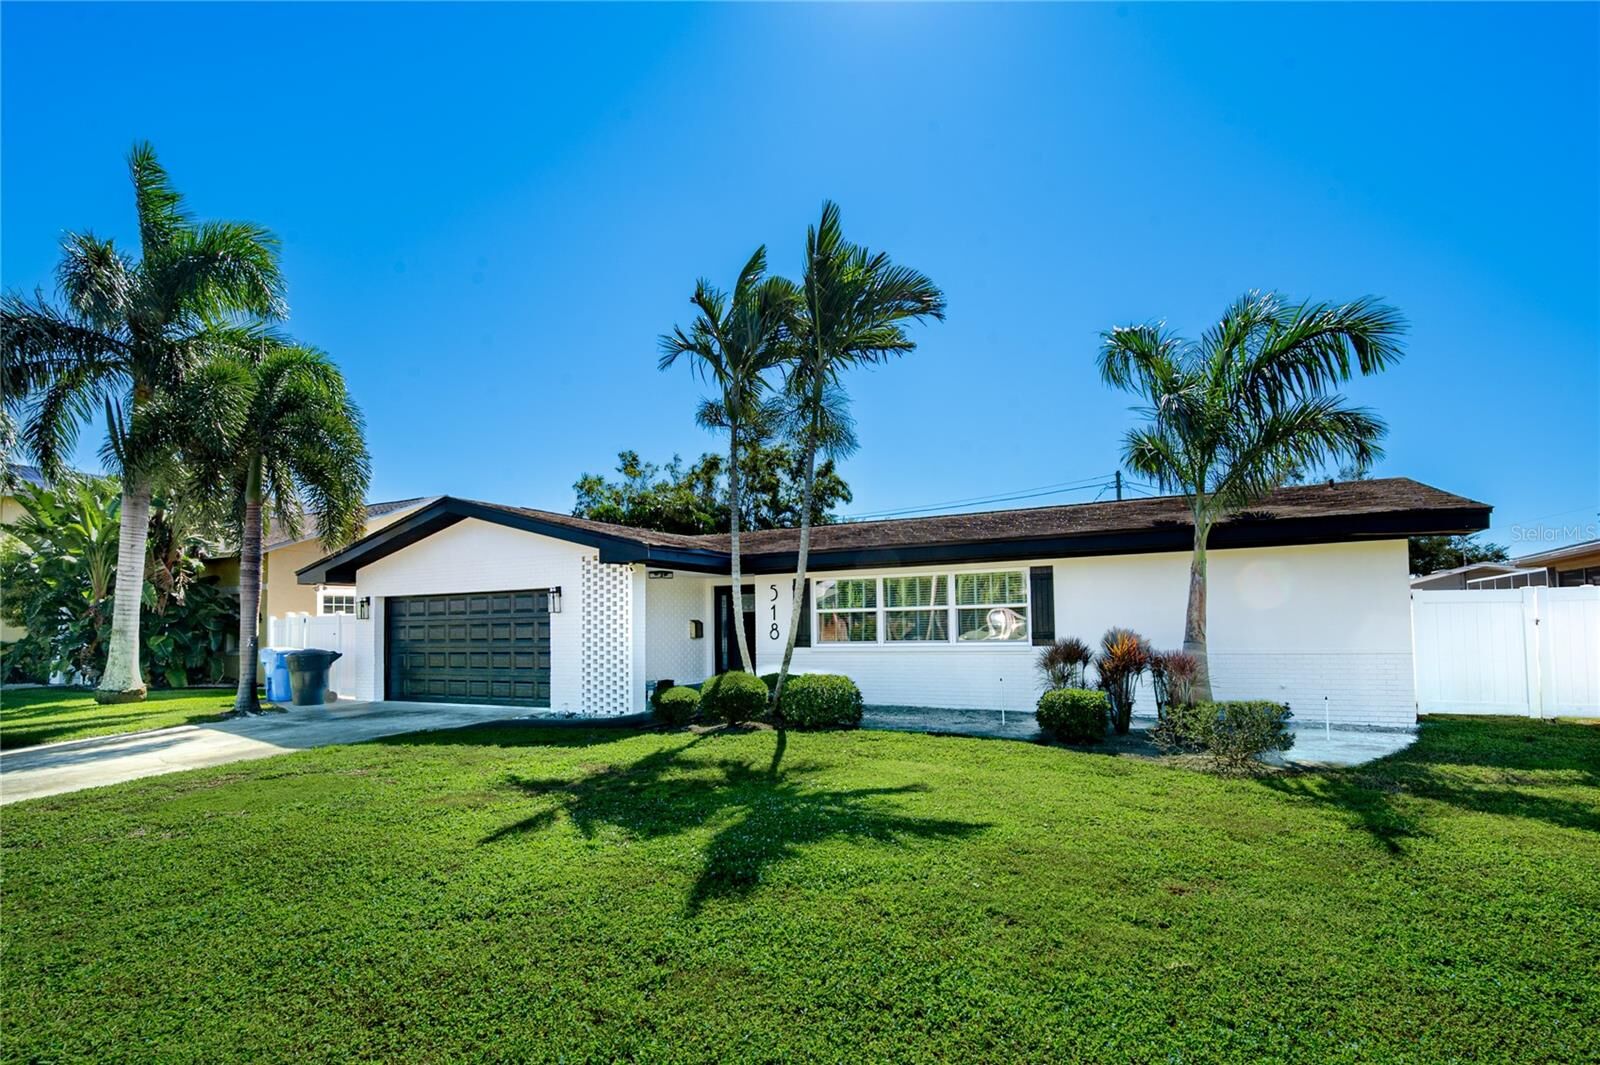
518 25th Avenue SE St Petersburg, FL 33705
Active (0 Days)
$5,400 (USD)
Description
MLS #:
TB8567837
TB8567837
Lot Size
7,897 SQFT
7,897 SQFT
Type
Rental
Rental
Year Built
1960
1960
County
Pinellas County
Pinellas County
Listed By
Sergio Guerrero, Compass Florida, LLC, Contact: 212-913-9058
Source
STELLAR
Last checked Nov 16 2026 at 1:59 AM GMT+0000
STELLAR
Last checked Nov 16 2026 at 1:59 AM GMT+0000
Bathroom Details
- Full Bathrooms: 2
Interior Features
- Unfurnished
- Kitchen/Family Room Combo
- Den/Library/Office
- Appliances: Dishwasher
- Appliances: Electric Water Heater
- Appliances: Refrigerator
- Appliances: Washer
- Ceiling Fans(s)
- Open Floorplan
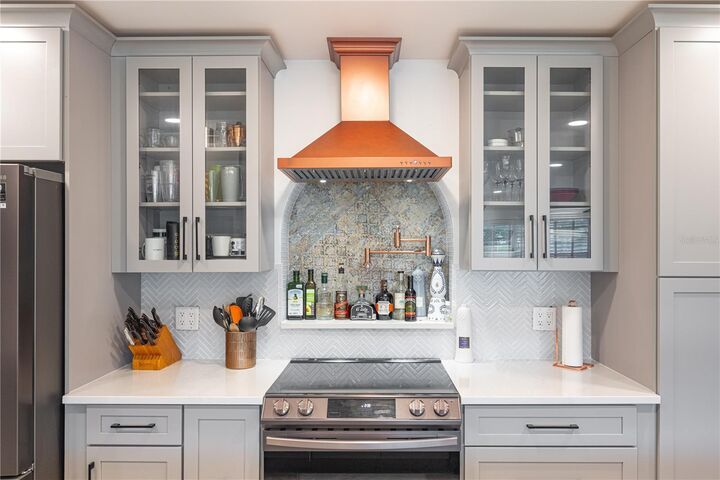
- Appliances: Range Hood
- Appliances: Range
- Appliances: Freezer
- Primary Bedroom Main Floor
Subdivision
- Tropical Shores 3Rd Add
Lot Information
- In County
- City Limits
- Floodzone
Heating and Cooling
- Central
- Electric
- Central Air
Flooring
- Ceramic Tile
- Tile
Utility Information
- Utilities: Cable Connected, Cable Available, Sewer Available, Water Available, Water Connected, Water Source: Public, Bb/Hs Internet Available, Electricity Available, Electricity Connected, Sewer Connected
- Sewer: Public Sewer
Living Area
- 1,846 sqft
Additional Information: Compass Florida, LLC | 212-913-9058
Location
Disclaimer: Listings Courtesy of “My Florida Regional MLS DBA Stellar MLS © 2026. IDX information is provided exclusively for consumers personal, non-commercial use and may not be used for any other purpose other than to identify properties consumers may be interested in purchasing. All information provided is deemed reliable but is not guaranteed and should be independently verified. Last Updated: 11/15/26 17:59
Based on information submitted to the MLS GRID as of 11/16/2026 01:59. All data is obtained from various sources and may not have been verified by broker or MLS GRID. Supplied Open House Information is subject to change without notice. All information should be independently reviewed and verified for accuracy. Properties may or may not be listed by the office/agent presenting the information.



The home has been thoughtfully renovated over the past few years, with real attention to design and detail. The heart of the house is the open kitchen, living room and dining room, made for hosting friends or enjoying long dinners at home. A split floor plan gives everyone room to breathe: the primary suite sits on its own side, with a sliding door straight out to the backyard, and three more bedrooms are on the other side.
There's more space to spread out, too. You get a separate family room, a bright sunroom that's perfect for reading or a home office, and a large indoor laundry room.
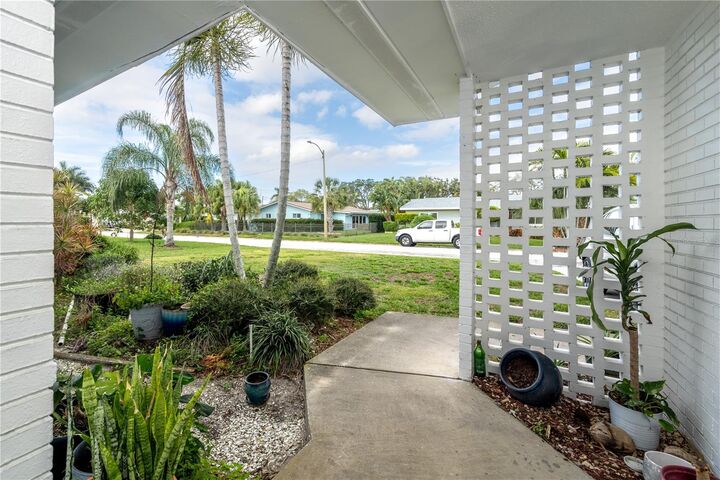
Outside, the backyard has plenty of room for a grill, outdoor gatherings, or a garden of your own.
Details:
* 4 bedrooms, 2 baths with a split floor plan
* Unfurnished
* 12-36 month lease.
* Minutes from the highway, downtown and a waterfront park
Come see it for yourself. This kind of quiet, this close to the city, is hard to find.