

Listing Courtesy of:  STELLAR as distributed by MLS GRID / Listed By: Compass Florida LLC - Contact: 727-380-2067
 STELLAR as distributed by MLS GRID / Listed By: Compass Florida LLC - Contact: 727-380-2067
 5188 40th Street S St Petersburg, FL 33711
Active (9 Days)
$749,000 (USD)

Description
MLS #:
TB8539541
TB8539541
Taxes
$9,334(2025)
$9,334(2025)
Lot Size
7,945 SQFT
7,945 SQFT
Type
Single-Family Home
Single-Family Home
Year Built
1959
1959
Style
Mid-Century Modern
Mid-Century Modern
Views
Pool, Garden
Pool, Garden
County
Pinellas County
Pinellas County
Listed By
Peter Arner, Compass Florida LLC, Contact: 727-380-2067
Source
STELLAR
Last checked Aug 28 2026 at 1:38 AM GMT+0000
STELLAR
Last checked Aug 28 2026 at 1:38 AM GMT+0000
Bathroom Details
- Full Bathrooms: 2
Interior Features
- Unfurnished
- Kitchen/Family Room Combo
- Solid Surface Counters
- Living Room/Dining Room Combo
- Appliances: Dishwasher
- Appliances: Refrigerator
- Appliances: Washer
- Ceiling Fans(s)
- Open Floorplan
- Appliances: Range Hood
- Appliances: Microwave
- Appliances: Range
- Appliances: Dryer
- Appliances: Convection Oven
- Appliances: Ice Maker
- Eat-In Kitchen
Subdivision
- Maximo Moorings
Property Features
- Foundation: Slab
Heating and Cooling
- Central
- Central Air
Pool Information
- In Ground
- Heated
- Gunite
Flooring
- Luxury Vinyl
Exterior Features
- Block
- Roof: Shingle
Utility Information
- Utilities: Cable Connected, Water Connected, Water Source: Public, Electricity Connected, Sewer Connected, Phone Available
- Sewer: Public Sewer
Stories
- 1
Living Area
- 1,768 sqft
Additional Information: Compass Florida LLC | 727-380-2067
Location
Estimated Monthly Mortgage Payment
*Based on Fixed Interest Rate withe a 30 year term, principal and interest only
Listing price
Down payment
%
Interest rate
%Mortgage calculator estimates are provided by CENTURY 21 Real Estate LLC and are intended for information use only. Your payments may be higher or lower and all loans are subject to credit approval.
Disclaimer: Listings Courtesy of “My Florida Regional MLS DBA Stellar MLS © 2026. IDX information is provided exclusively for consumers personal, non-commercial use and may not be used for any other purpose other than to identify properties consumers may be interested in purchasing. All information provided is deemed reliable but is not guaranteed and should be independently verified. Last Updated: 8/27/26 18:38
Based on information submitted to the MLS GRID as of 8/28/2026 01:38. All data is obtained from various sources and may not have been verified by broker or MLS GRID. Supplied Open House Information is subject to change without notice. All information should be independently reviewed and verified for accuracy. Properties may or may not be listed by the office/agent presenting the information.



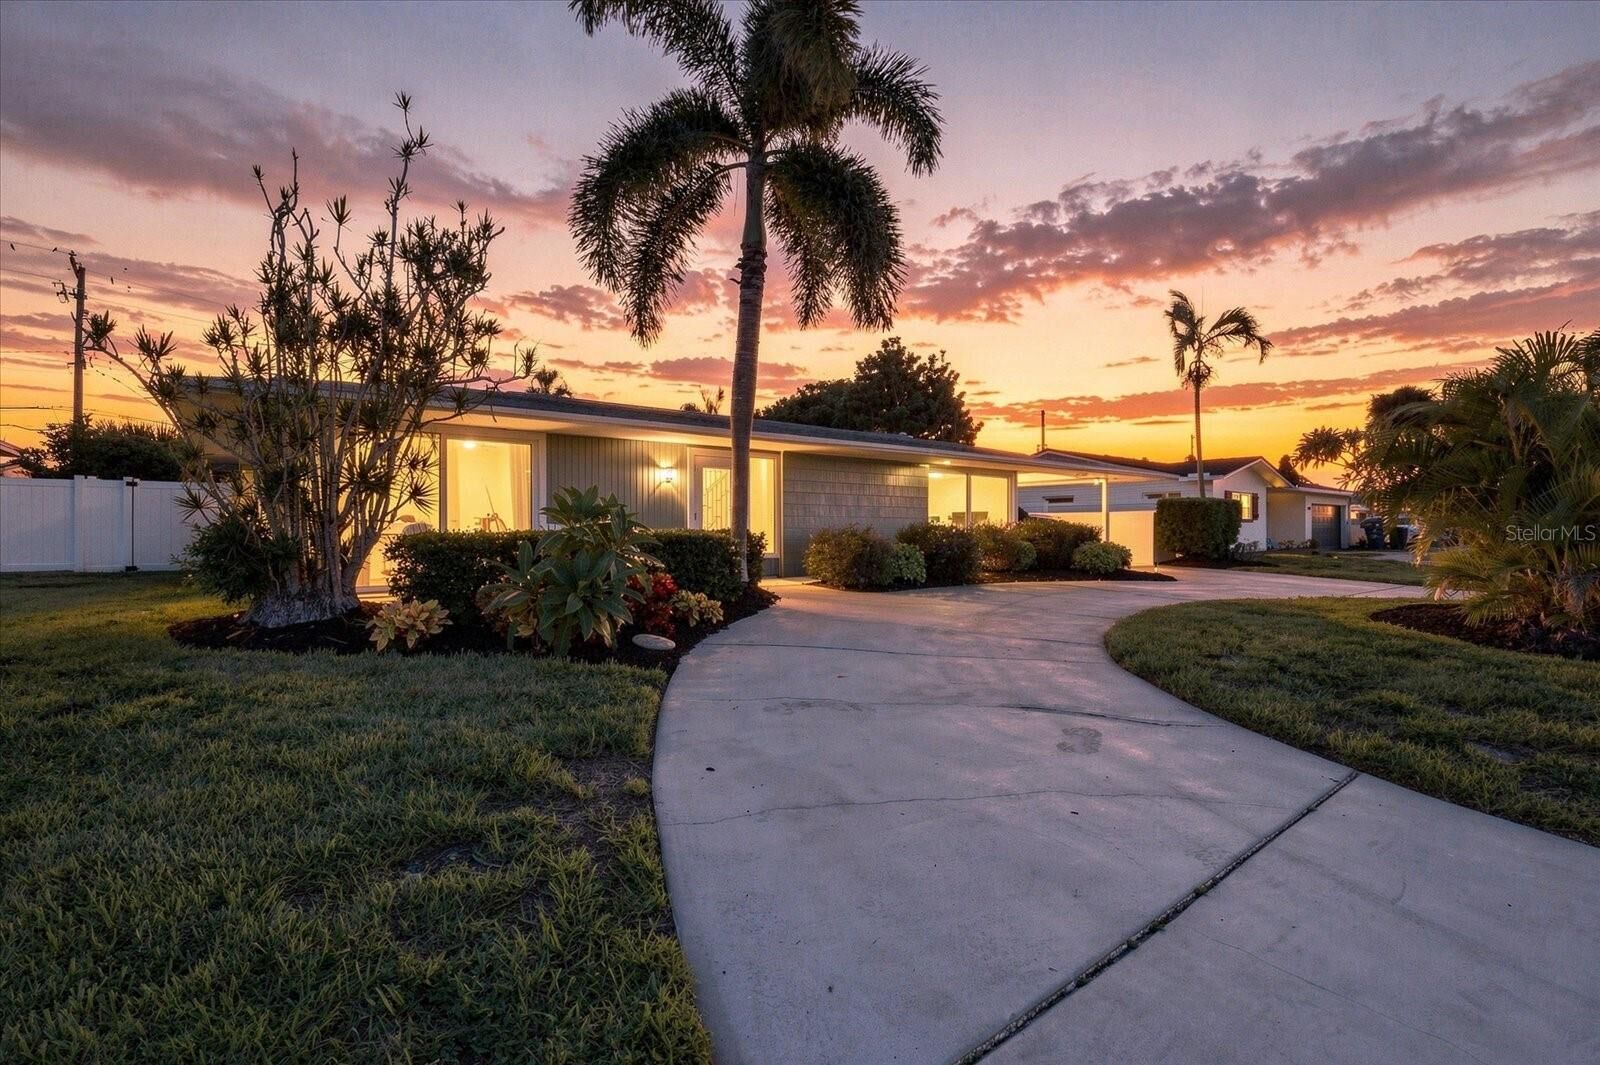
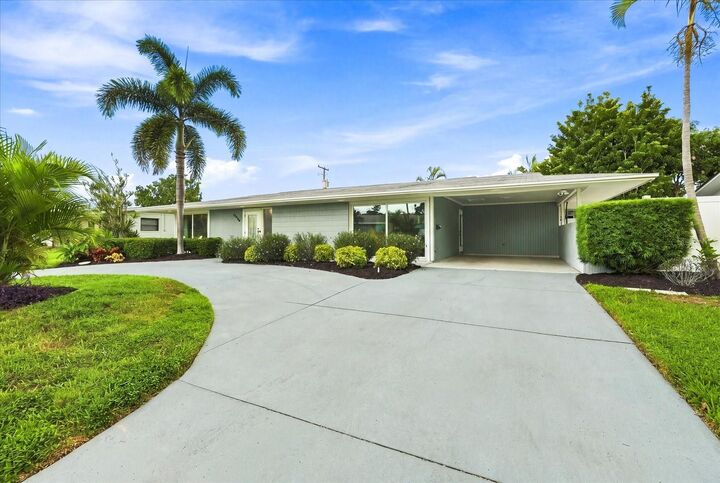
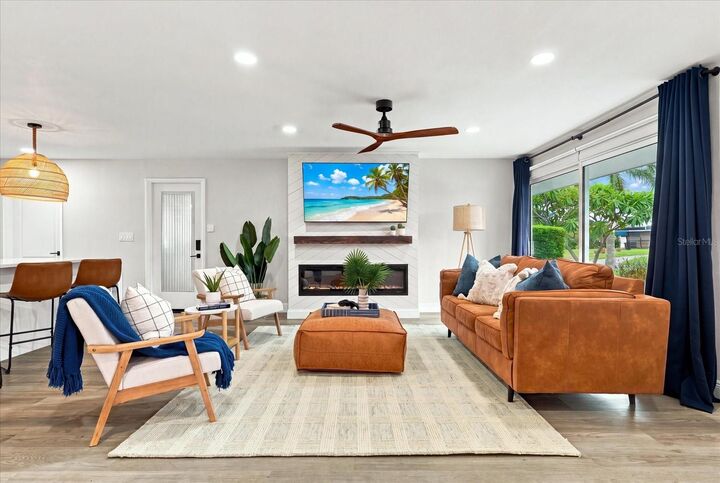
Fresh professional landscaping, super cool mid-century style, and an oversized circular driveway create an inviting first impression. Inside, you'll find a bright, open-concept great room with fresh interior paint, luxury waterproof vinyl flooring, 5.5-inch baseboards, modern fixtures, and oversized sliding glass doors. Major updates include a NEW AC SYSTEM, NEW XL INTERIOR LAUNDRY ROOM/ PANTRY, BRAND-NEW ALL-IMPACT-GLASS WINDOWS AND DOORS throughout.
The beautifully updated kitchen features custom 42-inch shaker cabinets, quartz countertops, center island with breakfast bar and built-in microwave, stainless steel appliances, range hood, marble tile backsplash, a convenient pantry just off the kitchen, and a built-in beverage station with ceiling-height designer tile and floating shelves. The kitchen flows seamlessly into the living area, making entertaining easy.
The split-bedroom floor plan provides privacy and convenience. The spacious primary suite features waterproof vinyl flooring, a large walk-in closet, and private pool access. The en-suite bath includes marble-style tile flooring, walk-in shower with custom tile finishes, and updated quartz vanity. Two guest bedrooms offer generous space and closet storage, while the updated guest bath features a quartz vanity and beautifully tiled shower/tub.
A versatile bonus living/dining area overlooks the backyard and pool, with abundant natural light and multiple sliding glass doors leading outdoors. The private, fully fenced backyard features a newly resurfaced pool with waterfall feature and new pool equipment, covered and resurfaced patio space, and a custom pergola ideal for entertaining or relaxing.
A NEW LAUNDRY ROOM has been thoughtfully added inside the large storage closet, maximizing functionality and storage. The pantry off the kitchen provides additional organization, while the fully covered and resurfaced carport offers space for vehicles, beach gear, bikes, and more.
Maximo Moorings is ideally located near the renovated Maximo Marina, featuring Tiki Docks, and just minutes from St. Pete Beach, Pass-a-Grille, Fort De Soto Beach, Eckerd College, and I-275 for easy access to downtown St. Petersburg.
With its Mid-Century modern design, NEW AC, BRAND-NEW ALL-IMPACT-GLASS WINDOWS AND DOORS, NEW INTERIOR LAUNDRY ROOM, pantry, updated kitchen and baths, refreshed pool, and exceptional indoor-outdoor living, this home offers an outstanding opportunity to enjoy the best of St. Petersburg.