

Listing Courtesy of:  STELLAR as distributed by MLS GRID / Listed By: Weichert Realtors Exclusive Properties - Contact: 813-426-2669
 STELLAR as distributed by MLS GRID / Listed By: Weichert Realtors Exclusive Properties - Contact: 813-426-2669
 7880 54th Avenue N 106 St Petersburg, FL 33709
Active (167 Days)
$133,900 (USD)

Description
MLS #:
TB8539259
TB8539259
Taxes
$2,095(2025)
$2,095(2025)
Type
Mfghome
Mfghome
Year Built
1970
1970
Style
Other
Other
County
Pinellas County
Pinellas County
Listed By
Mauricio Pesaresi, Weichert Realtors Exclusive Properties, Contact: 813-426-2669
Source
STELLAR
Last checked Aug 28 2026 at 1:38 AM GMT+0000
STELLAR
Last checked Aug 28 2026 at 1:38 AM GMT+0000
Bathroom Details
- Full Bathroom: 1
- Half Bathroom: 1
Interior Features
- Unfurnished
- Walk-In Closet(s)
- Window Treatments
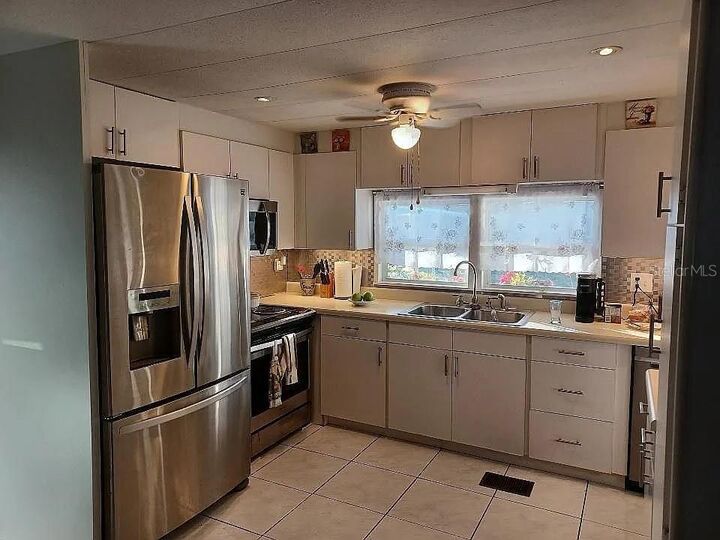
- Appliances: Dishwasher
- Appliances: Refrigerator
- Appliances: Washer
- Ceiling Fans(s)
- Appliances: Microwave
- Appliances: Dryer
- Thermostat
Subdivision
- Club Chalet Unrec Mhp
Senior Community
- Yes
Property Features
- Foundation: Slab
Heating and Cooling
- Central
- Electric
- Central Air
Homeowners Association Information
- Dues: $272/Monthly
Flooring
- Ceramic Tile
- Carpet
- Vinyl
Exterior Features
- Frame
- Vinyl Siding
- Roof: Other
Utility Information
- Utilities: Sprinkler Recycled, Cable Connected, Cable Available, Water Connected, Water Source: Public, Electricity Connected, Sewer Connected, Phone Available, Underground Utilities
- Sewer: Public Sewer
School Information
- Elementary School: Seventy-Fourth St. Elem-Pn
- Middle School: Azalea Middle-Pn
- High School: Dixie Hollins High-Pn
Parking
- Covered
Stories
- 1
Living Area
- 1,596 sqft
Listing Price History
Date
Event
Price
% Change
$ (+/-)
Aug 24, 2026
Price Changed
$133,900
0%
-$99
Aug 16, 2026
Listed
$133,999
-
-
Additional Information: Weichert Realtors Exclusive Properties | 813-426-2669
Location
Estimated Monthly Mortgage Payment
*Based on Fixed Interest Rate withe a 30 year term, principal and interest only
Listing price
Down payment
%
Interest rate
%Mortgage calculator estimates are provided by CENTURY 21 Real Estate LLC and are intended for information use only. Your payments may be higher or lower and all loans are subject to credit approval.
Disclaimer: Listings Courtesy of “My Florida Regional MLS DBA Stellar MLS © 2026. IDX information is provided exclusively for consumers personal, non-commercial use and may not be used for any other purpose other than to identify properties consumers may be interested in purchasing. All information provided is deemed reliable but is not guaranteed and should be independently verified. Last Updated: 8/27/26 18:38
Based on information submitted to the MLS GRID as of 8/28/2026 01:38. All data is obtained from various sources and may not have been verified by broker or MLS GRID. Supplied Open House Information is subject to change without notice. All information should be independently reviewed and verified for accuracy. Properties may or may not be listed by the office/agent presenting the information.



Enjoy community amenities including a heated swimming pool, shuffleboard area, and a scenic lake. Residents can also take part in activities throughout the year, from potluck dinners and coffee gatherings to pancake breakfasts and holiday celebrations. For those who enjoy the outdoors, the park is great for biking, and the Pinellas Trail is just a short ride away.
The home is also conveniently located just minutes from Madeira Beach, with easy access to shopping, dining, major roadways, and other local attractions.
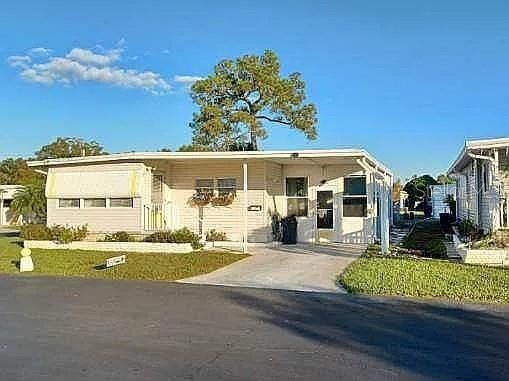
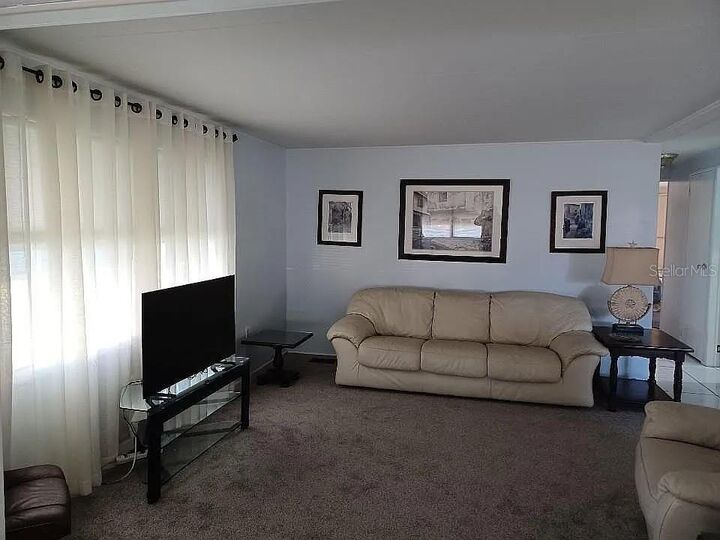
The seller is willing to freshly paint the interior and replace the brick-covered backyard area with grass, giving the outdoor space a cleaner, more inviting look. Whether you're looking for a quiet place to settle in or a home close to the beach and outdoor activities, this property offers a convenient Florida lifestyle in a welcoming community.