

Listing Courtesy of:  STELLAR as distributed by MLS GRID / Listed By: Mark Spain Real Estate - Contact: 855-299-7653
 STELLAR as distributed by MLS GRID / Listed By: Mark Spain Real Estate - Contact: 855-299-7653
 10337 SE 176th Street Summerfield, FL 34491
Active (4 Days)
$240,000 (USD)

Description
MLS #:
O6435892
O6435892
Taxes
$1,439(2025)
$1,439(2025)
Lot Size
0.25 acres
0.25 acres
Type
Single-Family Home
Single-Family Home
Year Built
1990
1990
Style
Ranch, Florida, Traditional
Ranch, Florida, Traditional
County
Marion County
Marion County
Listed By
Christine Landrau, Mark Spain Real Estate, Contact: 855-299-7653
Source
STELLAR
Last checked Aug 28 2026 at 1:38 AM GMT+0000
STELLAR
Last checked Aug 28 2026 at 1:38 AM GMT+0000
Bathroom Details
- Full Bathrooms: 2
Interior Features
- Unfurnished
- Split Bedroom
- Stone Counters
- Solid Surface Counters
- Walk-In Closet(s)
- Window Treatments
- Appliances: Dishwasher
- Appliances: Refrigerator
- Ceiling Fans(s)
- Open Floorplan
- Appliances: Microwave
- Appliances: Range
- Thermostat
- Eat-In Kitchen
- Primary Bedroom Main Floor
Subdivision
- Spruce Creek South 03
Senior Community
- Yes
Lot Information
- Sidewalk
- In County
- Paved
- Private
- Landscaped
Property Features
- Foundation: Slab
Heating and Cooling
- Central
- Electric
- Central Air
Homeowners Association Information
- Dues: $176/Monthly
Flooring
- Ceramic Tile
- Luxury Vinyl
Exterior Features
- Frame
- Vinyl Siding
- Roof: Shingle
Utility Information
- Utilities: Cable Available, Water Connected, Water Source: Public, Bb/Hs Internet Available, Electricity Connected
- Sewer: Septic Tank
Parking
- Garage Door Opener
- Driveway
Stories
- 1
Living Area
- 1,526 sqft
Additional Information: Mark Spain Real Estate | 855-299-7653
Location
Estimated Monthly Mortgage Payment
*Based on Fixed Interest Rate withe a 30 year term, principal and interest only
Listing price
Down payment
%
Interest rate
%Mortgage calculator estimates are provided by CENTURY 21 Real Estate LLC and are intended for information use only. Your payments may be higher or lower and all loans are subject to credit approval.
Disclaimer: Listings Courtesy of “My Florida Regional MLS DBA Stellar MLS © 2026. IDX information is provided exclusively for consumers personal, non-commercial use and may not be used for any other purpose other than to identify properties consumers may be interested in purchasing. All information provided is deemed reliable but is not guaranteed and should be independently verified. Last Updated: 8/27/26 18:38
Based on information submitted to the MLS GRID as of 8/28/2026 01:38. All data is obtained from various sources and may not have been verified by broker or MLS GRID. Supplied Open House Information is subject to change without notice. All information should be independently reviewed and verified for accuracy. Properties may or may not be listed by the office/agent presenting the information.



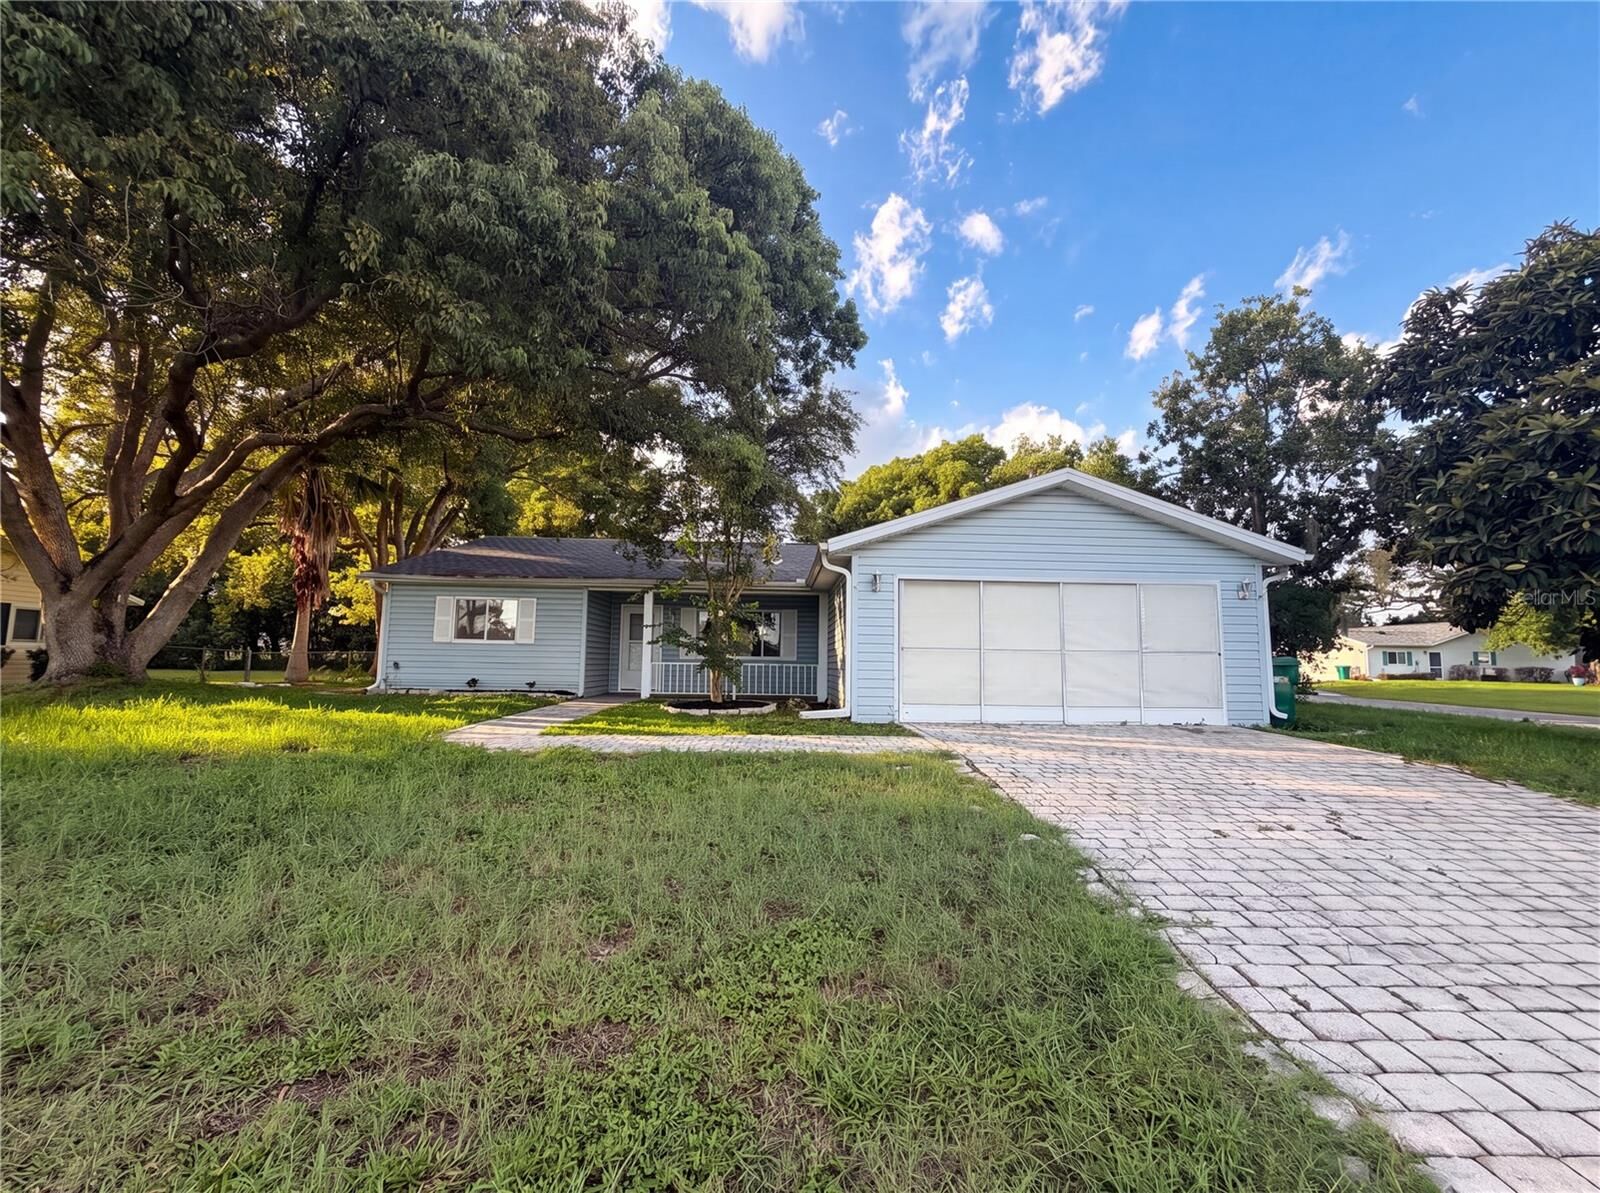
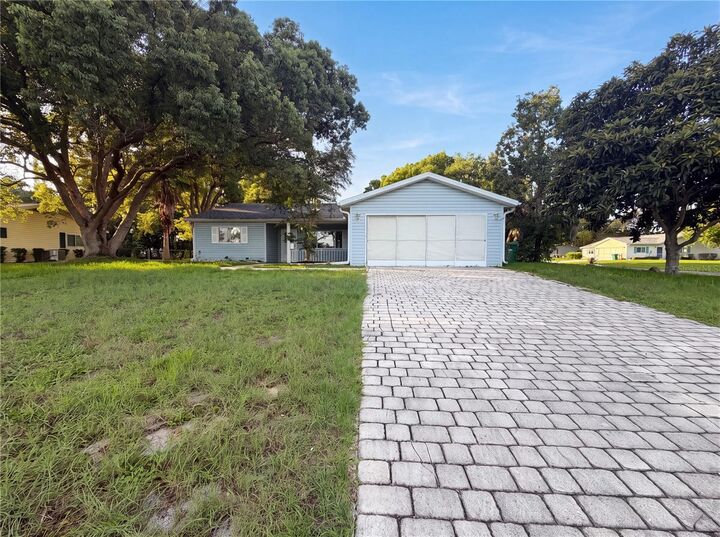
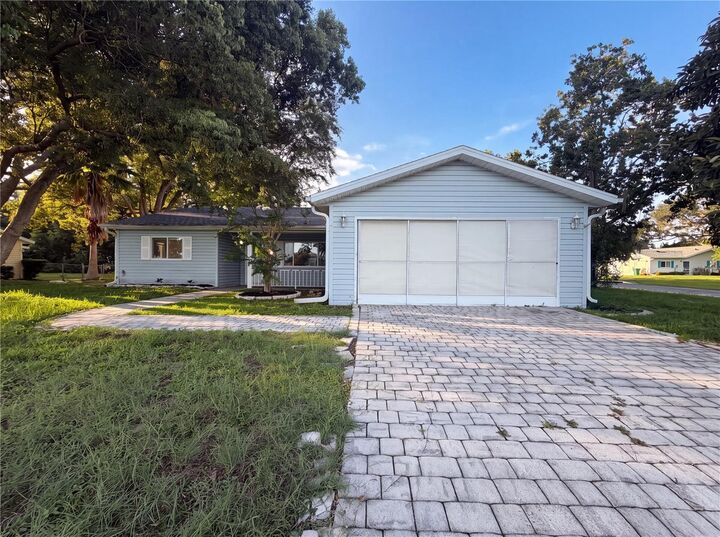
The spacious primary suite offers direct access to the screened outdoor living area, while the large, enclosed lanai and screened porch provide plenty of space to relax or entertain. The oversized corner lot offers additional possibilities for outdoor living, gardening, or a fenced area. A two-car garage with utility sink provides added convenience and storage.
Spruce Creek South offers an active Florida lifestyle with 24/7 gated entry, an 18-hole golf course, clubhouse, fitness center, pool and spa, pickle ball, tennis, bocce, softball, social clubs, RV/boat storage and more. Enjoy the convenience of legal golf-cart access across US-441/27 to nearby shopping, dining, medical offices and everyday essentials, plus easy access to The Villages. Move-in ready, and ideally located—come enjoy everything Spruce Creek South has to offer!