

Listing Courtesy of: BeachesMLS/FlexMLS / Listed By: eXp Realty LLC
1221 NW 60th Avenue Sunrise, FL 33313
Active (0 Days)
$470,000 (USD)
OPEN HOUSE TIMES
-
OPENThu, Nov 1211:00 am - 3:00 pm
-
OPENSat, Nov 1411:00 am - 3:00 pm

Description
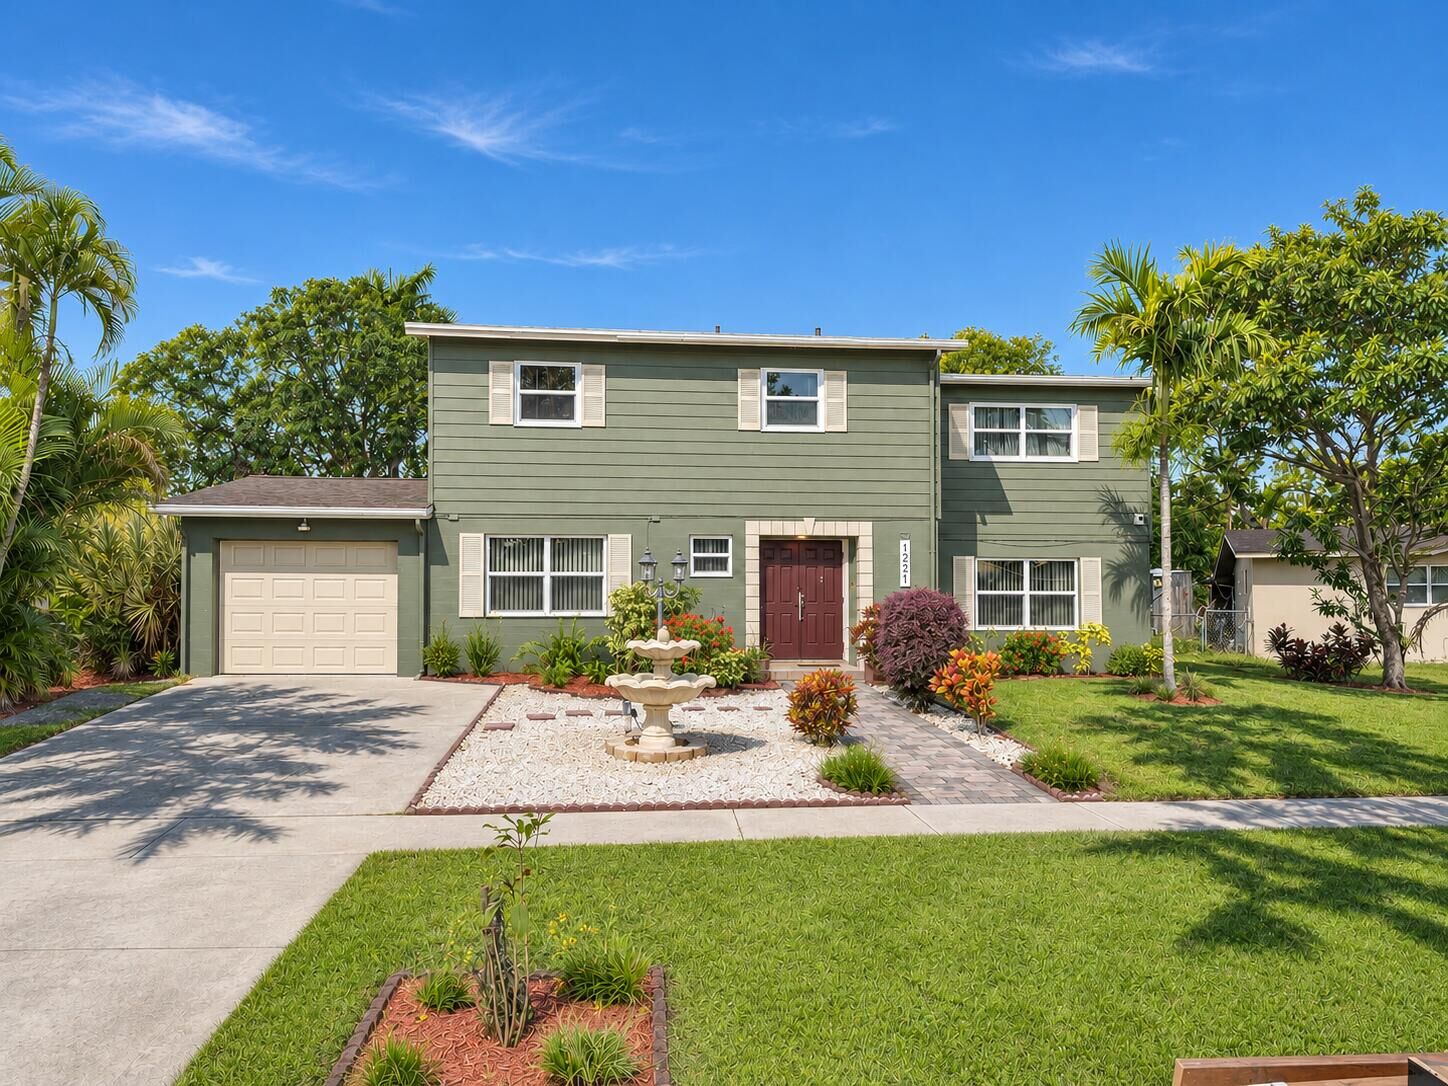
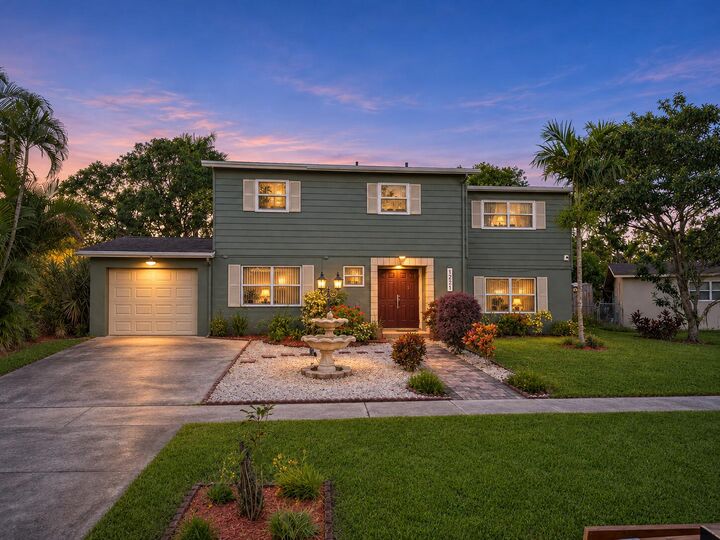
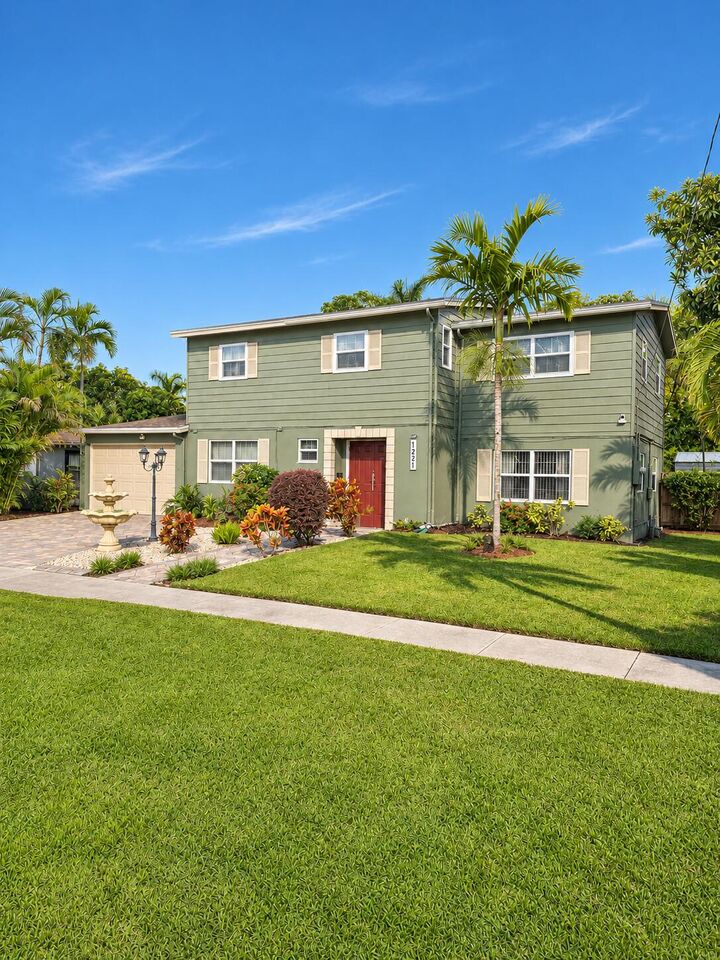
This massive 5-bedroom, 2.5-bath is priced to sell fast. The home pairs real space with the upgrades buyers actually pay for: an updated kitchen and baths, a 2021 roof, and impact windows throughout. Oak flooring runs up the staircase and across the entire second floor. A water softener, auto sprinklers and brand-new washer and dryer are already in place. Outside, the waterfront backyard is shaded by fruit trees and has plenty of room to entertain, relax, or build your own retreat. There's also a large new storage shed for tools and equipment. Priced approximately 12% below estimated market value for a quick sale. Open houses are Thursday, November 12 and Saturday, November 14 (11am - 3p). All offers are due Monday, November 16 by 6pm. Additional Photos will be available this week.
MLS #:
B26097498
B26097498
Taxes
$2,268(2025)
$2,268(2025)
Lot Size
8,712 SQFT
8,712 SQFT
Type
Single-Family Home
Single-Family Home
Year Built
1962
1962
Style
Traditional, Contemporary
Traditional, Contemporary
Views
Garden, Water
Garden, Water
County
Broward County
Broward County
Community
Sunrise Golf Village Sec Four
Sunrise Golf Village Sec Four
Listed By
Heath Wagner, eXp Realty LLC
Source
BeachesMLS/FlexMLS
Last checked Nov 8 2026 at 3:07 AM GMT+0000
BeachesMLS/FlexMLS
Last checked Nov 8 2026 at 3:07 AM GMT+0000
Bathroom Details
- Full Bathrooms: 2
- Half Bathroom: 1
Interior Features
- Storage
- Dishwasher
- Microwave
- Refrigerator
- Dryer
- Washer
- Water Softener Owned
- Electric Water Heater
- Separate/Formal Dining Room
- Dining Area
- Closet Cabinetry
- Windows: Storm Window(s)
- Upper Level Primary
- Water Purifier Owned
- Electric Range
- Entrance Foyer
- Water Purifier
- Water Softener
- Water Heater
- Laundry: Laundry Room
- Eat-In Kitchen
- Sitting Area In Primary
- Windows: Energy Star Qualified Windows
Subdivision
- Sunrise Golf Village Sec Four
Lot Information
- < 1/4 Acre
- Sprinklers Automatic
- Fruit Trees
- Oversized Lot
- Landscaped
Heating and Cooling
- Central
- Central Air
- Ceiling Fan(s)
Flooring
- Tile
- Wood
Exterior Features
- Roof: Shingle
- Roof: Other
Utility Information
- Utilities: Water Source: Public, Cable Available, Water Connected, Sewer Connected, Electricity Connected
- Sewer: Public Sewer
School Information
- Elementary School: Plantation
- Middle School: Plantation
- High School: Plantation
Parking
- Driveway
- Garage
- Attached
- Rv Access/Parking
Stories
- 2
Living Area
- 1,960 sqft
Location
Estimated Monthly Mortgage Payment
*Based on Fixed Interest Rate withe a 30 year term, principal and interest only
Listing price
Down payment
%
Interest rate
%Mortgage calculator estimates are provided by CENTURY 21 Real Estate LLC and are intended for information use only. Your payments may be higher or lower and all loans are subject to credit approval.
Disclaimer: Copyright 2026 Beaches MLS. All rights reserved. This information is deemed reliable, but not guaranteed. The information being provided is for consumers’ personal, non-commercial use and may not be used for any purpose other than to identify prospective properties consumers may be interested in purchasing. Data last updated 11/7/26 19:07


