1109 E 6th Avenue A Tallahassee, FL 32303
Listing Courtesy of: Capital Area Technology & Realtor® Services / Listed By: Hill Spooner & Elliott Inc

  1109 E 6th Avenue A Tallahassee, FL 32303

Active (2 Days)
$1,800 (USD)
2
BED
1
BATH
1,450
SQFT

Description

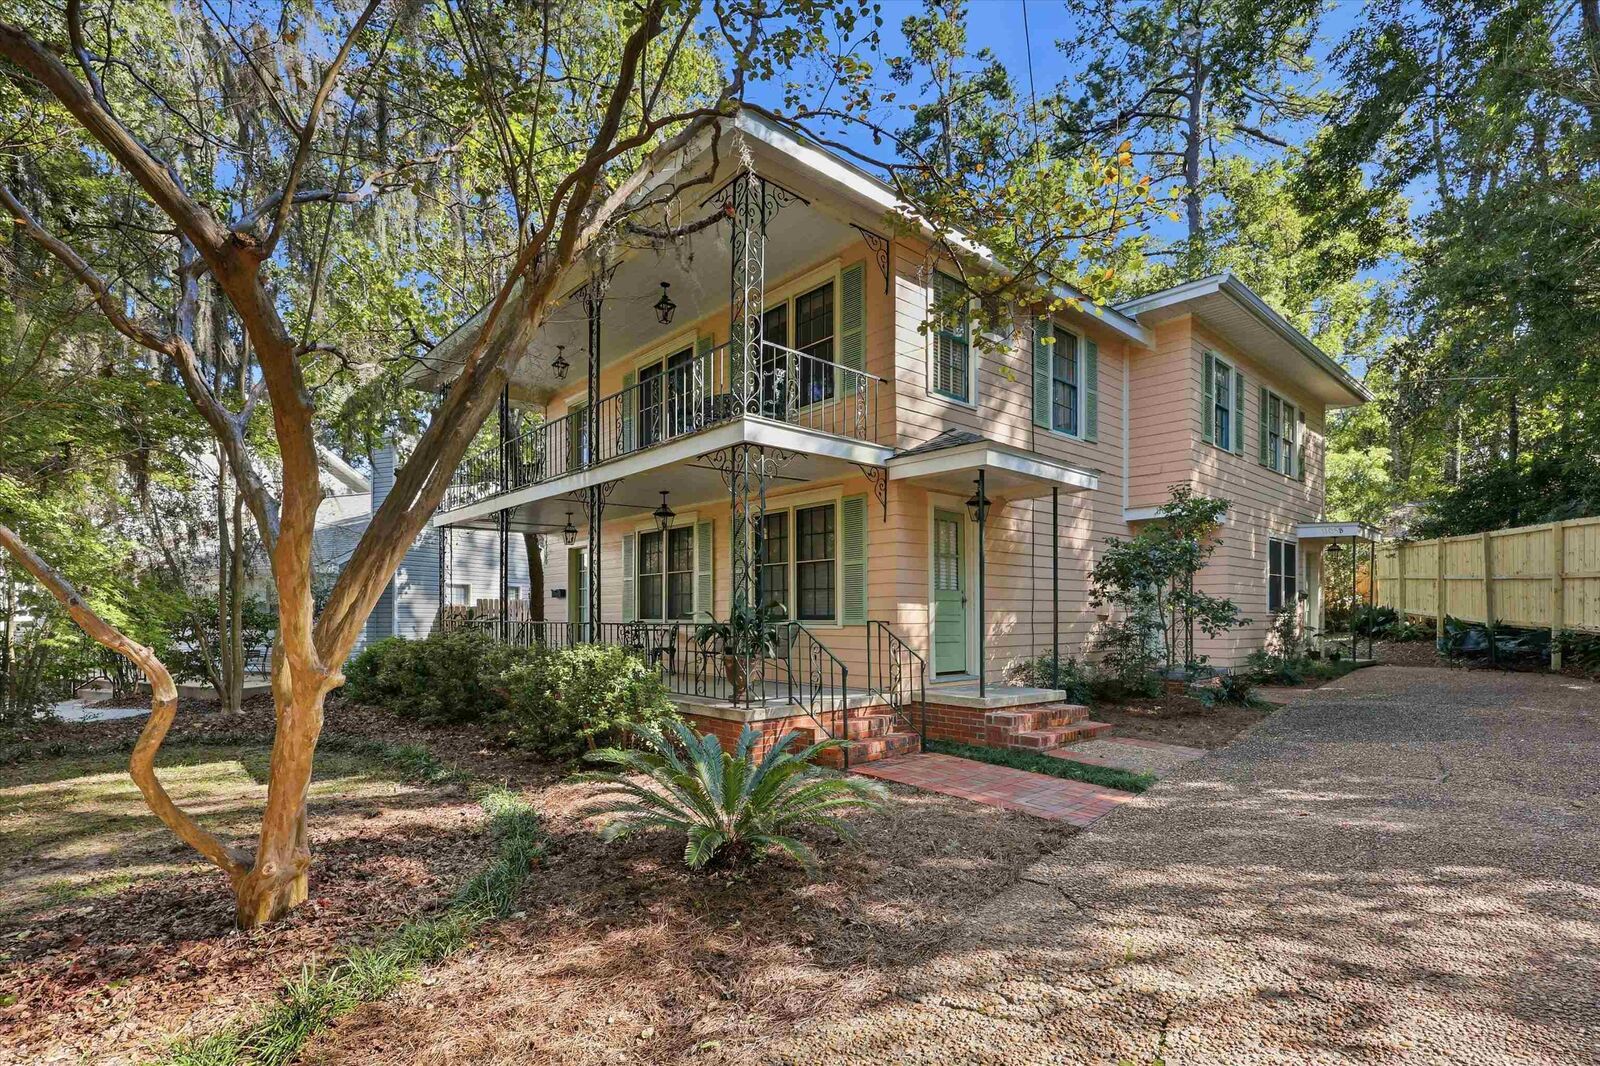
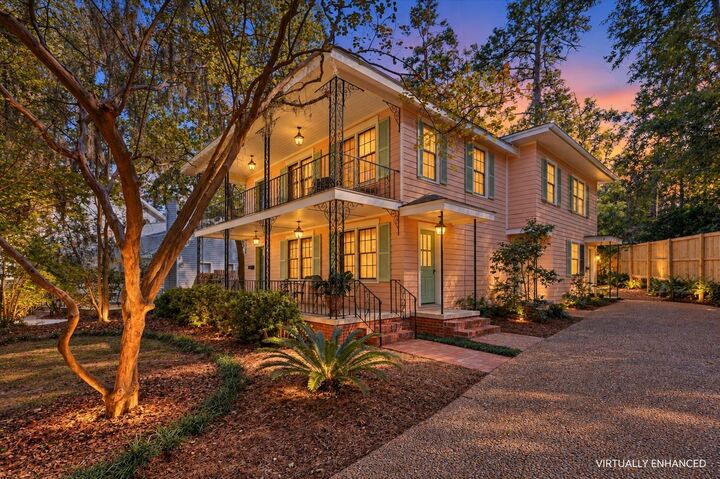
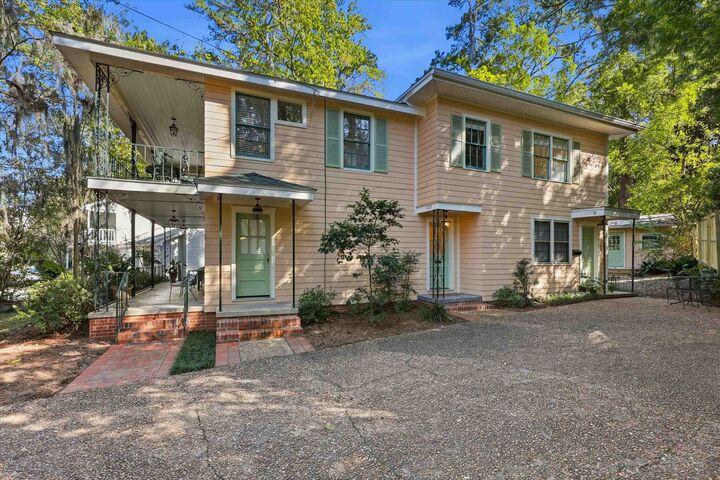
*Call owner for showings* Experience the perfect blend of historic character and modern sophistication in the heart of Midtown Tallahassee! Occupying the entire top floor of a charming historic triplex, this beautifully renovated residence offers a unique New Orleans-inspired atmosphere, timeless architectural details, and thoughtful updates throughout. Original pine hardwood floors have been beautifully refinished, preserving the home's historic charm, while fresh interior and exterior paint create a bright, inviting feel. The updated kitchen features elegant quartz countertops, GE stainless steel appliances, and a dishwasher. An in-unit washer and dryer add everyday convenience, while the dedicated dining room provides flexible space for entertaining, dining, or working from home. Step outside onto the spacious covered front porch overlooking a beautifully landscaped yard, the perfect place to enjoy your morning coffee or unwind in the evenings. Residents also enjoy access to a generous shared backyard. Location is everything! Situated along a picturesque, tree-lined street just two blocks from Tallahassee Memorial Healthcare and directly across from TMH Day Care, this residence offers exceptional convenience. Enjoy easy access to Midtown's popular restaurants, coffee shops, parks, shopping, and entertainment. With its historic charm, stylish renovations, generous living spaces, and unbeatable Midtown location, this is a rare rental opportunity! No pets permitted. Photos featuring virtually staged furniture and décor are for illustrative purposes only. The property is rented unfurnished.

MLS #:
406369
Type
Rental
Year Built
1948
County
Leon County
Community
Crestview

Listed By

Lauren Womble, Hill Spooner & Elliott Inc
Source
Capital Area Technology & Realtor® Services
Last checked Oct 27 2026 at 5:10 PM GMT+0000
Bathroom Details
Interior Features
  • Dryer
  • Dishwasher
  • Refrigerator
  • Washer
  • Range
Subdivision
  • Crestview
Heating and Cooling
  • Central
  • Electric
  • Central Air
Flooring
  • Wood
Utility Information
  • Utilities: Water Source: Public
School Information
  • Elementary School: Kate Sullivan Elementary
  • Middle School: Cobb
  • High School: Leon
Parking
  • Assigned
Living Area
  • 1,450 sqft
Location
   
Calculate drive times to this property
 
Powered by INRIX® Drive Time

Powered by Walk Score®
Disclaimer: Copyright 2026 Capital Area Technology & Realtor® Services. All rights reserved. This information is deemed reliable, but not guaranteed. The information being provided is for consumers’ personal, non-commercial use and may not be used for any purpose other than to identify prospective properties consumers may be interested in purchasing. Data last updated 10/27/26 10:10
