

Listing Courtesy of: EMERALD COAST / Listed By: Lpt Realty LLC
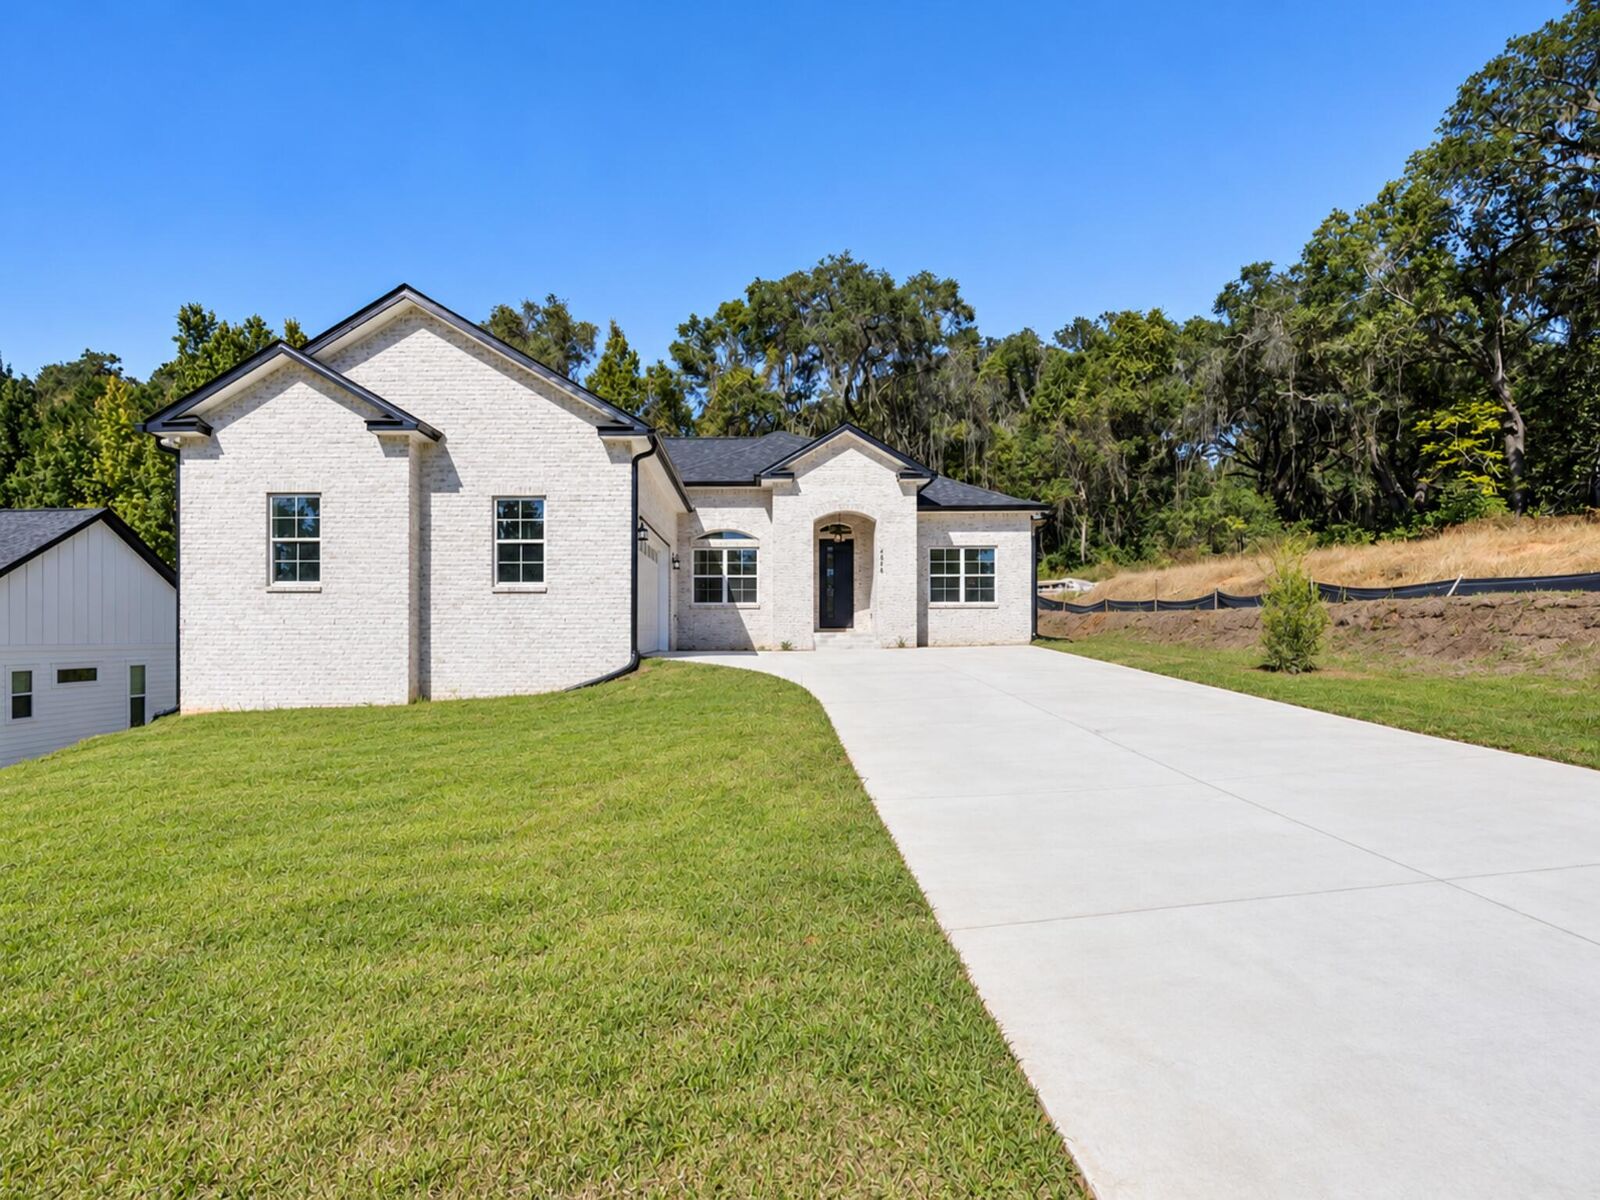
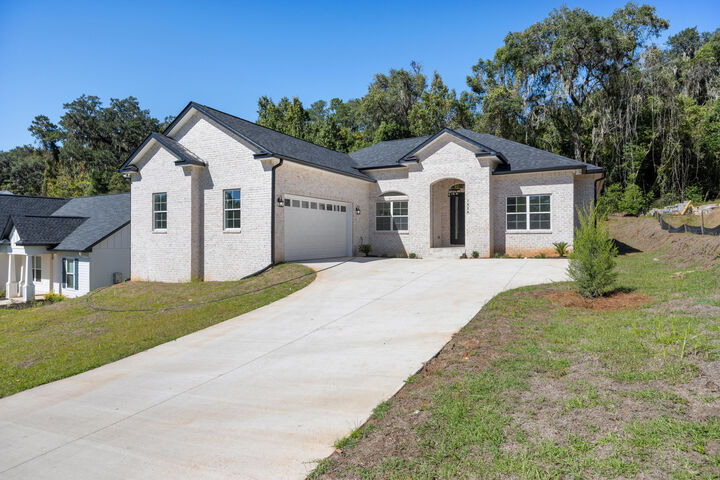
1628 San Damian Road Tallahassee, FL 32303
Active (16 Days)
$690,000 (USD)

Description
MLS #:
1014239
1014239
Lot Size
0.32 acres
0.32 acres
Type
Single-Family Home
Single-Family Home
Year Built
2026
2026
Style
Contemporary
Contemporary
County
Leon County
Leon County
Listed By
Wyvonnia P Edwards, Lpt Realty LLC
Source
EMERALD COAST
Last checked Nov 8 2026 at 8:15 AM GMT+0000
EMERALD COAST
Last checked Nov 8 2026 at 8:15 AM GMT+0000
Bathroom Details
- Full Bathrooms: 3
Interior Features
- Kitchen Island
- Ceiling Raised
- Washer/Dryer Hookup
- Pantry
- Ceiling Crwn Molding
- Lighting Recessed
Kitchen
- Disposal
- Stove/Oven Electric
- Refrigerator W/Icemk
Subdivision
- Hartsfield Hills
Lot Information
- Cul-De-Sac
Heating and Cooling
- Central Air
Utility Information
- Utilities: Public Water, Electric
School Information
- Elementary School: See Remarks
- Middle School: See Remarks
- High School: See Remarks
Parking
- Covered
Stories
- 1
Location
Estimated Monthly Mortgage Payment
*Based on Fixed Interest Rate withe a 30 year term, principal and interest only
Listing price
Down payment
%
Interest rate
%Mortgage calculator estimates are provided by CENTURY 21 Real Estate LLC and are intended for information use only. Your payments may be higher or lower and all loans are subject to credit approval.
Disclaimer: Information deemed reliable but not guaranteed. The information is provided exclusively for consumers personal, non-commercial use and may not be used for any purpose other than to identify prospective properties consumers may be interested in purchasing. © 2026 Emerald Coast Association of REALTORS Last Updated: 11/8/26 00:15
Vendor Number:29098
Vendor Number:29098



Inside, the home offers a warm and inviting atmosphere with thoughtfully placed lighting and beautiful flooring that complements the overall design. The flooring adds a polished, cohesive feel throughout the living spaces while providing a practical foundation for everyday living. The open floor plan creates a seamless flow between the main living areas, making it easy to gather, entertain, and enjoy everyday life. Large windows bring in abundant natural light, while a sliding door provides convenient access to the outdoor space and enhances the connection between indoor and outdoor living. The kitchen is equipped with top-brand KitchenAid appliances to support meal preparation and entertaining, offering functionality for both daily routines and special gatherings.
The primary suite provides a private retreat, complete with a spacious master bathroom designed for relaxation. Unwind in the jacuzzi tub or refresh in the separate walk-in shower, creating a comfortable spa-like experience at home. With four bedrooms and three full bathrooms, the floor plan also off