

Listing Courtesy of: Capital Area Technology & Realtor® Services / Listed By: R. J. Allen & Associates, Inc.
2238 Monaghan Drive Tallahassee, FL 32309
Active (27 Days)
$549,900 (USD)
OPEN HOUSE TIMES
-
OPENSun, Nov 152:00 pm - 4:00 pm
Description
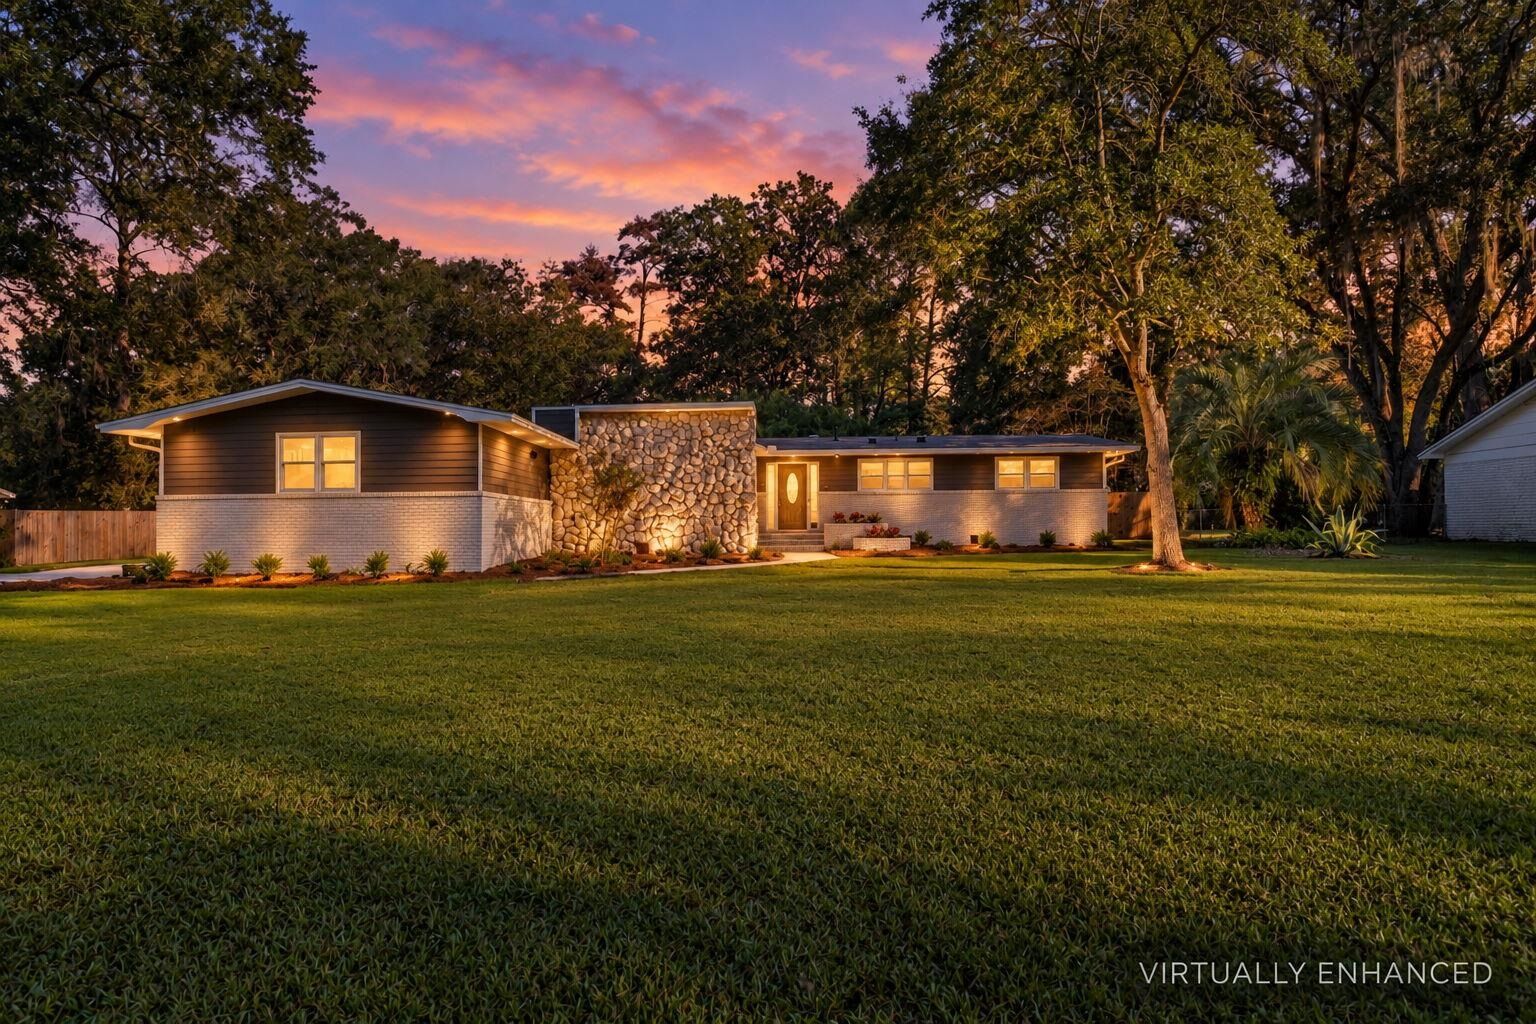
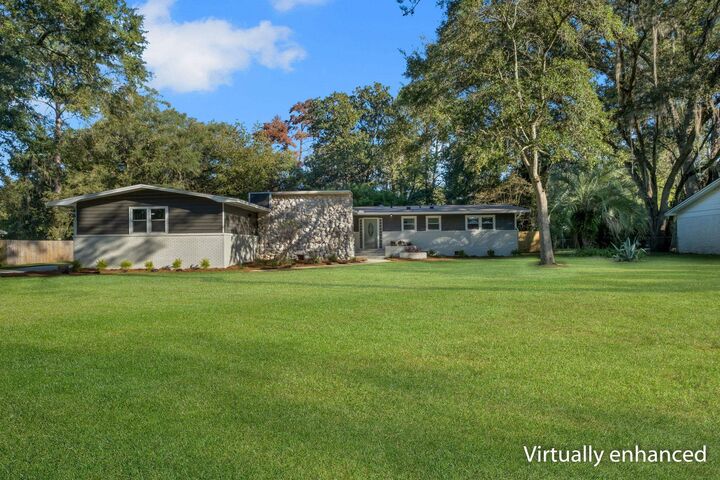
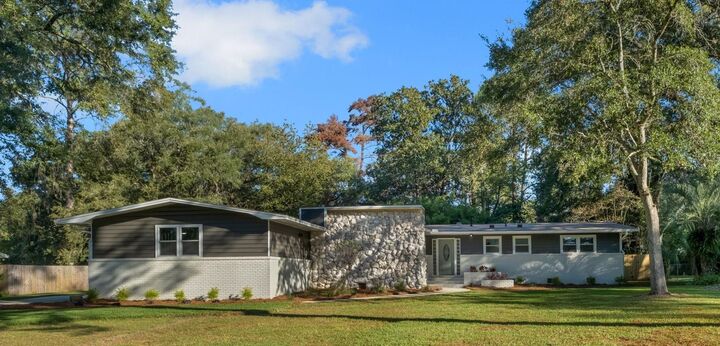
LOCATION and MOTIVATED SELLER! $10K rate buydown w/acceptable offer + 1% lender credit w/ approved lender qualification. Mid-Century Modern Living! Fully renovated blends timeless style and modern finishes, like distinctive fluted foyer walls, sets the tone for thoughtful details thruout. Waterfall quartz counters, stainless appliances, and pot filler create a kitchen designed for entertaining. The stone wood-burning fireplace, featuring gas functionality, provides a beautiful focal point for gathering. Two primary suites for multigenerational living. Backyard escape, complete with 50' x 25' screened-in pool and hot tub. The 18' x 12' screened porch to unwind or entertain while enjoying the Florida weather. A two-car carport and 13' x 10' storage shed round out the amenities. Convenient near shopping, restaurants, I-10, top schools.
MLS #:
406097
406097
Taxes
$7,183
$7,183
Lot Size
0.47 acres
0.47 acres
Type
Single-Family Home
Single-Family Home
Year Built
1967
1967
Style
Ranch, One Story, Contemporary/Modern
Ranch, One Story, Contemporary/Modern
County
Leon County
Leon County
Community
Killearn Estates
Killearn Estates
Listed By
Beth a Allen, R. J. Allen & Associates, Inc.
Source
Capital Area Technology & Realtor® Services
Last checked Nov 13 2026 at 5:08 PM GMT+0000
Capital Area Technology & Realtor® Services
Last checked Nov 13 2026 at 5:08 PM GMT+0000
Bathroom Details
Interior Features
- Dishwasher
- Microwave
- Refrigerator
- Oven
- Pantry
- Range
- Entrance Foyer
- Ice Maker
- Walk-In Closet(s)
- Split Bedrooms
- Stall Shower
Subdivision
- Killearn Estates
Property Features
- Fireplace: Gas
- Foundation: Crawlspace
Heating and Cooling
- Central
- Electric
- Wood
- Fireplace(s)
- Heat Pump
- Ceiling Fan(s)
- Central Air
Pool Information
- Liner
- Vinyl
- In Ground
- Pool Equipment
- Screen Enclosure
Homeowners Association Information
- Dues: $200
Flooring
- Vinyl
- Tile
- Plank
Utility Information
- Sewer: Public Sewer
School Information
- Elementary School: Gilchrist
- Middle School: William J. Montford Middle School
- High School: Lincoln
Parking
- Carport
- Two Spaces
Stories
- 1
Living Area
- 2,608 sqft
Location
Estimated Monthly Mortgage Payment
*Based on Fixed Interest Rate withe a 30 year term, principal and interest only
Listing price
Down payment
%
Interest rate
%Mortgage calculator estimates are provided by CENTURY 21 Real Estate LLC and are intended for information use only. Your payments may be higher or lower and all loans are subject to credit approval.
Disclaimer: Copyright 2026 Capital Area Technology & Realtor® Services. All rights reserved. This information is deemed reliable, but not guaranteed. The information being provided is for consumers’ personal, non-commercial use and may not be used for any purpose other than to identify prospective properties consumers may be interested in purchasing. Data last updated 11/13/26 09:08


