

Listing Courtesy of: Capital Area Technology & Realtor® Services / Listed By: Hill Spooner & Elliott Inc
2409 Oakdale Street Tallahassee, FL 32308
Active (0 Days)
$699,000 (USD)
OPEN HOUSE TIMES
-
OPENSun, Oct 42:00 pm - 4:00 pm

Description
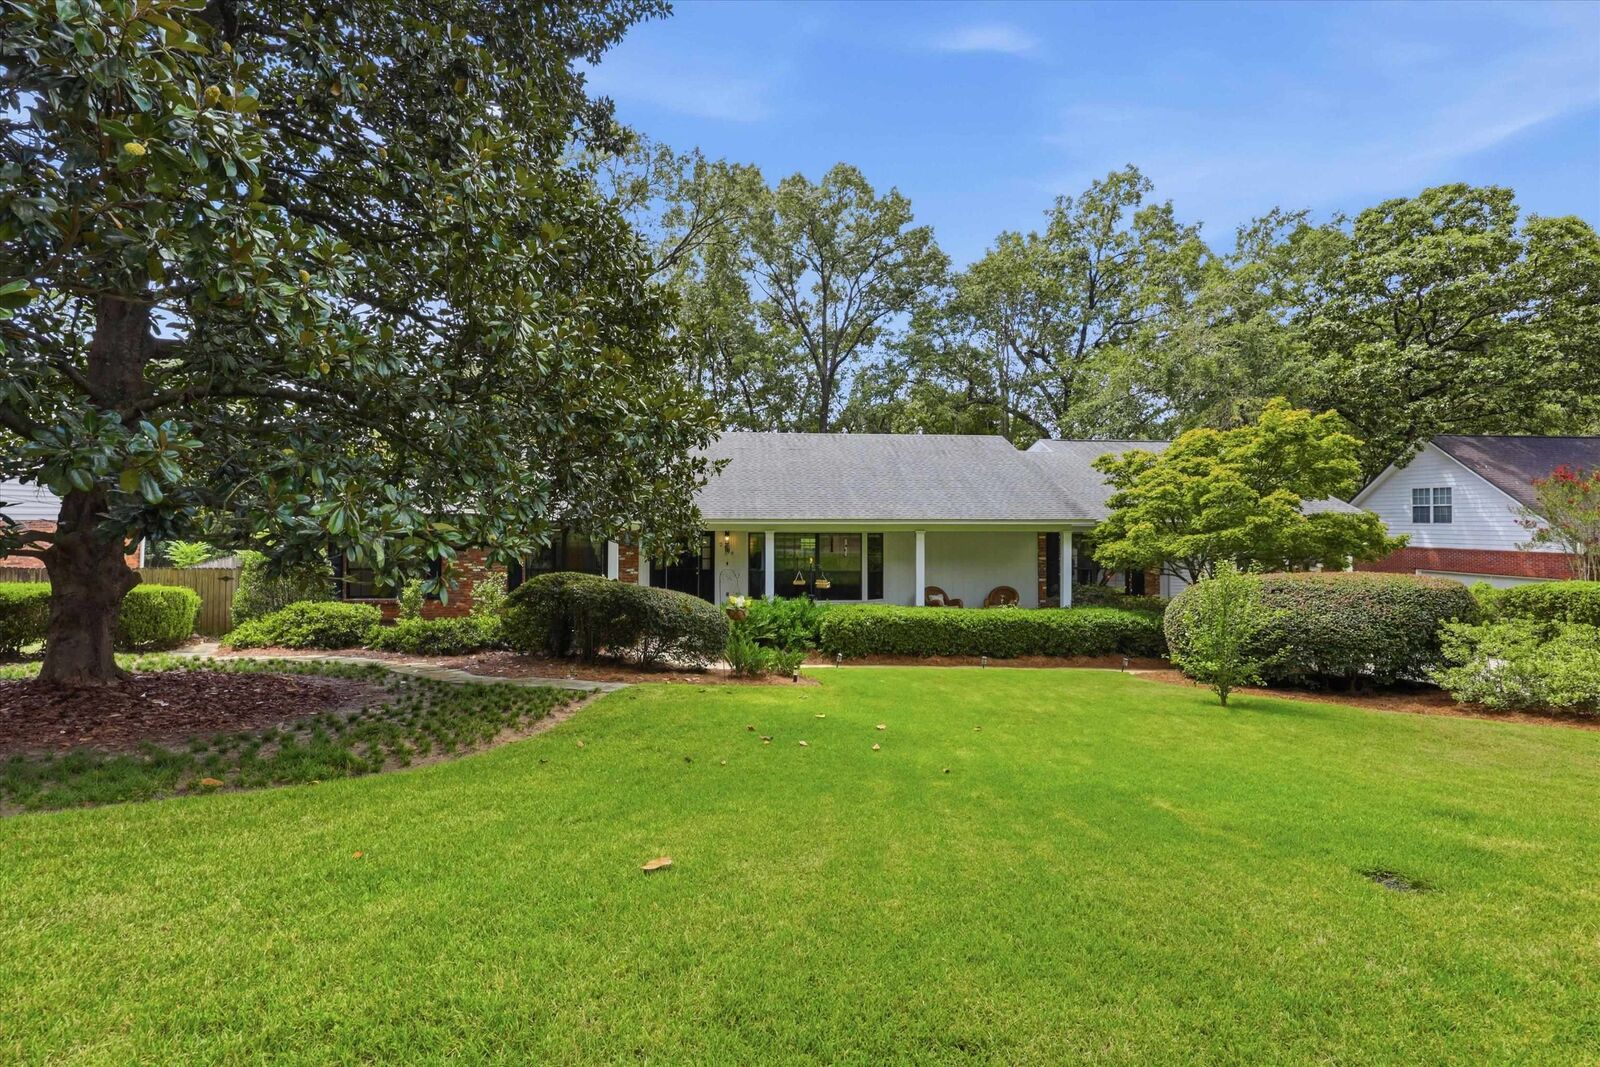
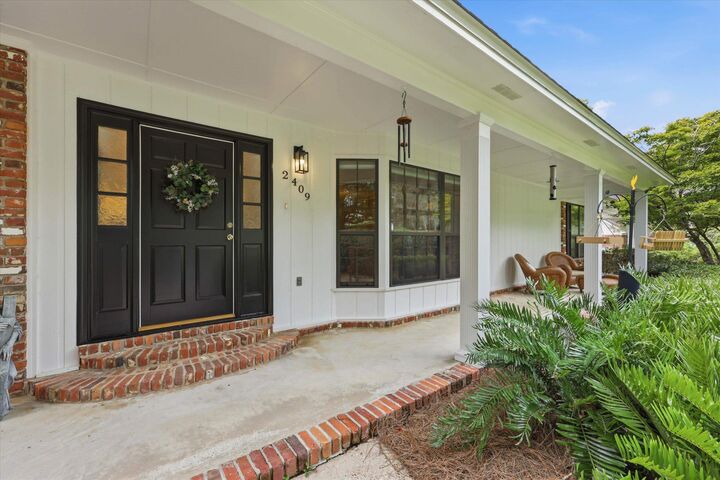
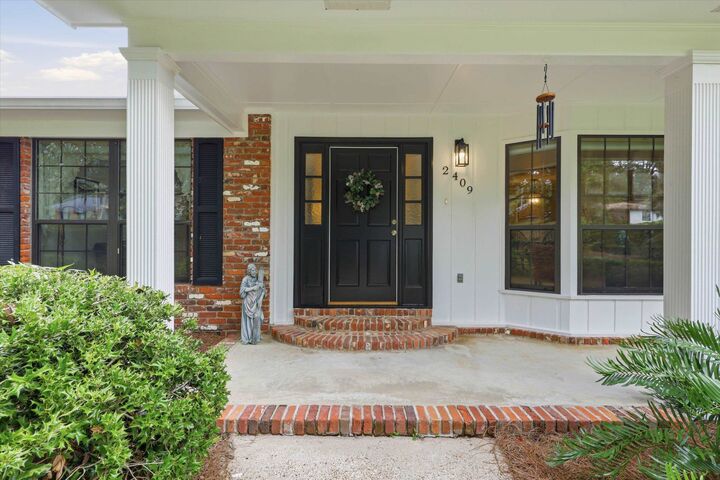
Located on a quiet cul-de-sac in highly desirable Betton Hills, this spacious one-story brick home offers 4 or 5BR/3BA, with a separate office AND a separate in-law suite, featuring over 3,100 square feet, multiple living spaces and an incredible backyard built for entertaining, surrounding a stunning pool. Inside, the flexible floor plan offers plenty of room to spread out, with three separate living areas plus an additional bonus space that can easily serve as a fifth bedroom, home office, playroom or additional den. Generously sized rooms and an abundance of natural light make the home feel open, comfortable and inviting. Step outside to a private backyard retreat featuring a beautiful in-ground pool surrounded by mature landscaping and plenty of space for relaxing, entertaining and enjoying Tallahassee's warmer months. The raised back porch overlooks the pool and backyard, creating the perfect spot for morning coffee or evenings outside. Additional features include a two-car carport, large 21x16 workshop and separate backyard storage shed. Ideally situated in one of Tallahassee's most established and sought-after neighborhoods, with convenient access to Midtown, hospitals, shopping, dining, parks and downtown. A rare combination of space, location, flexibility and outdoor living in the heart of Betton Hills.
MLS #:
405463
405463
Taxes
$6,721
$6,721
Lot Size
0.46 acres
0.46 acres
Type
Single-Family Home
Single-Family Home
Year Built
1974
1974
Style
Traditional, One Story, Split-Level
Traditional, One Story, Split-Level
County
Leon County
Leon County
Community
Betton Hill
Betton Hill
Listed By
Amanda S Laudadio, Hill Spooner & Elliott Inc
Source
Capital Area Technology & Realtor® Services
Last checked Sep 30 2026 at 4:58 PM GMT+0000
Capital Area Technology & Realtor® Services
Last checked Sep 30 2026 at 4:58 PM GMT+0000
Bathroom Details
Interior Features
- Dryer
- Dishwasher
- Disposal
- Microwave
- Refrigerator
- Washer
- Oven
- Cooktop
- Range
- Entrance Foyer
Subdivision
- Betton Hill
Heating and Cooling
- Central
- Electric
- Wood
- Ductless
- Ceiling Fan(s)
- Central Air
Flooring
- Vinyl
- Carpet
- Tile
- Plank
Utility Information
- Sewer: Public Sewer
School Information
- Elementary School: Kate Sullivan Elementary
- Middle School: Cobb
- High School: Leon
Parking
- Carport
- Two Spaces
Stories
- 1
Living Area
- 3,198 sqft
Location
Estimated Monthly Mortgage Payment
*Based on Fixed Interest Rate withe a 30 year term, principal and interest only
Listing price
Down payment
%
Interest rate
%Mortgage calculator estimates are provided by CENTURY 21 Real Estate LLC and are intended for information use only. Your payments may be higher or lower and all loans are subject to credit approval.
Disclaimer: Copyright 2026 Capital Area Technology & Realtor® Services. All rights reserved. This information is deemed reliable, but not guaranteed. The information being provided is for consumers’ personal, non-commercial use and may not be used for any purpose other than to identify prospective properties consumers may be interested in purchasing. Data last updated 9/30/26 09:58


