

Listing Courtesy of:  STELLAR as distributed by MLS GRID / Listed By: Coastal Properties Group Inter - Contact: 813-756-1111
 STELLAR as distributed by MLS GRID / Listed By: Coastal Properties Group Inter - Contact: 813-756-1111
10012 N 14th Street Tampa, FL 33612
Active (20 Days)
$264,900 (USD)

Description
MLS #:
TB8559131
TB8559131
Taxes
$2,471(2025)
$2,471(2025)
Lot Size
6,000 SQFT
6,000 SQFT
Type
Single-Family Home
Single-Family Home
Year Built
1960
1960
Style
Contemporary
Contemporary
County
Hillsborough County
Hillsborough County
Listed By
Beth Cupari, Coastal Properties Group Inter, Contact: 813-756-1111
Source
STELLAR
Last checked Nov 8 2026 at 3:40 AM GMT+0000
STELLAR
Last checked Nov 8 2026 at 3:40 AM GMT+0000
Bathroom Details
- Full Bathroom: 1
Interior Features
- Unfurnished
- Appliances: Electric Water Heater
- Appliances: Refrigerator
- Appliances: Microwave
- Appliances: Range
- Eat-In Kitchen
- Primary Bedroom Main Floor
Subdivision
- Castle Heights 1St Add
Lot Information
- Paved
Property Features
- Foundation: Slab
Heating and Cooling
- Central
- Electric
- Central Air
Flooring
- Tile
Exterior Features
- Block
- Roof: Shingle
Utility Information
- Utilities: Public, Water Connected, Water Source: Public, Electricity Connected, Sewer Connected
- Sewer: Public Sewer
School Information
- Elementary School: Dr Carter G Woodson School (K-8)
- Middle School: Dr Carter G Woodson K-8
- High School: Wharton-Hb
Stories
- 1
Living Area
- 840 sqft
Additional Information: Coastal Properties Group Inter | 813-756-1111
Location
Estimated Monthly Mortgage Payment
*Based on Fixed Interest Rate withe a 30 year term, principal and interest only
Listing price
Down payment
%
Interest rate
%Mortgage calculator estimates are provided by CENTURY 21 Real Estate LLC and are intended for information use only. Your payments may be higher or lower and all loans are subject to credit approval.
Disclaimer: Listings Courtesy of “My Florida Regional MLS DBA Stellar MLS © 2026. IDX information is provided exclusively for consumers personal, non-commercial use and may not be used for any other purpose other than to identify properties consumers may be interested in purchasing. All information provided is deemed reliable but is not guaranteed and should be independently verified. Last Updated: 11/7/26 19:40
Based on information submitted to the MLS GRID as of 11/8/2026 03:40. All data is obtained from various sources and may not have been verified by broker or MLS GRID. Supplied Open House Information is subject to change without notice. All information should be independently reviewed and verified for accuracy. Properties may or may not be listed by the office/agent presenting the information.



This 3-bedroom, 1-bath home offers comfortable living spaces, recent improvements, and plenty of outdoor potential. The interior has been freshly painted, and the kitchen was renovated in 2026, featuring crisp white cabinetry, marble-look countertops, white appliances, and a convenient eat-in dining area. The living room welcomes natural light through a large picture window, while tile flooring throughout the home provides a practical, low-maintenance finish.
All three bedrooms feature tile flooring and wall closets. The bathroom received partial updates in 2026 and includes a tub/shower combination. Additional improvements include a new WATER HEATER installed in 2026. ROOF and AC replaced in 2021.
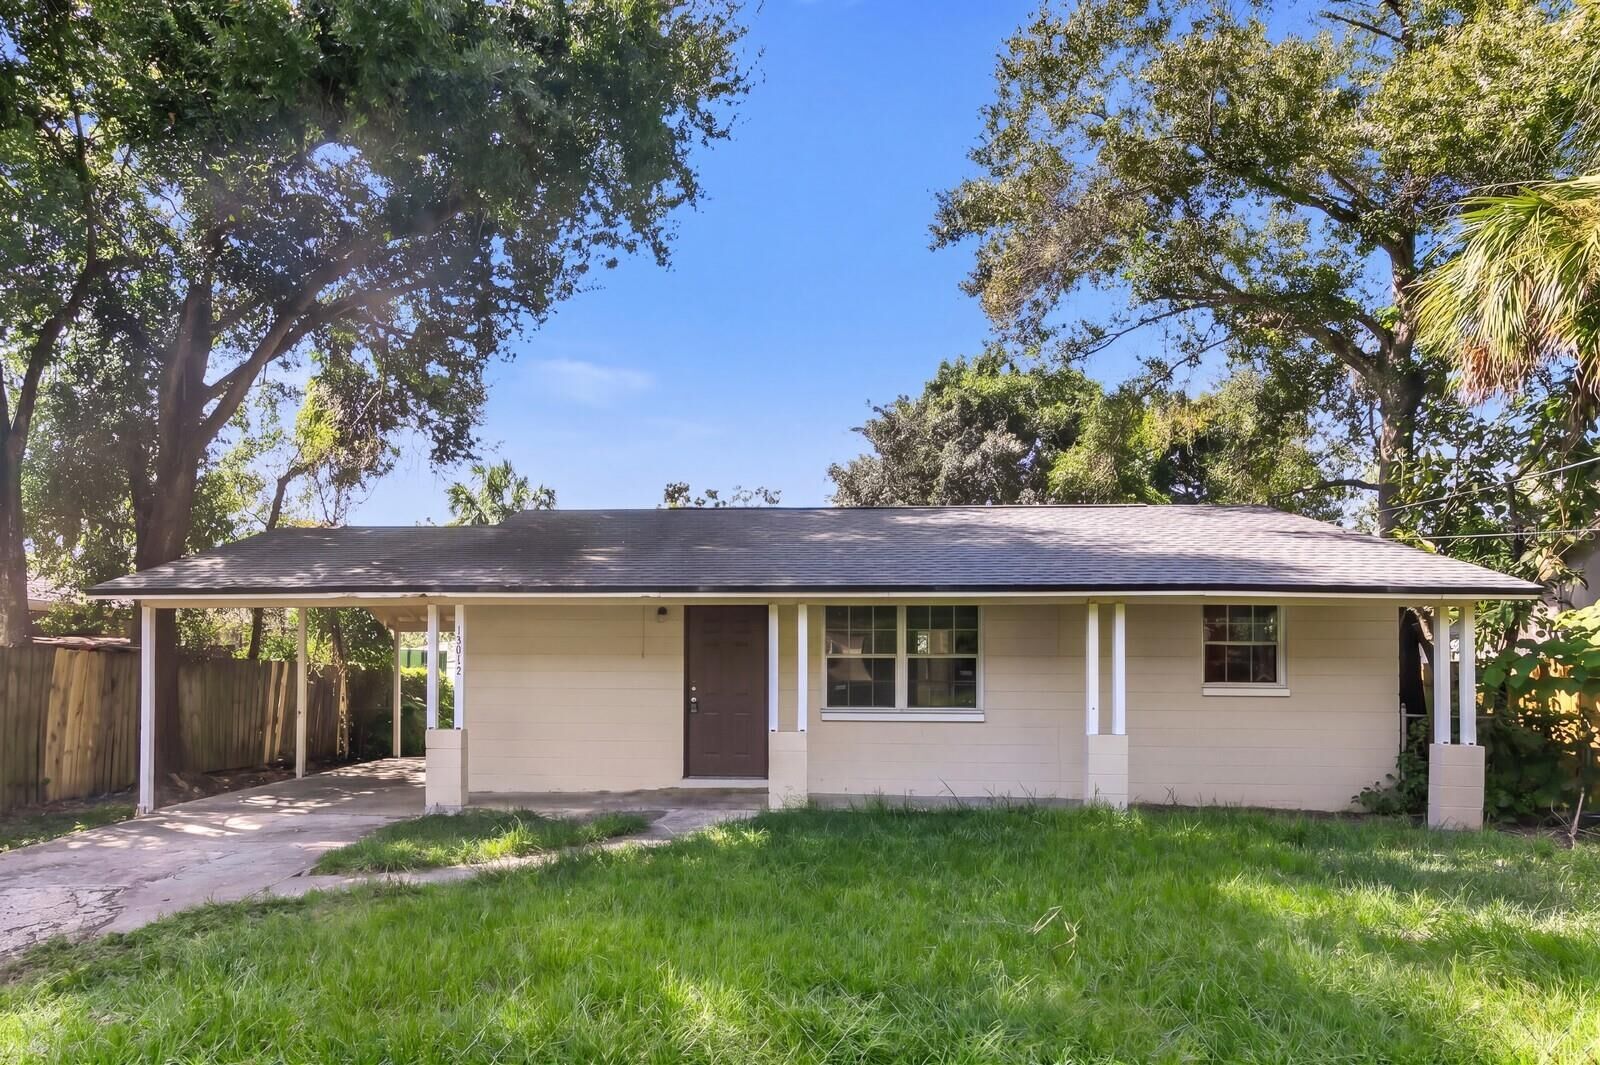
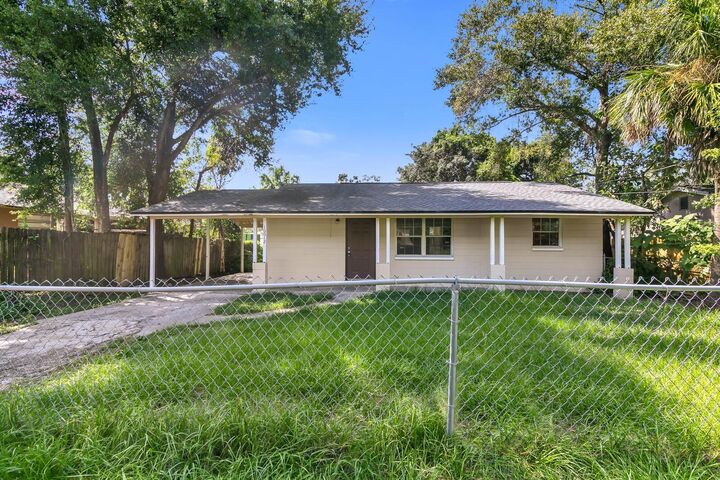
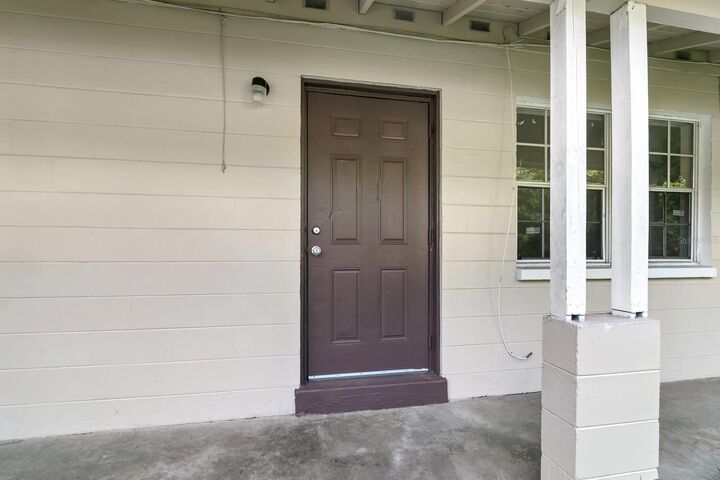
Outdoor features include a large covered front porch, a spacious fenced front yard and backyard, and a large covered carport for convenient sheltered parking. A generously sized utility/laundry room provides additional functional space.
With recent updates, easy-care flooring, ample outdoor space, and convenient everyday features, this quaint Tampa home offers an opportunity to make a home your own.