

Listing Courtesy of:  STELLAR as distributed by MLS GRID / Listed By: Coldwell Banker Realty - Contact: 813-977-3500
 STELLAR as distributed by MLS GRID / Listed By: Coldwell Banker Realty - Contact: 813-977-3500
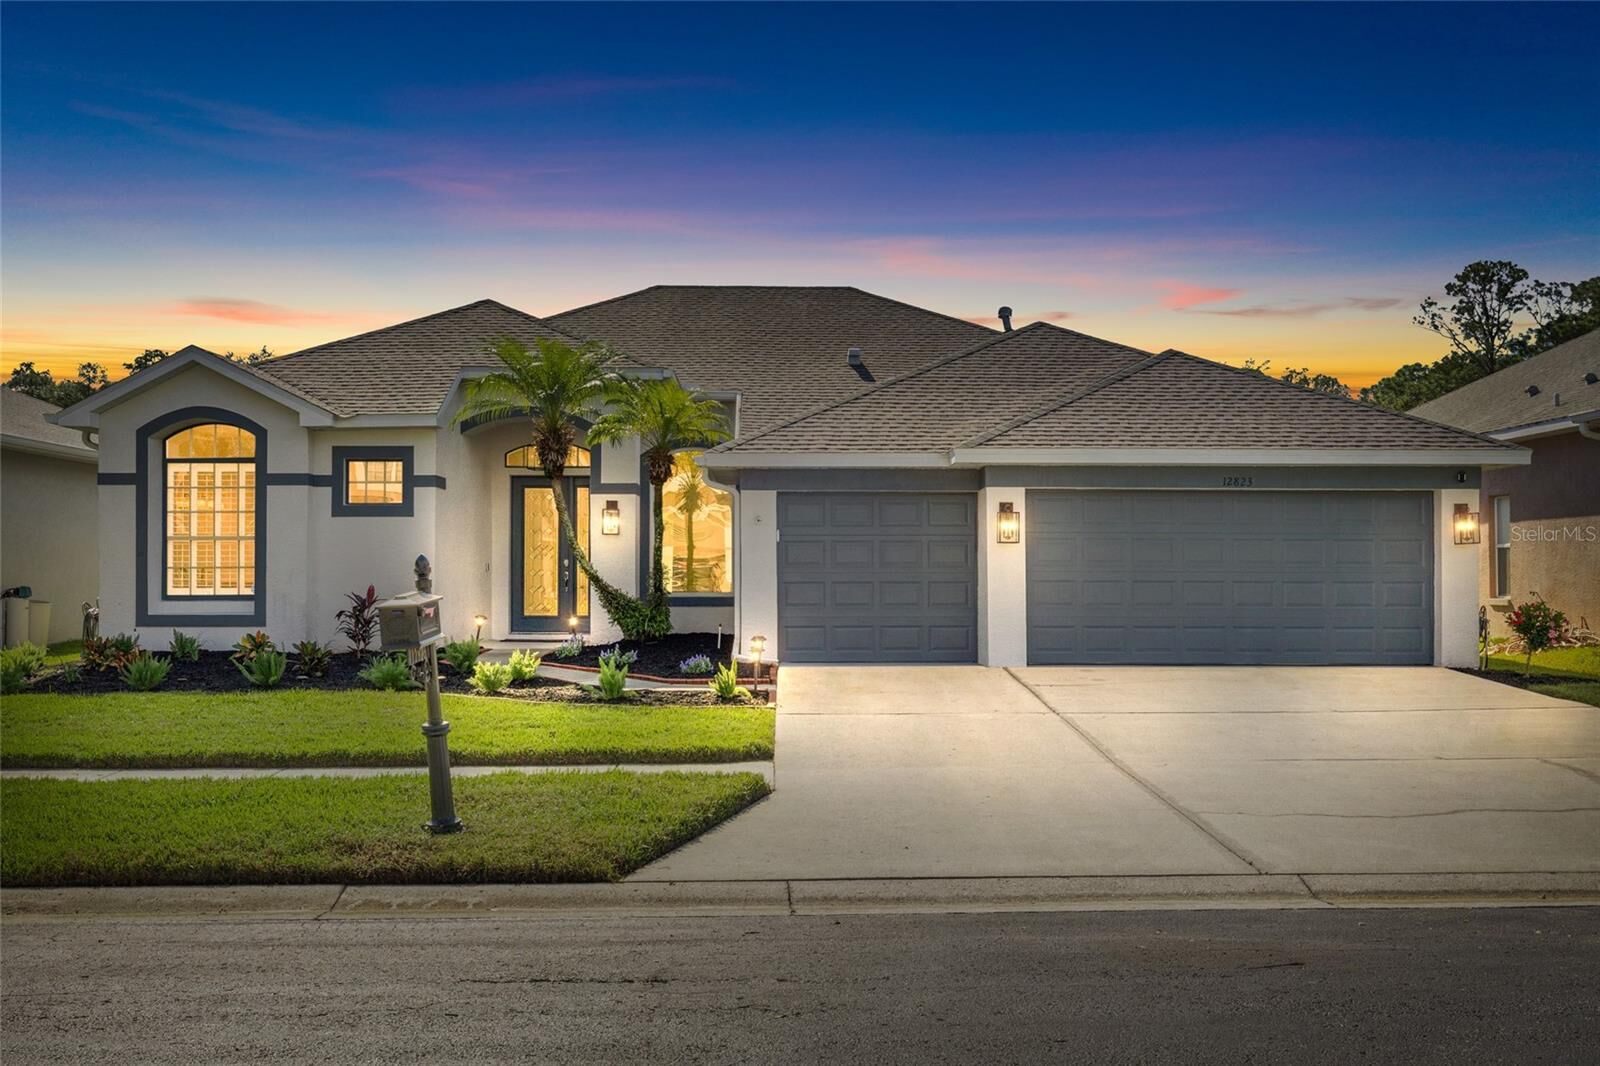
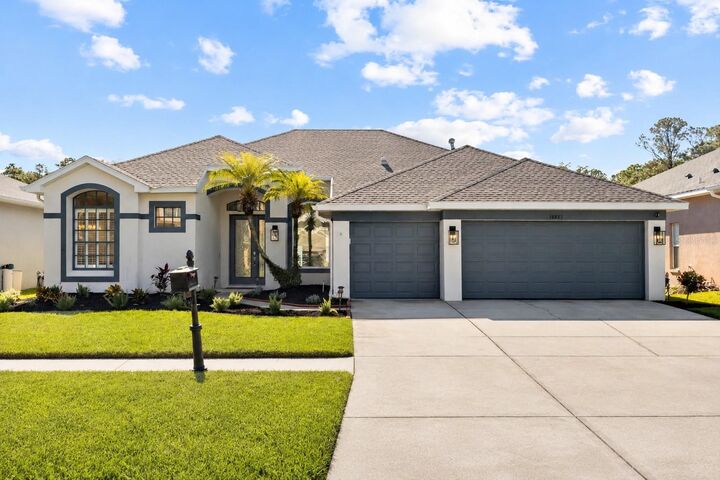
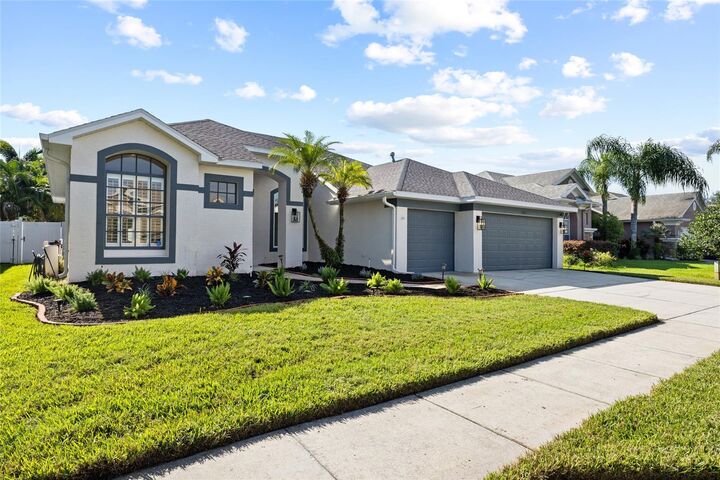
12823 Stanwyck Circle Tampa, FL 33626
Active (3 Days)
$775,000 (USD)

Description
MLS #:
TB8558327
TB8558327
Taxes
$9,008(2025)
$9,008(2025)
Lot Size
7,150 SQFT
7,150 SQFT
Type
Single-Family Home
Single-Family Home
Year Built
2003
2003
Style
Florida
Florida
County
Hillsborough County
Hillsborough County
Listed By
Jason Pithers, Coldwell Banker Realty, Contact: 813-977-3500
Dyan Pithers, Coldwell Banker Realty
Dyan Pithers, Coldwell Banker Realty
Source
STELLAR
Last checked Nov 8 2026 at 2:41 AM GMT+0000
STELLAR
Last checked Nov 8 2026 at 2:41 AM GMT+0000
Bathroom Details
- Full Bathrooms: 3
Interior Features
- Formal Dining Room Separate
- Unfurnished
- Stone Counters
- Kitchen/Family Room Combo
- Solid Wood Cabinets
- Formal Living Room Separate
- Bonus Room
- Crown Molding
- Walk-In Closet(s)
- Appliances: Dishwasher
- Appliances: Refrigerator
- Ceiling Fans(s)
- Open Floorplan
- Appliances: Disposal
- Appliances: Microwave
- Appliances: Range
- Thermostat
- Appliances: Water Softener
- Eat-In Kitchen
- Primary Bedroom Main Floor
Subdivision
- West Hampton
Lot Information
- Sidewalk
- Paved
Property Features
- Foundation: Slab
Heating and Cooling
- Central
- Electric
- Central Air
Homeowners Association Information
- Dues: $399/Quarterly
Flooring
- Tile
- Luxury Vinyl
Exterior Features
- Block
- Stucco
- Roof: Shingle
Utility Information
- Utilities: Cable Available, Public, Water Connected, Water Source: Public, Electricity Connected, Sewer Connected
- Sewer: Public Sewer
School Information
- Elementary School: Bryant-Hb
- Middle School: Farnell-Hb
- High School: Sickles-Hb
Parking
- Driveway
Living Area
- 2,932 sqft
Additional Information: New Tampa/Westchase | 813-977-3500
Location
Estimated Monthly Mortgage Payment
*Based on Fixed Interest Rate withe a 30 year term, principal and interest only
Listing price
Down payment
%
Interest rate
%Mortgage calculator estimates are provided by CENTURY 21 Real Estate LLC and are intended for information use only. Your payments may be higher or lower and all loans are subject to credit approval.
Disclaimer: Listings Courtesy of “My Florida Regional MLS DBA Stellar MLS © 2026. IDX information is provided exclusively for consumers personal, non-commercial use and may not be used for any other purpose other than to identify properties consumers may be interested in purchasing. All information provided is deemed reliable but is not guaranteed and should be independently verified. Last Updated: 11/7/26 18:41
Based on information submitted to the MLS GRID as of 11/8/2026 02:41. All data is obtained from various sources and may not have been verified by broker or MLS GRID. Supplied Open House Information is subject to change without notice. All information should be independently reviewed and verified for accuracy. Properties may or may not be listed by the office/agent presenting the information.



Upstairs, an expansive bonus room offers endless possibilities as a media room, game room, home gym, playroom, or private retreat. This versatile space provides the flexibility to accommodate a variety of lifestyles and changing needs. Step outside to a fully fenced backyard featuring a covered patio, lush lawn, and white vinyl privacy fencing. With plenty of room to add a swimming pool, the backyard offers an exciting opportunity to create your own private outdoor oasis! Whether envisioning a resort-style pool and entertaining area, enjoying dining alfresco, or simply relaxing in the Florida sunshine, this inviting outdoor space offers exceptional possibilities. Additional highlights include an HVAC system from 2017, a dedicated laundry room, and an EV charger in the 3-car garage, offering added convenience for electric vehicle owners. Ideally located in the gated West Hampton neighborhood, just outside Tampa's highly sought-after Westchase area, this home is zoned for A-rated Mary Bryant Elementary, Farnell Middle, and Sickles High School. Enjoy convenient access to excellent shopping, dining, parks, and major roadways. Combining a versatile floor plan, extensive updates, and an outstanding location, this exceptional home offers the perfect blend of comfort, functionality, and Florida living!