

Listing Courtesy of:  STELLAR as distributed by MLS GRID / Listed By: Keller Williams Rlty New Tampa - Contact: 813-994-4422
 STELLAR as distributed by MLS GRID / Listed By: Keller Williams Rlty New Tampa - Contact: 813-994-4422
 17722 Grey Eagle Road Tampa, FL 33647
Pending (19 Days)
$729,900 (USD)

Description
MLS #:
TB8520701
TB8520701
Taxes
$10,814(2025)
$10,814(2025)
Lot Size
10,614 SQFT
10,614 SQFT
Type
Single-Family Home
Single-Family Home
Year Built
1992
1992
County
Hillsborough County
Hillsborough County
Listed By
Maria Hoffman, Keller Williams Rlty New Tampa, Contact: 813-994-4422
Source
STELLAR
Last checked Jul 8 2026 at 8:20 AM GMT+0000
STELLAR
Last checked Jul 8 2026 at 8:20 AM GMT+0000
Bathroom Details
- Full Bathrooms: 3
Interior Features
- Formal Dining Room Separate
- Unfurnished
- Split Bedroom
- Stone Counters
- Kitchen/Family Room Combo
- Formal Living Room Separate
- Crown Molding
- Living Room/Dining Room Combo
- Walk-In Closet(s)
- Appliances: Dishwasher
- Appliances: Washer
- Ceiling Fans(s)
- Open Floorplan
- Appliances: Microwave
- Appliances: Range
- Appliances: Dryer
- Appliances: Gas Water Heater
- Appliances: Water Softener
- Eat-In Kitchen
- High Ceilings
Subdivision
- Hunters Green Prcl 6
Property Features
- Fireplace: Family Room
- Fireplace: Wood Burning
- Foundation: Slab
Heating and Cooling
- Central
- Electric
- Central Air
Pool Information
- Screen Enclosure
- In Ground
- Salt Water
- Gunite
Homeowners Association Information
- Dues: $1800/Annually
Flooring
- Wood
- Tile
Exterior Features
- Brick
- Block
- Stucco
- Concrete
- Roof: Tile
Utility Information
- Utilities: Cable Available, Water Connected, Water Source: Public, Electricity Connected, Sewer Connected, Underground Utilities
- Sewer: Public Sewer
School Information
- Elementary School: Hunter's Green-Hb
- Middle School: Benito-Hb
- High School: Wharton-Hb
Stories
- 1
Living Area
- 2,685 sqft
Additional Information: Keller Williams Rlty New Tampa | 813-994-4422
Location
Estimated Monthly Mortgage Payment
*Based on Fixed Interest Rate withe a 30 year term, principal and interest only
Listing price
Down payment
%
Interest rate
%Mortgage calculator estimates are provided by CENTURY 21 Real Estate LLC and are intended for information use only. Your payments may be higher or lower and all loans are subject to credit approval.
Disclaimer: Listings Courtesy of “My Florida Regional MLS DBA Stellar MLS © 2026. IDX information is provided exclusively for consumers personal, non-commercial use and may not be used for any other purpose other than to identify properties consumers may be interested in purchasing. All information provided is deemed reliable but is not guaranteed and should be independently verified. Last Updated: 7/8/26 01:20
Based on information submitted to the MLS GRID as of 7/8/2026 08:20. All data is obtained from various sources and may not have been verified by broker or MLS GRID. Supplied Open House Information is subject to change without notice. All information should be independently reviewed and verified for accuracy. Properties may or may not be listed by the office/agent presenting the information.



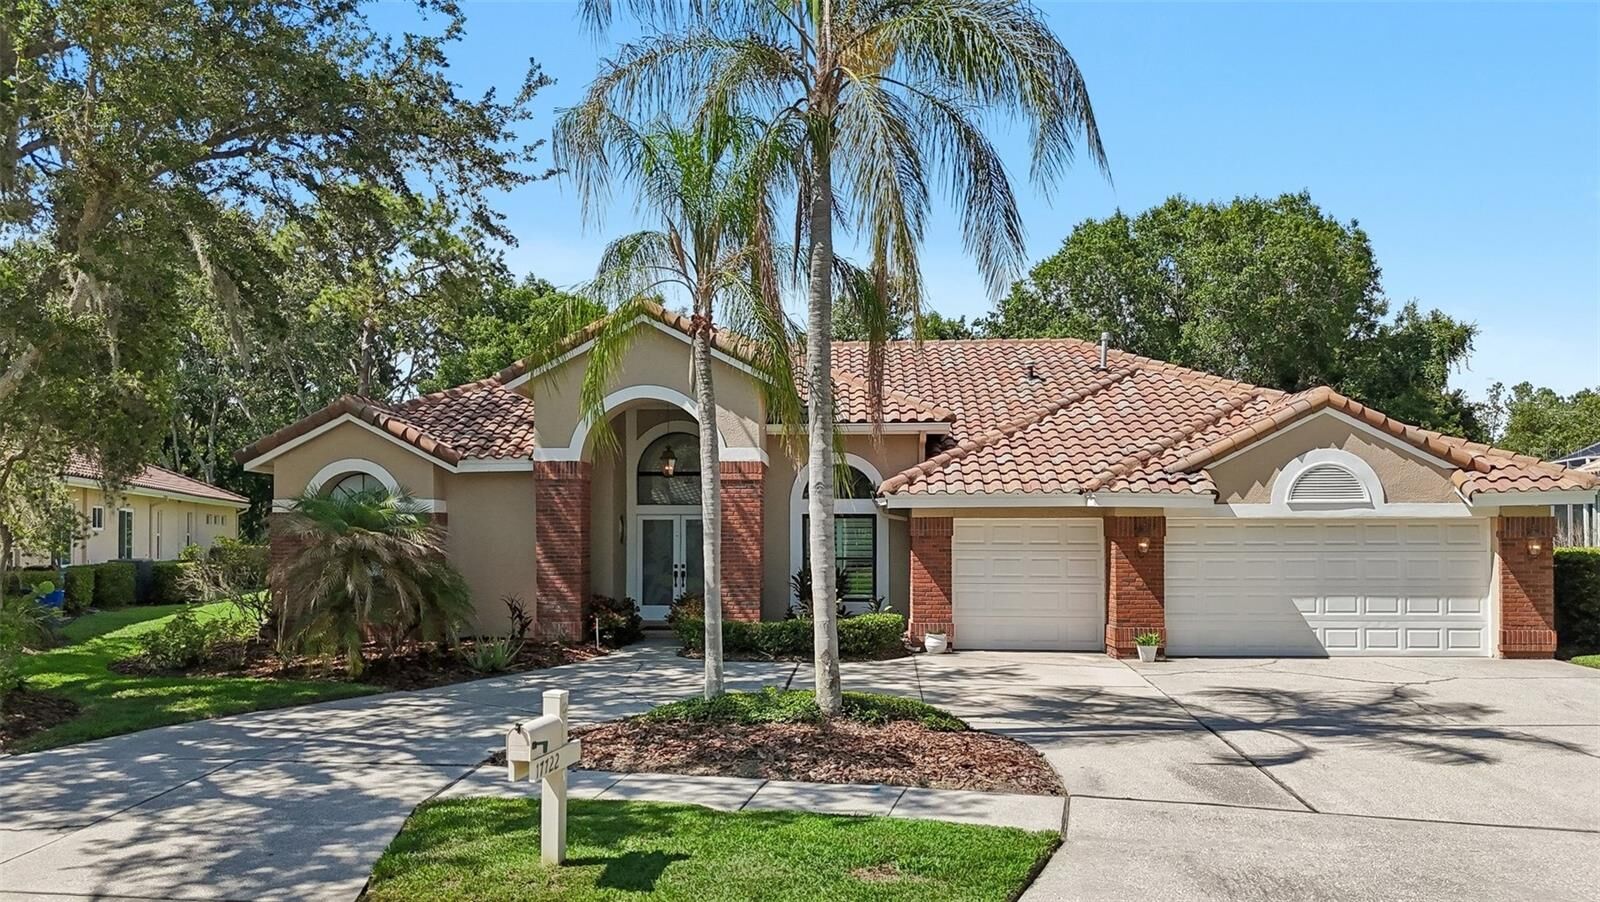
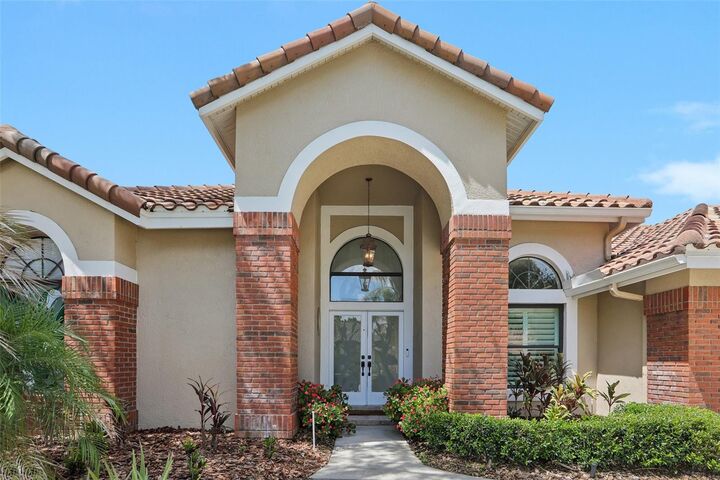
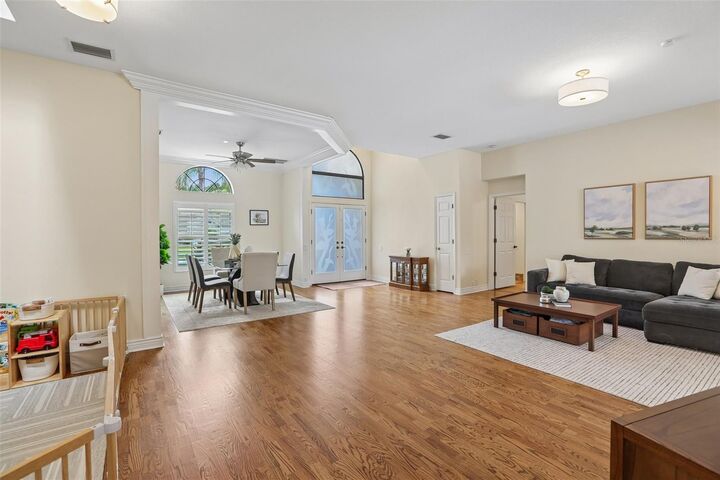
Inside, soaring ceilings, abundant natural light, crown molding, plantation shutters (2024) and beautiful wood and tile flooring create a warm and sophisticated atmosphere throughout. The thoughtfully designed open floorplan features formal living and dining rooms, a split-bedroom layout, and multiple skylights that enhance the home's bright and airy feel. A cozy wood-burning fireplace serves as a focal point in the main living area, while sliding glass doors seamlessly connect the indoor living spaces to the pool area and peaceful nature views. This home has been lovingly cared for and improved by its current owners, with fresh interior paint and new light fixtures and fans.
The spacious kitchen is designed for both everyday living and culinary enthusiasts, showcasing crisp white cabinetry, a breakfast bar, decorative tile backsplash, a gas range with pot filler, and ample workspace. Recent updates include brand new Carrier HVAC (2026), a new dishwasher (2025), brand-new washer and dryer (2026), and a new water softener (2026), providing added peace of mind.
The private primary suite offers direct access to the lanai through sliding glass doors and features an elegant en suite bath complete with a garden tub, chandelier, and generous space to unwind. Two secondary bedrooms share a convenient Jack-and-Jill bathroom, while the fourth bedroom enjoys its own en suite bath with direct pool access—ideal for guests or multigenerational living.
Step outside to your own private Florida oasis. The newly rescreened and upgraded lanai (2024) overlooks tranquil conservation views and features a sparkling pool and spa, creating the perfect setting for relaxing, dining outdoors, or enjoying year-round sunshine. NEW Salt Water Pool System and Pool Pump 2024! New Pool Fence 2024! Additional highlights include a well-equipped laundry room with built-in cabinetry and a utility sink, a newly reinsulated attic, and an upgraded sprinkler system.
Enjoy all that idyllic Hunter’s Green has to offer, including 24 hour manned gated security, no CDD fees, scenic walking, biking, and fitness trails, neighborhood parks and playgrounds, pickleball courts, baseball and soccer fields, a Private Golf and Country Club, and a convenient New Tampa location close to top-rated schools, convenient to I-75, upscale shopping, dining, USF, Moffitt, VA, and AdventHealth Hospitals, trails at Flatwoods Park, New Tampa Performing Arts Center, Public Library, and all the amenities of the sought after New Tampa community!