

Listing Courtesy of:  STELLAR as distributed by MLS GRID / Listed By: Olympus Executive Realty Inc - Contact: mls@oerfl.com
 STELLAR as distributed by MLS GRID / Listed By: Olympus Executive Realty Inc - Contact: mls@oerfl.com
 2107 W Cherry Street Tampa, FL 33607
Active (16 Days)
$440,000 (USD)

Description
MLS #:
TB8516669
TB8516669
Taxes
$3,040(2025)
$3,040(2025)
Lot Size
2,856 SQFT
2,856 SQFT
Type
Multifamily
Multifamily
Year Built
1908
1908
County
Hillsborough County
Hillsborough County
Listed By
Ada Provenzano, Olympus Executive Realty Inc, Contact: mls@oerfl.com
Source
STELLAR
Last checked Jul 8 2026 at 7:21 AM GMT+0000
STELLAR
Last checked Jul 8 2026 at 7:21 AM GMT+0000
Bathroom Details
Interior Features
- Unfurnished
- Stone Counters
- Living Room/Dining Room Combo
- Appliances: Dishwasher
- Appliances: Electric Water Heater
- Appliances: Refrigerator
- Ceiling Fans(s)
- Open Floorplan
- Appliances: Microwave
- Appliances: Range
- Appliances: Exhaust Fan
Subdivision
- Mac Farlanes Rev Map Of Add
Property Features
- Foundation: Crawlspace
Heating and Cooling
- Central
- Central Air
Flooring
- Ceramic Tile
- Carpet
Exterior Features
- Frame
- Wood Siding
- Roof: Shingle
Utility Information
- Utilities: Water Available, Public, Water Source: Public, Electricity Available
- Sewer: Public Sewer
Parking
- On Street
Living Area
- 1,382 sqft
Listing Price History
Date
Event
Price
% Change
$ (+/-)
Jun 20, 2026
Price Changed
$440,000
-5%
-$25,000
Jun 14, 2026
Listed
$465,000
-
-
Additional Information: Olympus Executive Realty Inc | mls@oerfl.com
Location
Estimated Monthly Mortgage Payment
*Based on Fixed Interest Rate withe a 30 year term, principal and interest only
Listing price
Down payment
%
Interest rate
%Mortgage calculator estimates are provided by CENTURY 21 Real Estate LLC and are intended for information use only. Your payments may be higher or lower and all loans are subject to credit approval.
Disclaimer: Listings Courtesy of “My Florida Regional MLS DBA Stellar MLS © 2026. IDX information is provided exclusively for consumers personal, non-commercial use and may not be used for any other purpose other than to identify properties consumers may be interested in purchasing. All information provided is deemed reliable but is not guaranteed and should be independently verified. Last Updated: 7/8/26 00:21
Based on information submitted to the MLS GRID as of 7/8/2026 07:21. All data is obtained from various sources and may not have been verified by broker or MLS GRID. Supplied Open House Information is subject to change without notice. All information should be independently reviewed and verified for accuracy. Properties may or may not be listed by the office/agent presenting the information.



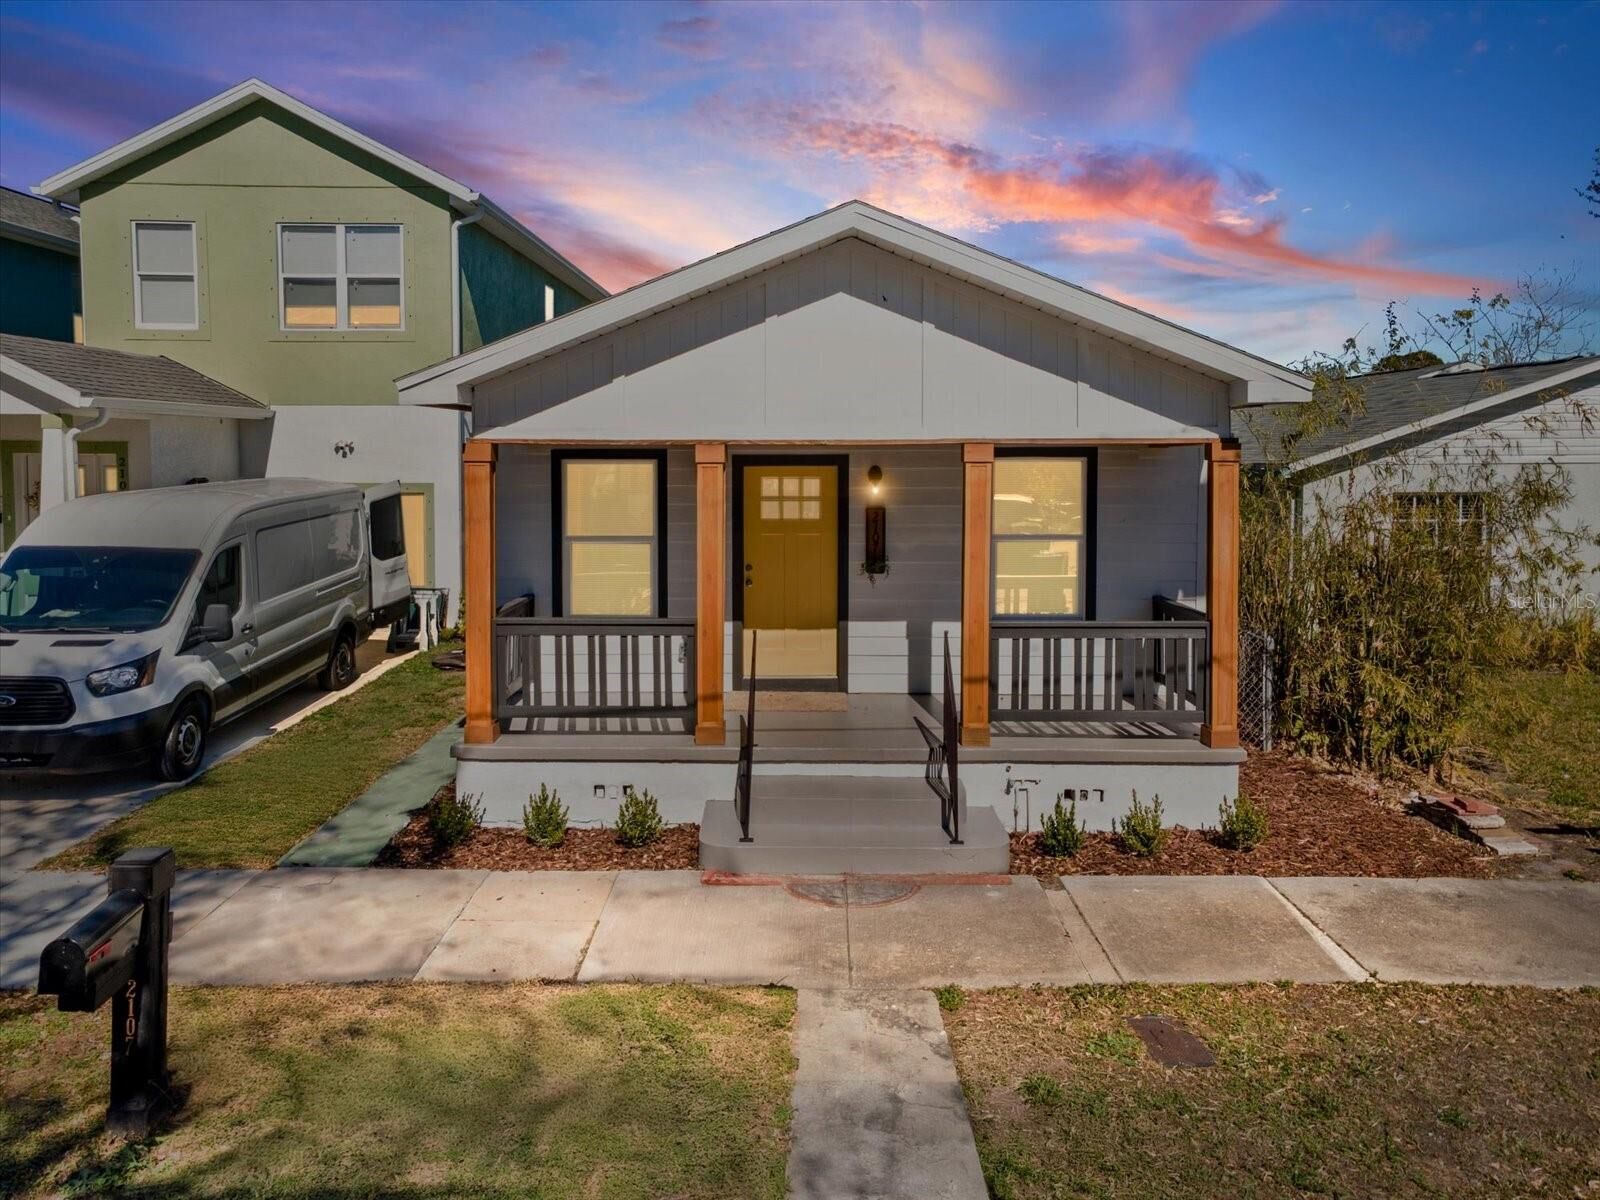
This single-family home in Tampa offers a flexible layout with a detached accessory dwelling unit already in place, making it suitable for primary living with rental income, multigenerational use, or a private workspace. The property has been updated through the city permitting process, with key systems addressed to support long-term ownership confidence.
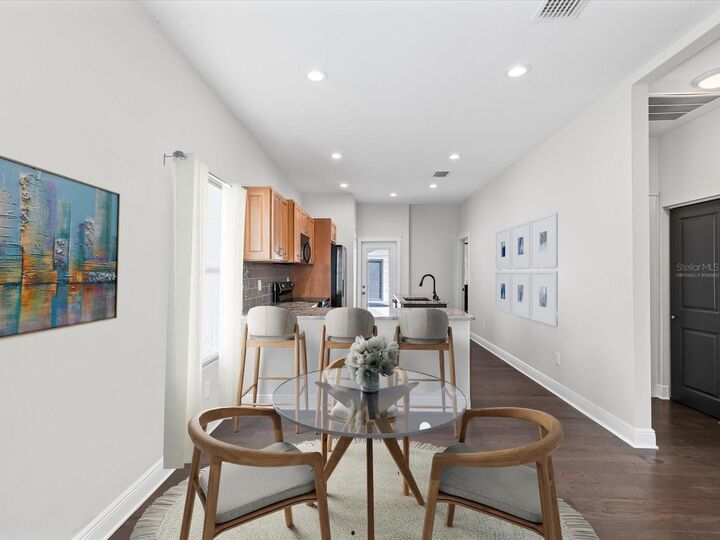
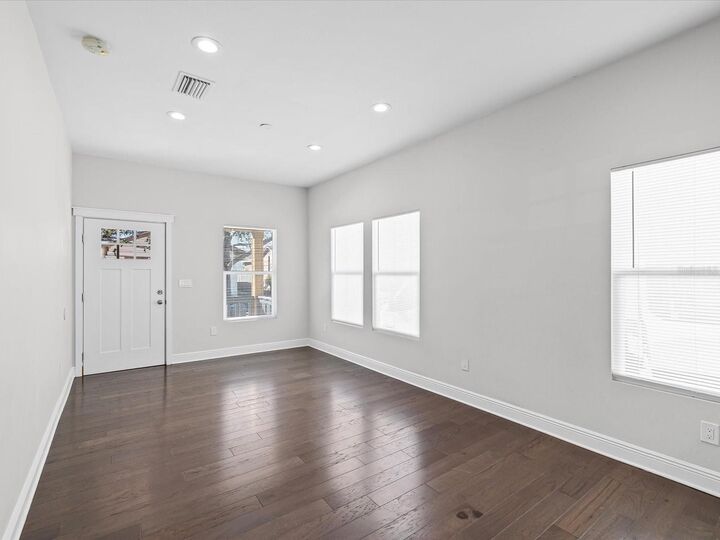
Inside the main home, the layout includes 3 bedrooms and 2 bathrooms with an open living and dining configuration. The kitchen features updated cabinetry, stone counters, and a full appliance package including range, refrigerator, microwave, and dishwasher. Flooring includes ceramic tile in bathrooms, hardwood flooring throught the house, with ceiling fans and a walk-in closet in the primary suite.
Major systems have been improved, including updated electrical and plumbing, central air conditioning, and a newer water heater. These updates reduce near-term maintenance concerns and support financing across conventional, FHA, and VA loan types. A one-year home warranty is also provided by the seller.
The detached ADU includes its own private entrance, kitchenette, full bathroom, and mini split system. This separate space can function as a rental unit, guest suite, or home office, adding measurable utility and income potential not commonly available in similar properties.
Located approximately 3 to 4 blocks from the Riverwalk extension, the home provides access to one of Tampa’s expanding lifestyle corridors with proximity to dining, recreation, and waterfront paths. The area continues to see development, supporting both owner-occupancy and investment positioning.
Additional details include public utilities, no HOA fees, no minimum lease restrictions, street parking and placement in Flood Zone X. The lot measures approximately 0.07 acres, and the home is offered vacant for immediate occupancy at closing.