

Listing Courtesy of:  STELLAR as distributed by MLS GRID / Listed By: Frank Albert Realty - Contact: 813-546-2503
 STELLAR as distributed by MLS GRID / Listed By: Frank Albert Realty - Contact: 813-546-2503
 4009 W Carmen Street Tampa, FL 33609
Active (1 Days)
$950,000 (USD)
Description
MLS #:
TB8555987
TB8555987
Taxes
$12,485(2025)
$12,485(2025)
Lot Size
5,000 SQFT
5,000 SQFT
Type
Single-Family Home
Single-Family Home
Year Built
2020
2020
County
Hillsborough County
Hillsborough County
Listed By
Courtney Poe Holmes, Frank Albert Realty, Contact: 813-546-2503
Source
STELLAR
Last checked Oct 8 2026 at 6:53 AM GMT+0000
STELLAR
Last checked Oct 8 2026 at 6:53 AM GMT+0000
Bathroom Details
- Full Bathrooms: 3
Interior Features
- Unfurnished
- Stone Counters
- Bonus Room
- Walk-In Closet(s)
- Appliances: Dishwasher
- Appliances: Refrigerator
- Open Floorplan
- Appliances: Disposal
- Appliances: Microwave
- Appliances: Range
- Appliances: Built-In Oven
- Thermostat
- Eat-In Kitchen
- Primarybedroom Upstairs
- Appliances: Electric Cooktop
Subdivision
- Broadmoor Park Rev
Property Features
- Foundation: Slab
Heating and Cooling
- Central
- Central Air
Flooring
- Tile
- Luxury Vinyl
Exterior Features
- Block
- Stucco
- Roof: Shingle
Utility Information
- Utilities: Public, Water Source: Public, Electricity Connected, Sewer Connected
- Sewer: Public Sewer
School Information
- Elementary School: Grady-Hb
- Middle School: Coleman-Hb
- High School: Plant City-Hb
Garage
- 20X20
Parking
- Driveway
Stories
- 2
Living Area
- 2,687 sqft
Additional Information: Frank Albert Realty | 813-546-2503
Location
Estimated Monthly Mortgage Payment
*Based on Fixed Interest Rate withe a 30 year term, principal and interest only
Listing price
Down payment
%
Interest rate
%Mortgage calculator estimates are provided by CENTURY 21 Real Estate LLC and are intended for information use only. Your payments may be higher or lower and all loans are subject to credit approval.
Disclaimer: Listings Courtesy of “My Florida Regional MLS DBA Stellar MLS © 2026. IDX information is provided exclusively for consumers personal, non-commercial use and may not be used for any other purpose other than to identify properties consumers may be interested in purchasing. All information provided is deemed reliable but is not guaranteed and should be independently verified. Last Updated: 10/7/26 23:53
Based on information submitted to the MLS GRID as of 10/8/2026 06:53. All data is obtained from various sources and may not have been verified by broker or MLS GRID. Supplied Open House Information is subject to change without notice. All information should be independently reviewed and verified for accuracy. Properties may or may not be listed by the office/agent presenting the information.



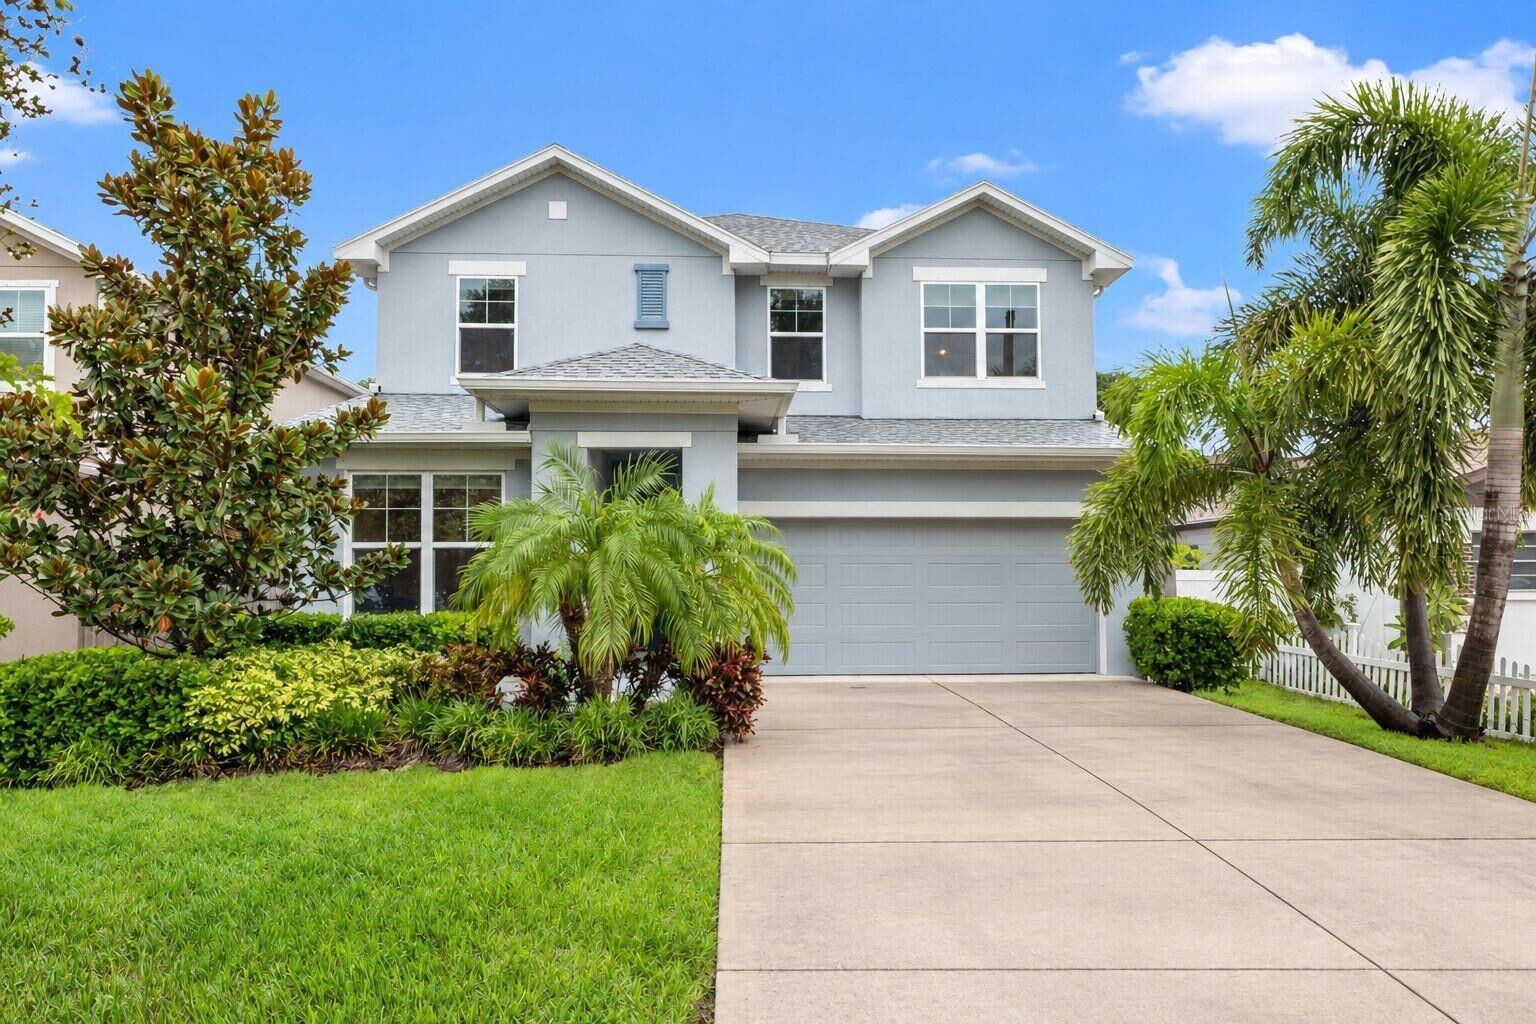
4 Bedrooms | 3 Bathrooms | Dedicated Office | Upstairs Bonus Room
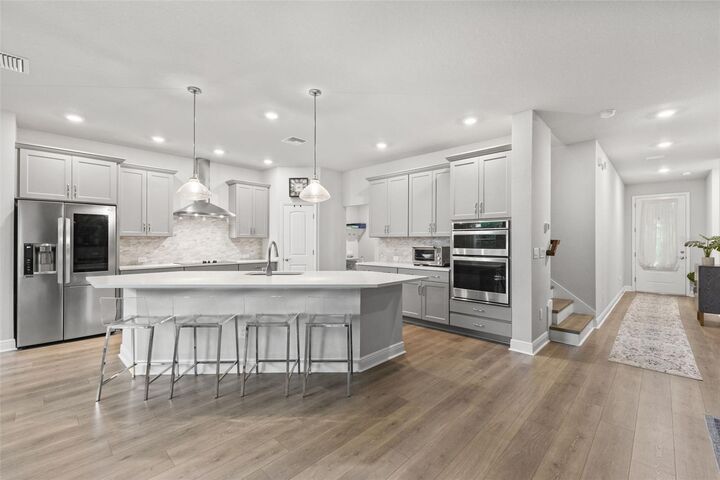
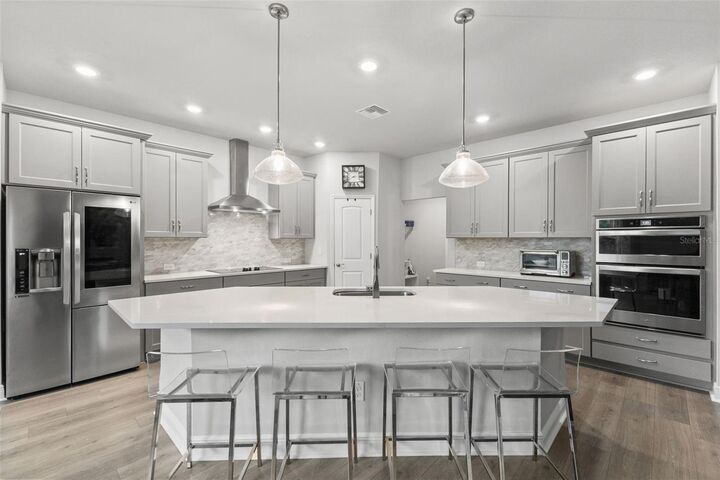
The bright, open floor plan centers around a spacious kitchen with an oversized island, abundant cabinetry, stainless steel appliances and generous counter space, opening seamlessly to the main living and dining areas. A first-floor bedroom and full bath are ideal for guests or multigenerational living, while the dedicated downstairs office provides a private work-from-home space. Upstairs, the bonus room offers flexibility as a second living area, media room, playroom or home gym.
The spacious primary suite features a beautifully maintained bath with dual vanity. Outside, the covered patio overlooks a private, fully fenced backyard with mature tropical landscaping and plenty of room to create your own outdoor oasis. Ideally positioned just minutes from Midtown, Hyde Park, Westshore, Downtown Tampa and Tampa International Airport, with easy access to some of Tampa’s best shopping, dining and entertainment. Exceptional schools, an incredibly central location and pristine condition make this home truly move-in ready.