

Listing Courtesy of:  STELLAR as distributed by MLS GRID / Listed By: Future Home Realty Inc - Contact: 813-855-4982
 STELLAR as distributed by MLS GRID / Listed By: Future Home Realty Inc - Contact: 813-855-4982
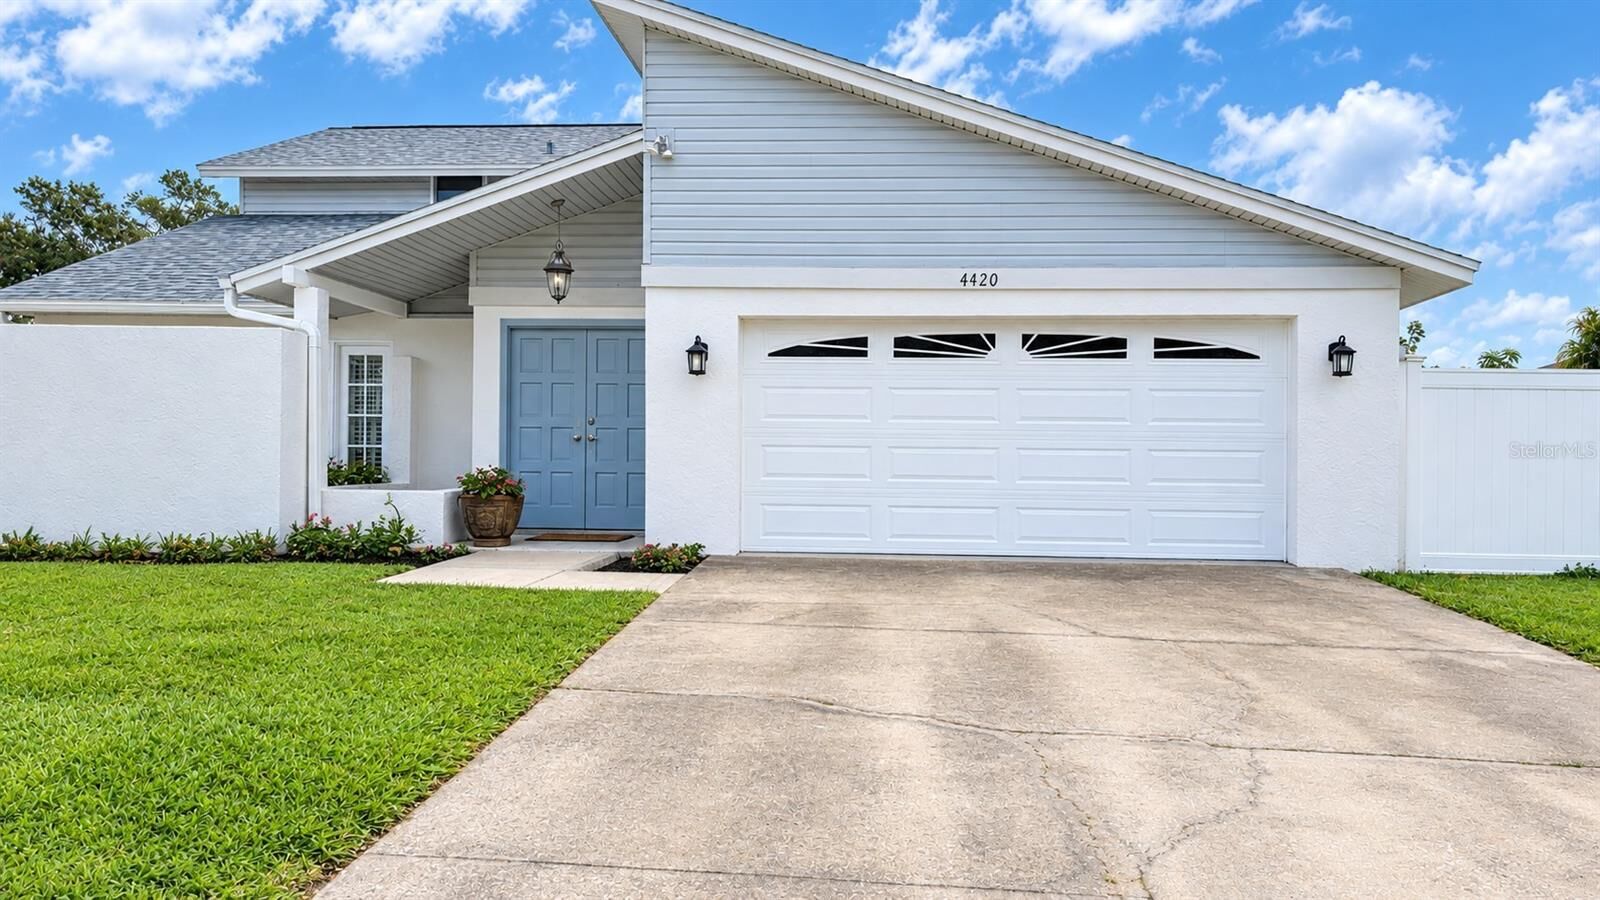
4420 Larkfield Lane Tampa, FL 33624
Active (0 Days)
$550,000 (USD)

Description
MLS #:
TB8562327
TB8562327
Taxes
$4,086(2025)
$4,086(2025)
Lot Size
8,214 SQFT
8,214 SQFT
Type
Single-Family Home
Single-Family Home
Year Built
1980
1980
County
Hillsborough County
Hillsborough County
Listed By
Laura Button, Future Home Realty Inc, Contact: 813-855-4982
Source
STELLAR
Last checked Nov 16 2026 at 1:59 AM GMT+0000
STELLAR
Last checked Nov 16 2026 at 1:59 AM GMT+0000
Bathroom Details
- Full Bathrooms: 2
- Half Bathroom: 1
Interior Features
- Unfurnished
- Walk-In Closet(s)
- Appliances: Dishwasher
- Appliances: Electric Water Heater
- Appliances: Refrigerator
- Ceiling Fans(s)
- Appliances: Range Hood
- Appliances: Range
- Primarybedroom Upstairs
Subdivision
- Northdale Sec F Unit 2
Lot Information
- Sidewalk
- Paved
Property Features
- Foundation: Slab
Heating and Cooling
- Electric
- Central Air
Flooring
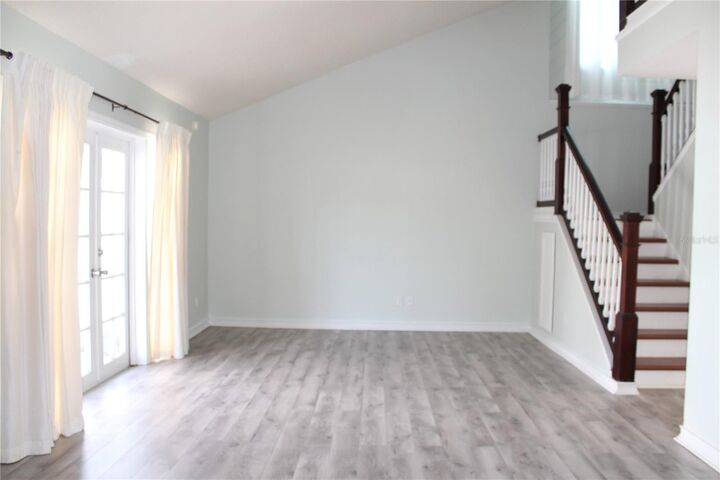
- Laminate
- Luxury Vinyl
Exterior Features
- Block
- Stucco
- Roof: Shingle
Utility Information
- Utilities: Public, Water Source: Public
- Sewer: Public Sewer
Living Area
- 2,031 sqft
Additional Information: Future Home Realty Inc | 813-855-4982
Location
Estimated Monthly Mortgage Payment
*Based on Fixed Interest Rate withe a 30 year term, principal and interest only
Listing price
Down payment
%
Interest rate
%Mortgage calculator estimates are provided by CENTURY 21 Real Estate LLC and are intended for information use only. Your payments may be higher or lower and all loans are subject to credit approval.
Disclaimer: Listings Courtesy of “My Florida Regional MLS DBA Stellar MLS © 2026. IDX information is provided exclusively for consumers personal, non-commercial use and may not be used for any other purpose other than to identify properties consumers may be interested in purchasing. All information provided is deemed reliable but is not guaranteed and should be independently verified. Last Updated: 11/15/26 17:59
Based on information submitted to the MLS GRID as of 11/16/2026 01:59. All data is obtained from various sources and may not have been verified by broker or MLS GRID. Supplied Open House Information is subject to change without notice. All information should be independently reviewed and verified for accuracy. Properties may or may not be listed by the office/agent presenting the information.



Enjoy Florida living with a private lanai overlooking the backyard, providing a great space to relax, entertain, or enjoy the outdoors. The backyard offers room to create your own outdoor retreat and enjoy the beautiful Florida lifestyle.
Conveniently located in Northdale, this home offers easy access to nearby parks, shopping, dining, and the Veterans Expressway, making it easy to enjoy everything the Tampa Bay area has to offer. With its generous living space, numerous updates, and desirable location, this home is ready for its next owner to move in and make it their own. Schedule your private showing today!
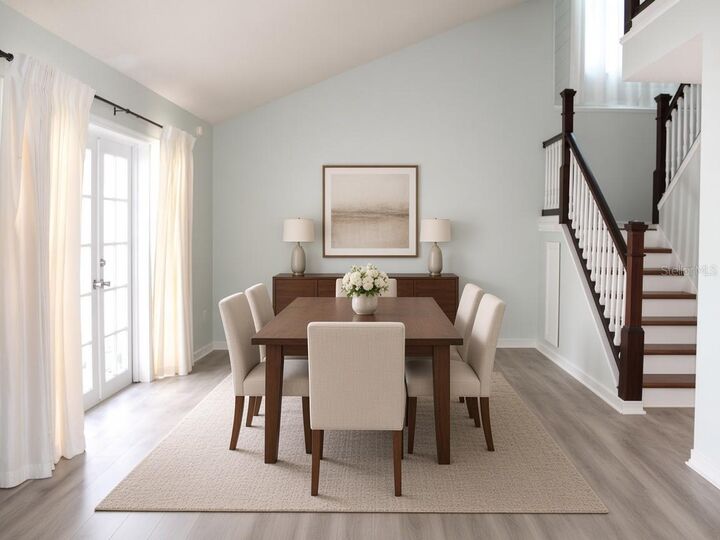
One or more photos have been virtually staged. All room sizes are approximate.