

Listing Courtesy of:  STELLAR as distributed by MLS GRID / Listed By: Lpt Realty LLC - Contact: 877-366-2213
 STELLAR as distributed by MLS GRID / Listed By: Lpt Realty LLC - Contact: 877-366-2213
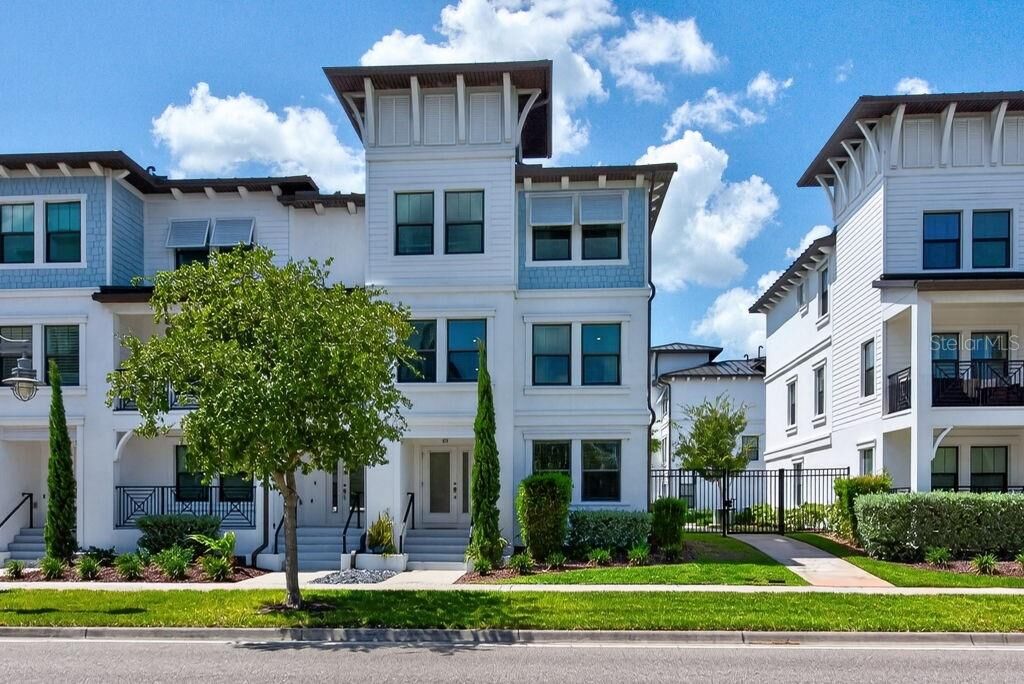
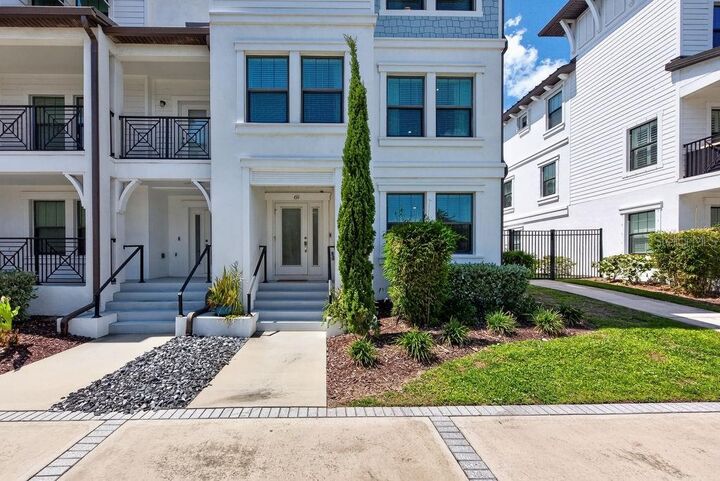
 5351 Bridge Street 69 Tampa, FL 33611
Active (1 Days)
$825,000 (USD)

MLS #:
TB8550482
TB8550482
Taxes
$11,653(2025)
$11,653(2025)
Lot Size
1,703 SQFT
1,703 SQFT
Type
Townhouse
Townhouse
Year Built
2023
2023
County
Hillsborough County
Hillsborough County
Listed By
Andrew Duncan, Lpt Realty LLC, Contact: 877-366-2213
Source
STELLAR
Last checked Sep 22 2026 at 12:54 AM GMT+0000
STELLAR
Last checked Sep 22 2026 at 12:54 AM GMT+0000
Bathroom Details
- Full Bathrooms: 3
- Half Bathroom: 1
Interior Features
- Solid Surface Counters
- In Wall Pest System
- Walk-In Closet(s)
- Window Treatments
- Appliances: Dishwasher
- Appliances: Refrigerator
- Appliances: Washer
- Ceiling Fans(s)
- Open Floorplan
- Appliances: Disposal
- Appliances: Microwave
- Appliances: Dryer
- Appliances: Built-In Oven
- Appliances: Exhaust Fan
- Appliances: Ice Maker
- Appliances: Tankless Water Heater
- Appliances: Water Softener
- Appliances: Water Purifier
- Appliances: Water Filtration System
- Eat-In Kitchen
- Built-In Features
- Turnkey
Subdivision
- Triple Crk Village N & P
Lot Information
- Corner Lot
- Near Marina
Property Features
- Fireplace: Decorative
- Fireplace: Living Room
- Fireplace: Non Wood Burning
- Fireplace: Electric
- Foundation: Slab
Heating and Cooling
- Central
- Central Air
Homeowners Association Information
- Dues: $693/Monthly
Flooring
- Tile
- Luxury Vinyl
Exterior Features
- Block
- Stucco
- Roof: Metal
Utility Information
- Utilities: Water Source: Public, Natural Gas Available, Natural Gas Connected
- Sewer: Public Sewer
School Information
- Elementary School: Anderson-Hb
- Middle School: Madison-Hb
- High School: Robinson-Hb
Parking
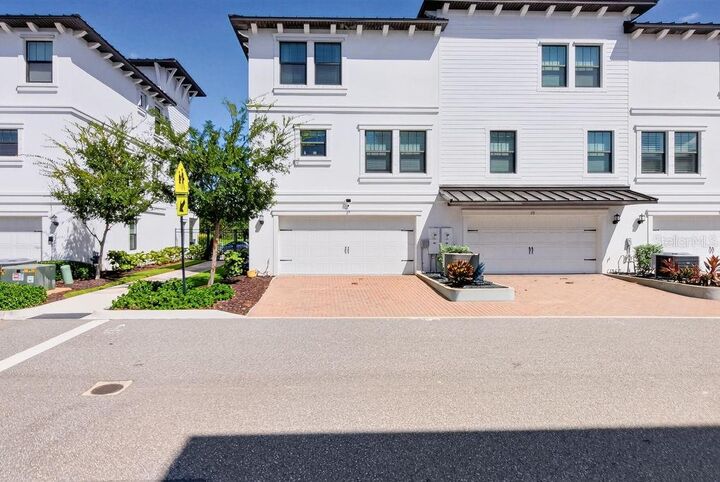
- Garage Door Opener
- Driveway
Stories
- 3
Living Area
- 2,524 sqft
Additional Information: Lpt Realty LLC | 877-366-2213
Location
Estimated Monthly Mortgage Payment
*Based on Fixed Interest Rate withe a 30 year term, principal and interest only
Listing price
Down payment
%
Interest rate
%Mortgage calculator estimates are provided by CENTURY 21 Real Estate LLC and are intended for information use only. Your payments may be higher or lower and all loans are subject to credit approval.
Disclaimer: Listings Courtesy of “My Florida Regional MLS DBA Stellar MLS © 2026. IDX information is provided exclusively for consumers personal, non-commercial use and may not be used for any other purpose other than to identify properties consumers may be interested in purchasing. All information provided is deemed reliable but is not guaranteed and should be independently verified. Last Updated: 9/21/26 17:54
Based on information submitted to the MLS GRID as of 9/22/2026 00:54. All data is obtained from various sources and may not have been verified by broker or MLS GRID. Supplied Open House Information is subject to change without notice. All information should be independently reviewed and verified for accuracy. Properties may or may not be listed by the office/agent presenting the information.



Description