

Listing Courtesy of:  STELLAR as distributed by MLS GRID / Listed By: BHHS Florida Properties Group - Contact: 813-908-8788
 STELLAR as distributed by MLS GRID / Listed By: BHHS Florida Properties Group - Contact: 813-908-8788
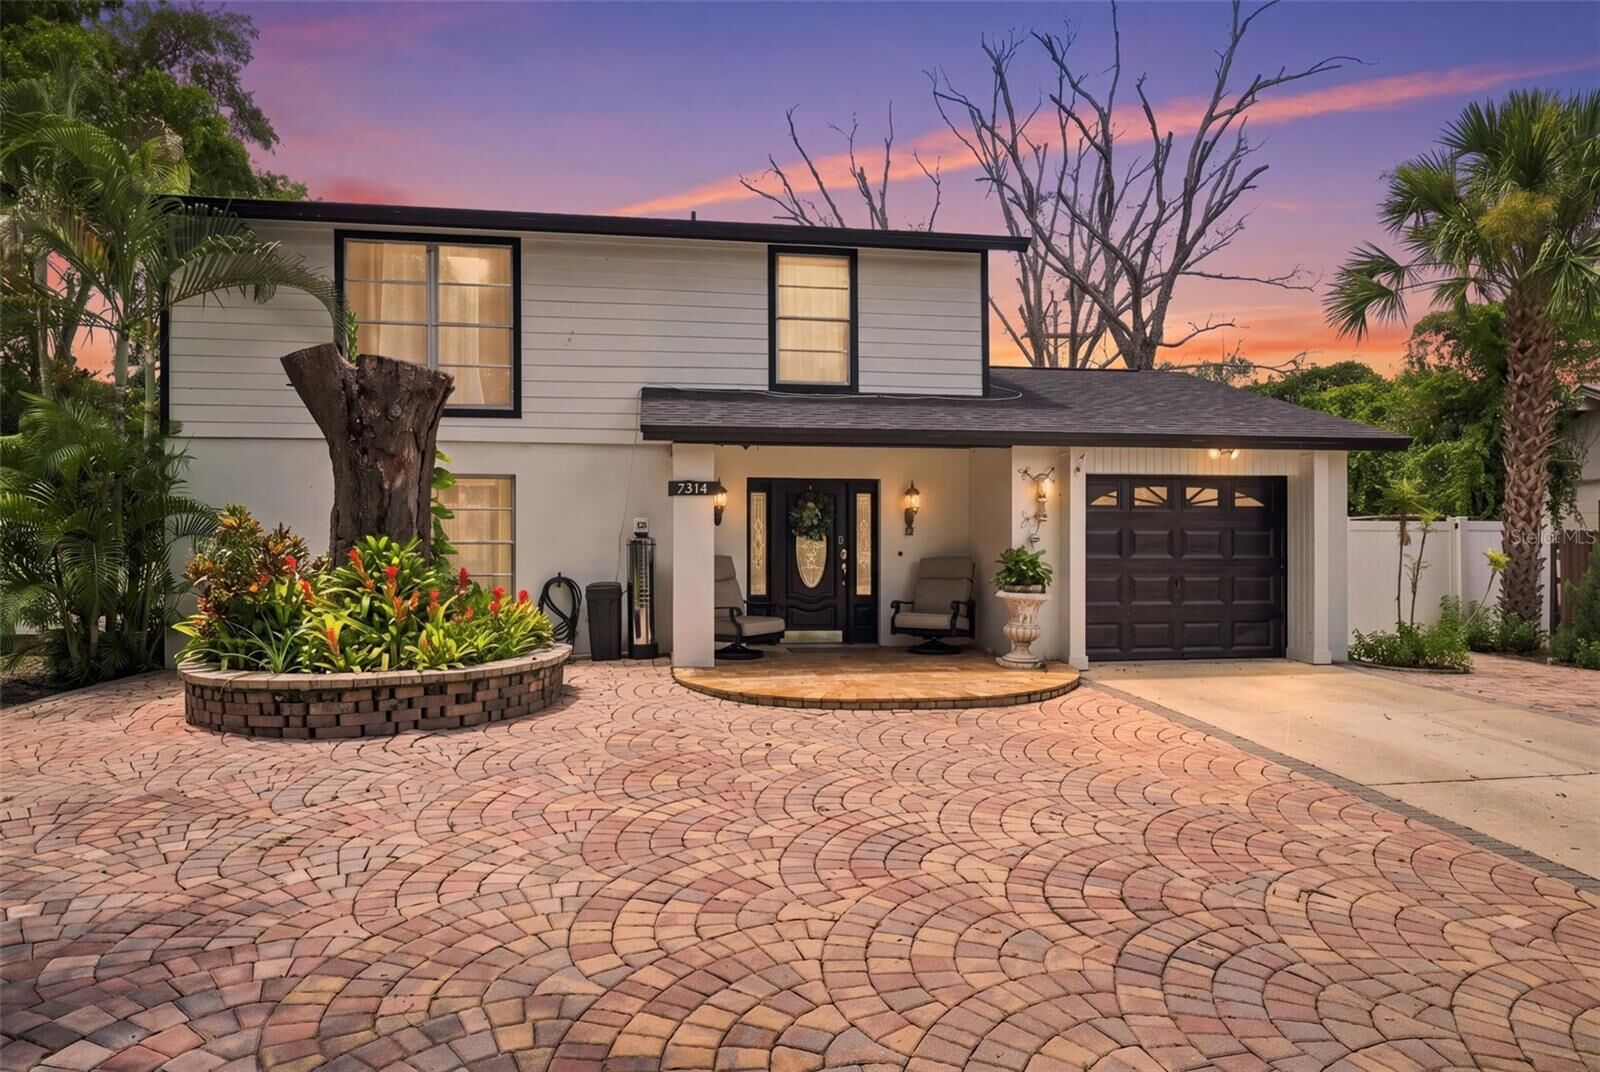
 7314 Woodkirk Court Tampa, FL 33634
Active (17 Days)
$545,000 (USD)

Description
MLS #:
TB8537226
TB8537226
Taxes
$3,346(2025)
$3,346(2025)
Lot Size
9,198 SQFT
9,198 SQFT
Type
Single-Family Home
Single-Family Home
Year Built
1977
1977
Style
Contemporary
Contemporary
County
Hillsborough County
Hillsborough County
Listed By
Anaylin Perez, BHHS Florida Properties Group, Contact: 813-908-8788
Source
STELLAR
Last checked Aug 28 2026 at 12:38 AM GMT+0000
STELLAR
Last checked Aug 28 2026 at 12:38 AM GMT+0000
Bathroom Details
- Full Bathrooms: 2
- Half Bathroom: 1
Interior Features
- Formal Dining Room Separate
- Unfurnished
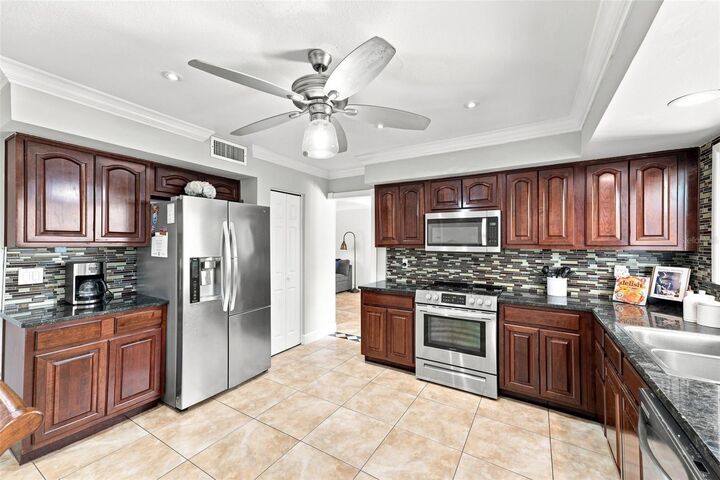
- Solid Surface Counters
- Family Room
- Crown Molding
- Living Room/Dining Room Combo
- Appliances: Dishwasher
- Appliances: Refrigerator
- Appliances: Washer
- Ceiling Fans(s)
- Appliances: Microwave
- Appliances: Range
- Appliances: Dryer
- Appliances: Cooktop
- Thermostat
- Primarybedroom Upstairs
Subdivision
- Twelve Oaks Village Unit 1
Lot Information
- Cul-De-Sac
- Oversized Lot
- Paved
Property Features
- Fireplace: Family Room
- Fireplace: Wood Burning
- Foundation: Slab
Heating and Cooling
- Central
- Central Air
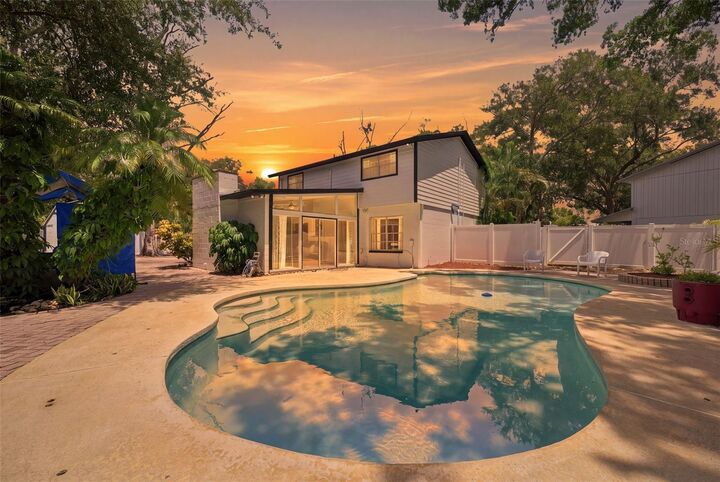
Pool Information
- In Ground
Flooring
- Ceramic Tile
- Tile
- Luxury Vinyl
Exterior Features
- Concrete
- Roof: Shingle
Utility Information
- Utilities: Cable Available, Water Available, Public, Water Source: Public, Bb/Hs Internet Available, Electricity Available, Sewer Connected
- Sewer: Public Sewer
School Information
- Elementary School: Morgan Woods-Hb
- Middle School: Webb-Hb
- High School: Leto-Hb
Stories
- 2
Living Area
- 2,016 sqft
Additional Information: BHHS Florida Properties Group | 813-908-8788
Location
Estimated Monthly Mortgage Payment
*Based on Fixed Interest Rate withe a 30 year term, principal and interest only
Listing price
Down payment
%
Interest rate
%Mortgage calculator estimates are provided by CENTURY 21 Real Estate LLC and are intended for information use only. Your payments may be higher or lower and all loans are subject to credit approval.
Disclaimer: Listings Courtesy of “My Florida Regional MLS DBA Stellar MLS © 2026. IDX information is provided exclusively for consumers personal, non-commercial use and may not be used for any other purpose other than to identify properties consumers may be interested in purchasing. All information provided is deemed reliable but is not guaranteed and should be independently verified. Last Updated: 8/27/26 17:38
Based on information submitted to the MLS GRID as of 8/28/2026 00:38. All data is obtained from various sources and may not have been verified by broker or MLS GRID. Supplied Open House Information is subject to change without notice. All information should be independently reviewed and verified for accuracy. Properties may or may not be listed by the office/agent presenting the information.



Inside, the open-concept layout centers around a renovated kitchen featuring updated cabinetry, stylish finishes, and an easy flow into the main dining and gathering areas. Both bathrooms have been modernly upgraded, and the entire second floor features durable luxury vinyl plank (LVP) flooring for a clean, cohesive look. Designed with versatility in mind, the floor plan easily accommodates a dedicated work-from-home setup, family living, or flex space.
Step outside into your private backyard retreat—complete with a sparkling pool, custom paver patio, and a fully fenced-in yard perfect for outdoor dining, summer barbecues, or relaxing in total privacy.
Enjoy peaceful suburban living while staying minutes from major commuting routes, Tampa International Airport, shopping, and dining. Homes offering this combination of square footage, pool, and cul-de-sac privacy do not last long—schedule your showing today!