

Listing Courtesy of:  STELLAR as distributed by MLS GRID / Listed By: Five Star Real Estate Of Florida - Contact: 616-791-1500
 STELLAR as distributed by MLS GRID / Listed By: Five Star Real Estate Of Florida - Contact: 616-791-1500
8514 N 12th Street Tampa, FL 33604
Active (14 Days)
$389,900 (USD)
Description
MLS #:
TB8561237
TB8561237
Lot Size
5,000 SQFT
5,000 SQFT
Type
Single-Family Home
Single-Family Home
Year Built
2026
2026
County
Hillsborough County
Hillsborough County
Listed By
Krista Ghafari, Five Star Real Estate Of Florida, Contact: 616-791-1500
Source
STELLAR
Last checked Nov 8 2026 at 1:41 AM GMT+0000
STELLAR
Last checked Nov 8 2026 at 1:41 AM GMT+0000
Bathroom Details
- Full Bathrooms: 2
Interior Features
- Unfurnished
- Split Bedroom
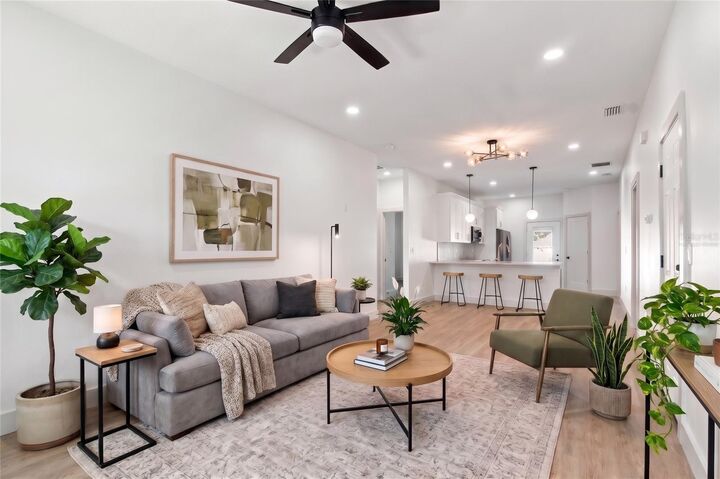
- Living Room/Dining Room Combo
- Appliances: Dishwasher
- Appliances: Refrigerator
- Appliances: Washer
- Ceiling Fans(s)
- Appliances: Disposal
- Appliances: Microwave
- Appliances: Range
- Appliances: Dryer
- Primary Bedroom Main Floor
Subdivision
- Sulphur Springs Addition
Property Features
- Foundation: Slab
Heating and Cooling
- Central
- Central Air
Flooring
- Tile
- Luxury Vinyl
Exterior Features
- Block
- Roof: Shingle
Utility Information
- Utilities: Water Connected, Water Source: Public, Electricity Connected, Sewer Connected
- Sewer: Public Sewer
Parking
- Garage Door Opener
- Driveway
Living Area
- 1,406 sqft
Additional Information: Five Star Real Estate Of Florida | 616-791-1500
Location
Estimated Monthly Mortgage Payment
*Based on Fixed Interest Rate withe a 30 year term, principal and interest only
Listing price
Down payment
%
Interest rate
%Mortgage calculator estimates are provided by CENTURY 21 Real Estate LLC and are intended for information use only. Your payments may be higher or lower and all loans are subject to credit approval.
Disclaimer: Listings Courtesy of “My Florida Regional MLS DBA Stellar MLS © 2026. IDX information is provided exclusively for consumers personal, non-commercial use and may not be used for any other purpose other than to identify properties consumers may be interested in purchasing. All information provided is deemed reliable but is not guaranteed and should be independently verified. Last Updated: 11/7/26 17:41
Based on information submitted to the MLS GRID as of 11/8/2026 01:41. All data is obtained from various sources and may not have been verified by broker or MLS GRID. Supplied Open House Information is subject to change without notice. All information should be independently reviewed and verified for accuracy. Properties may or may not be listed by the office/agent presenting the information.



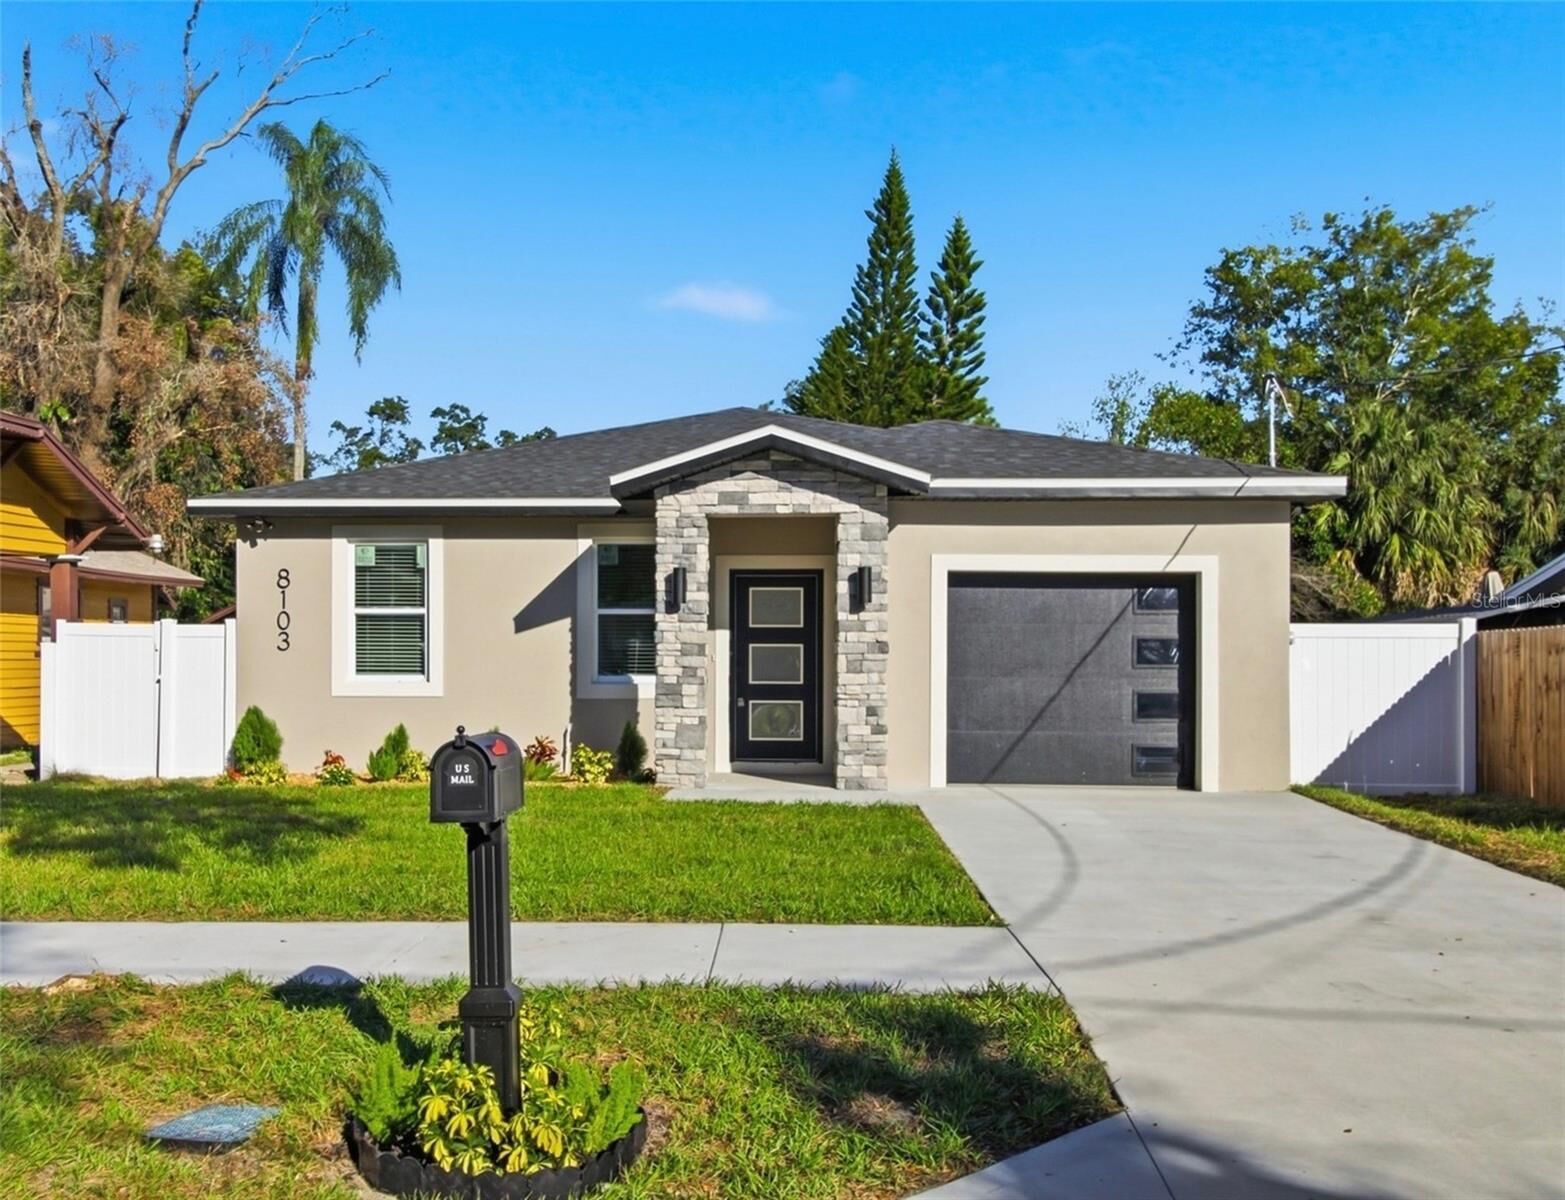
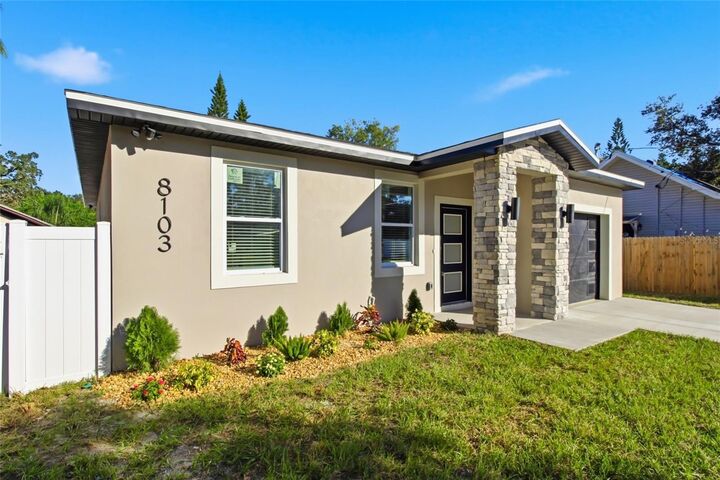
Built by Sterling Springs Homes, known for its commitment to affordable, quality construction, this home offers flexibility for buyers purchasing during the construction process. Depending on construction progress, buyers may have the opportunity to personalize select finishes, including flooring, cabinetry, countertops, and colors.
Looking for a more budget-friendly option? Base model pricing starts at just $359,900, with alternative finish packages available. Buyers can also schedule a visit to the completed model home to experience the builder's craftsmanship and finishes firsthand. Preferred lender incentives may be available to qualified buyers.
Don't miss the opportunity to secure your brand-new home before completion! Contact us today for details on available finishes, pricing options, and builder incentives. Some photos have been virtually staged.