

Listing Courtesy of:  STELLAR as distributed by MLS GRID / Listed By: Pineywoods Realty LLC - Contact: 813-225-1890
 STELLAR as distributed by MLS GRID / Listed By: Pineywoods Realty LLC - Contact: 813-225-1890
 285 Lakeview Drive Tarpon Springs, FL 34689
Active (23 Days)
$925,000 (USD)

Description
MLS #:
TB8519274
TB8519274
Taxes
$5,318(2025)
$5,318(2025)
Lot Size
0.26 acres
0.26 acres
Type
Single-Family Home
Single-Family Home
Year Built
1984
1984
Style
Traditional
Traditional
Views
Water
Water
County
Pinellas County
Pinellas County
Listed By
Heath McCoy, Pineywoods Realty LLC, Contact: 813-225-1890
Source
STELLAR
Last checked Jul 8 2026 at 7:21 AM GMT+0000
STELLAR
Last checked Jul 8 2026 at 7:21 AM GMT+0000
Bathroom Details
- Full Bathrooms: 3
Interior Features
- Great Room
- Stone Counters
- Kitchen/Family Room Combo
- Loft
- Solid Surface Counters
- Living Room/Dining Room Combo
- Appliances: Dishwasher
- Appliances: Refrigerator
- Ceiling Fans(s)
- Open Floorplan
- Appliances: Disposal
- Appliances: Microwave
- Appliances: Range
- Cathedral Ceiling(s)
- Vaulted Ceiling(s)
- Eat-In Kitchen
- High Ceilings
- Negotiable
- Primary Bedroom Main Floor
Subdivision
- Gnuoy Park
Property Features
- Fireplace: Living Room
- Fireplace: Wood Burning
- Foundation: Slab
Heating and Cooling
- Central
- Electric
- Ductless
- Central Air
- Wall/Window Unit(s)
Pool Information
- Screen Enclosure
Flooring
- Ceramic Tile
- Carpet
- Laminate
Exterior Features
- Brick
- Frame
- Vinyl Siding
- Roof: Shingle
Utility Information
- Utilities: Electricity Connected, Water Source: Private, Water Source: Well
- Sewer: Other
Garage
- 21X15
Stories
- 2
Living Area
- 3,238 sqft
Additional Information: Pineywoods Realty LLC | 813-225-1890
Location
Estimated Monthly Mortgage Payment
*Based on Fixed Interest Rate withe a 30 year term, principal and interest only
Listing price
Down payment
%
Interest rate
%Mortgage calculator estimates are provided by CENTURY 21 Real Estate LLC and are intended for information use only. Your payments may be higher or lower and all loans are subject to credit approval.
Disclaimer: Listings Courtesy of “My Florida Regional MLS DBA Stellar MLS © 2026. IDX information is provided exclusively for consumers personal, non-commercial use and may not be used for any other purpose other than to identify properties consumers may be interested in purchasing. All information provided is deemed reliable but is not guaranteed and should be independently verified. Last Updated: 7/8/26 00:21
Based on information submitted to the MLS GRID as of 7/8/2026 07:21. All data is obtained from various sources and may not have been verified by broker or MLS GRID. Supplied Open House Information is subject to change without notice. All information should be independently reviewed and verified for accuracy. Properties may or may not be listed by the office/agent presenting the information.



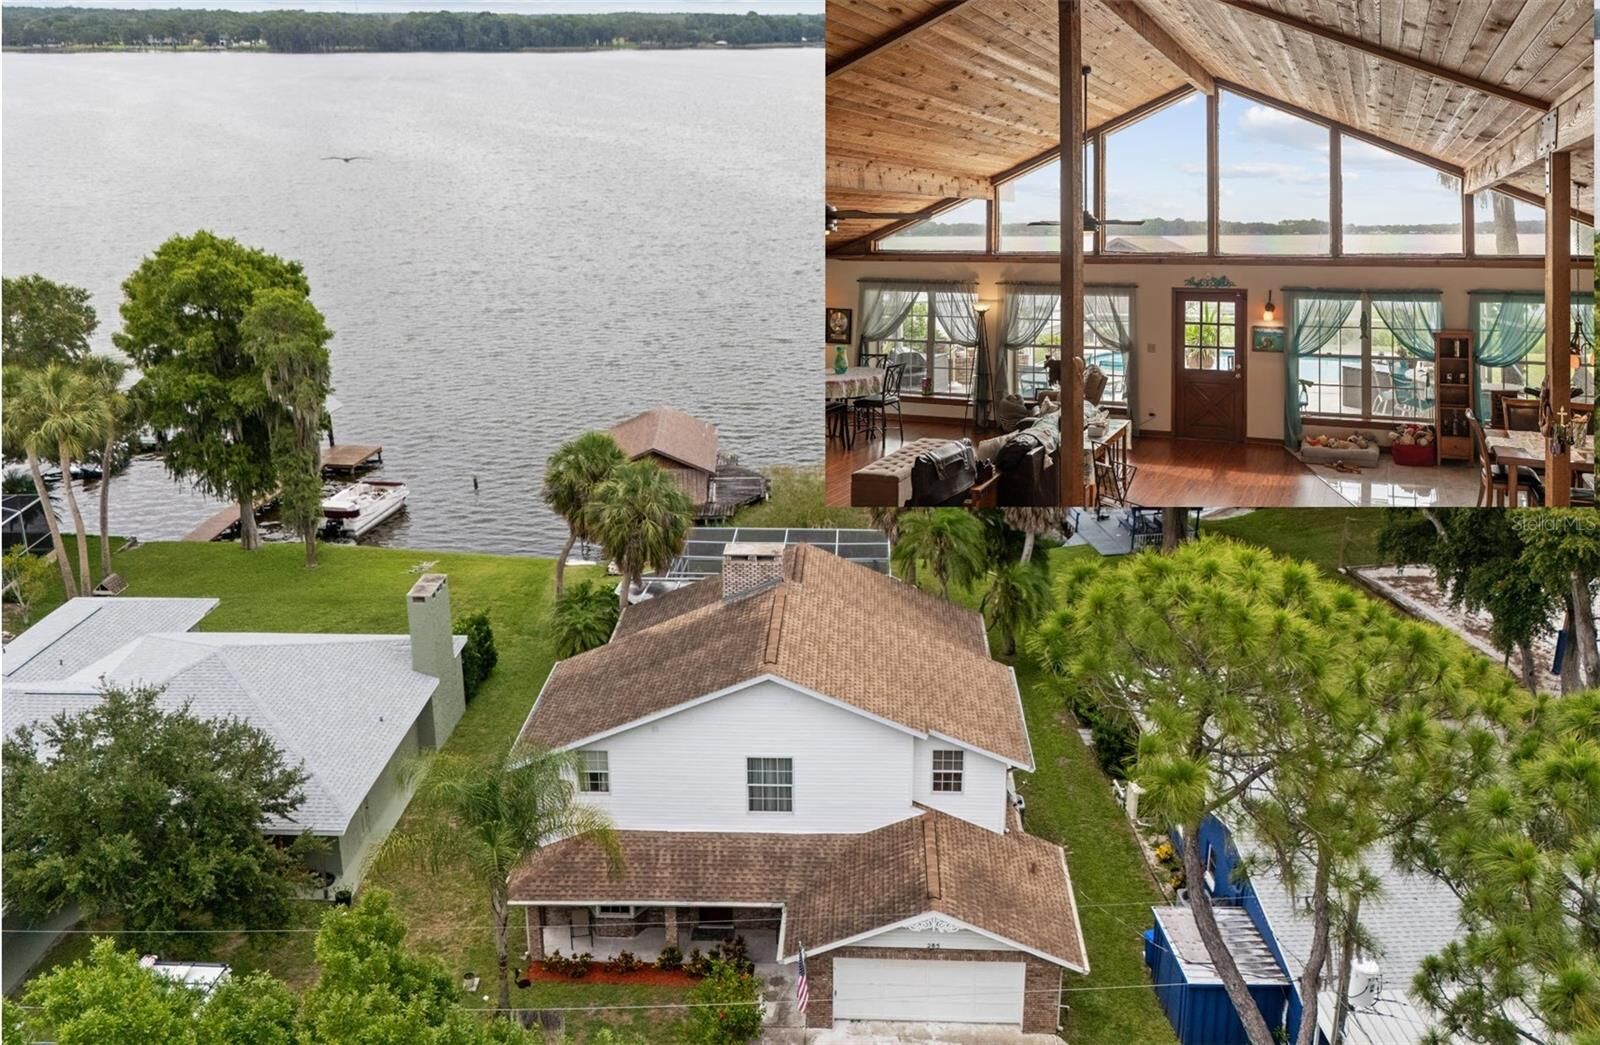
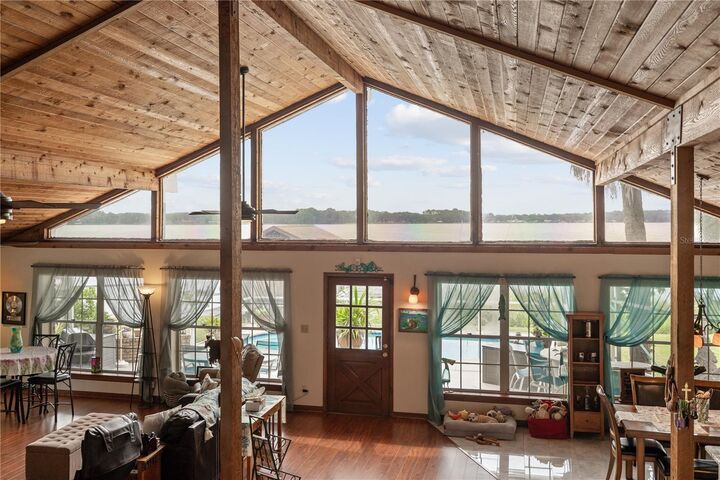
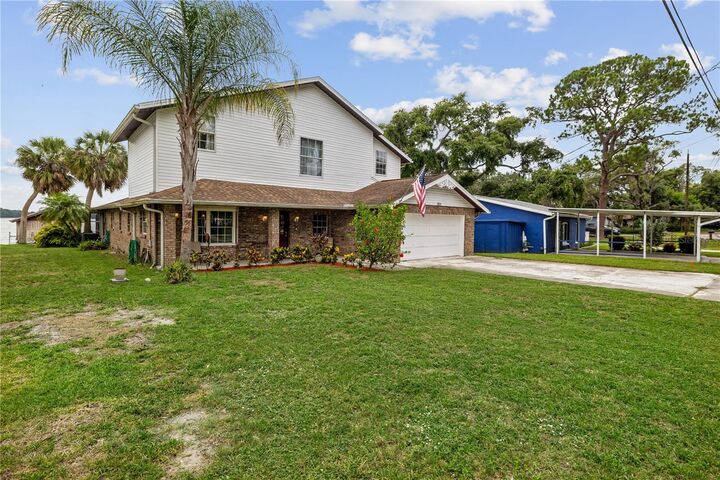
From the moment you enter, you'll be captivated by the soaring two-story vaulted ceilings featuring exposed cedar planks, massive architectural beams, and expansive windows that frame stunning views of the lake. The spacious floor plan offers five bedrooms, three full bathrooms, and a desirable first-floor primary suite.
The heart of the home features a renovated kitchen designed for both everyday living and entertaining, while the impressive floor-to-ceiling brick fireplace creates a warm and inviting gathering space. Step outside to enjoy the screened-in pool overlooking the water, providing the perfect setting for relaxation and outdoor entertaining.
For boating enthusiasts, the property includes a private boathouse with lift, offering direct access to Lake Tarpon right from your backyard. Homes with this level of character, waterfront lifestyle, and recreational amenities rarely become available.
Conveniently located at 285 Lakeview Drive in Tarpon Springs, this exceptional property is just minutes from the world-famous Sponge Docks, shopping, dining, entertainment, and everything Pinellas County has.