

Listing Courtesy of:  STELLAR as distributed by MLS GRID / Listed By: Keller Williams Cornerstone Re - Contact: 352-369-4044
 STELLAR as distributed by MLS GRID / Listed By: Keller Williams Cornerstone Re - Contact: 352-369-4044
2095 Jasper Way The Villages, FL 32162
Active (12 Days)
$399,000 (USD)

Description
MLS #:
OM734010
OM734010
Taxes
$2,076(2025)
$2,076(2025)
Lot Size
5,775 SQFT
5,775 SQFT
Type
Single-Family Home
Single-Family Home
Year Built
2004
2004
County
Sumter County
Sumter County
Listed By
Robin Brooks Schomp, Keller Williams Cornerstone Re, Contact: 352-369-4044
Source
STELLAR
Last checked Nov 8 2026 at 12:41 AM GMT+0000
STELLAR
Last checked Nov 8 2026 at 12:41 AM GMT+0000
Bathroom Details
- Full Bathrooms: 2
Interior Features
- Solid Surface Counters
- Walk-In Closet(s)
- Appliances: Dishwasher
- Appliances: Refrigerator
- Appliances: Washer
- Ceiling Fans(s)
- Open Floorplan
- Appliances: Disposal
- Appliances: Microwave
- Appliances: Range
- Appliances: Dryer
- Appliances: Gas Water Heater
- Negotiable
- Primary Bedroom Main Floor
- Appliances: Gas Cooktop
Subdivision
- Villages Of Sumter Jasper Villas, The Villages
Senior Community
- Yes
Property Features
- Foundation: Slab
Heating and Cooling
- Central
- Gas
- Central Air
Pool Information
- Screen Enclosure
- In Ground
- Waterfall
Flooring
- Ceramic Tile
- Carpet
- Wood
Exterior Features
- Frame
- Vinyl Siding
- Roof: Shingle
Utility Information
- Utilities: Cable Available, Water Connected, Water Source: Public, Sewer Connected, Natural Gas Connected
- Sewer: Public Sewer
Garage
- 15X24
Living Area
- 1,677 sqft
Additional Information: Keller Williams Cornerstone Re | 352-369-4044
Location
Estimated Monthly Mortgage Payment
*Based on Fixed Interest Rate withe a 30 year term, principal and interest only
Listing price
Down payment
%
Interest rate
%Mortgage calculator estimates are provided by CENTURY 21 Real Estate LLC and are intended for information use only. Your payments may be higher or lower and all loans are subject to credit approval.
Disclaimer: Listings Courtesy of “My Florida Regional MLS DBA Stellar MLS © 2026. IDX information is provided exclusively for consumers personal, non-commercial use and may not be used for any other purpose other than to identify properties consumers may be interested in purchasing. All information provided is deemed reliable but is not guaranteed and should be independently verified. Last Updated: 11/7/26 16:41
Based on information submitted to the MLS GRID as of 11/8/2026 00:41. All data is obtained from various sources and may not have been verified by broker or MLS GRID. Supplied Open House Information is subject to change without notice. All information should be independently reviewed and verified for accuracy. Properties may or may not be listed by the office/agent presenting the information.



Step inside to discover a bright and inviting OPEN-CONCEPT FLOOR PLAN filled with natural light and welcoming details. Beautiful wood flooring flows throughout much of the home, with carpeting in one guest bedroom and ceramic tile in the kitchen, foyer, and bathrooms. The spacious kitchen features ALL-WOOD CABINETRY, NEWER 2024 APPLIANCES, and a GENEROUSLY SIZED EAT-AT ISLAND. The seamless flow between the kitchen, dining, and living areas sets the perfect stage for comfortable everyday living and entertaining family and friends.
The spacious PRIMARY SUITE offers a private en-suite bathroom featuring DUAL VANITIES, GRANITE COUNTERTOPS, a WALK-IN SHOWER, and a WALK-IN CLOSET. One of the guest bedrooms features a convenient MURPHY BED, providing flexibility for overnight guests while allowing the room to serve other purposes when not in use.
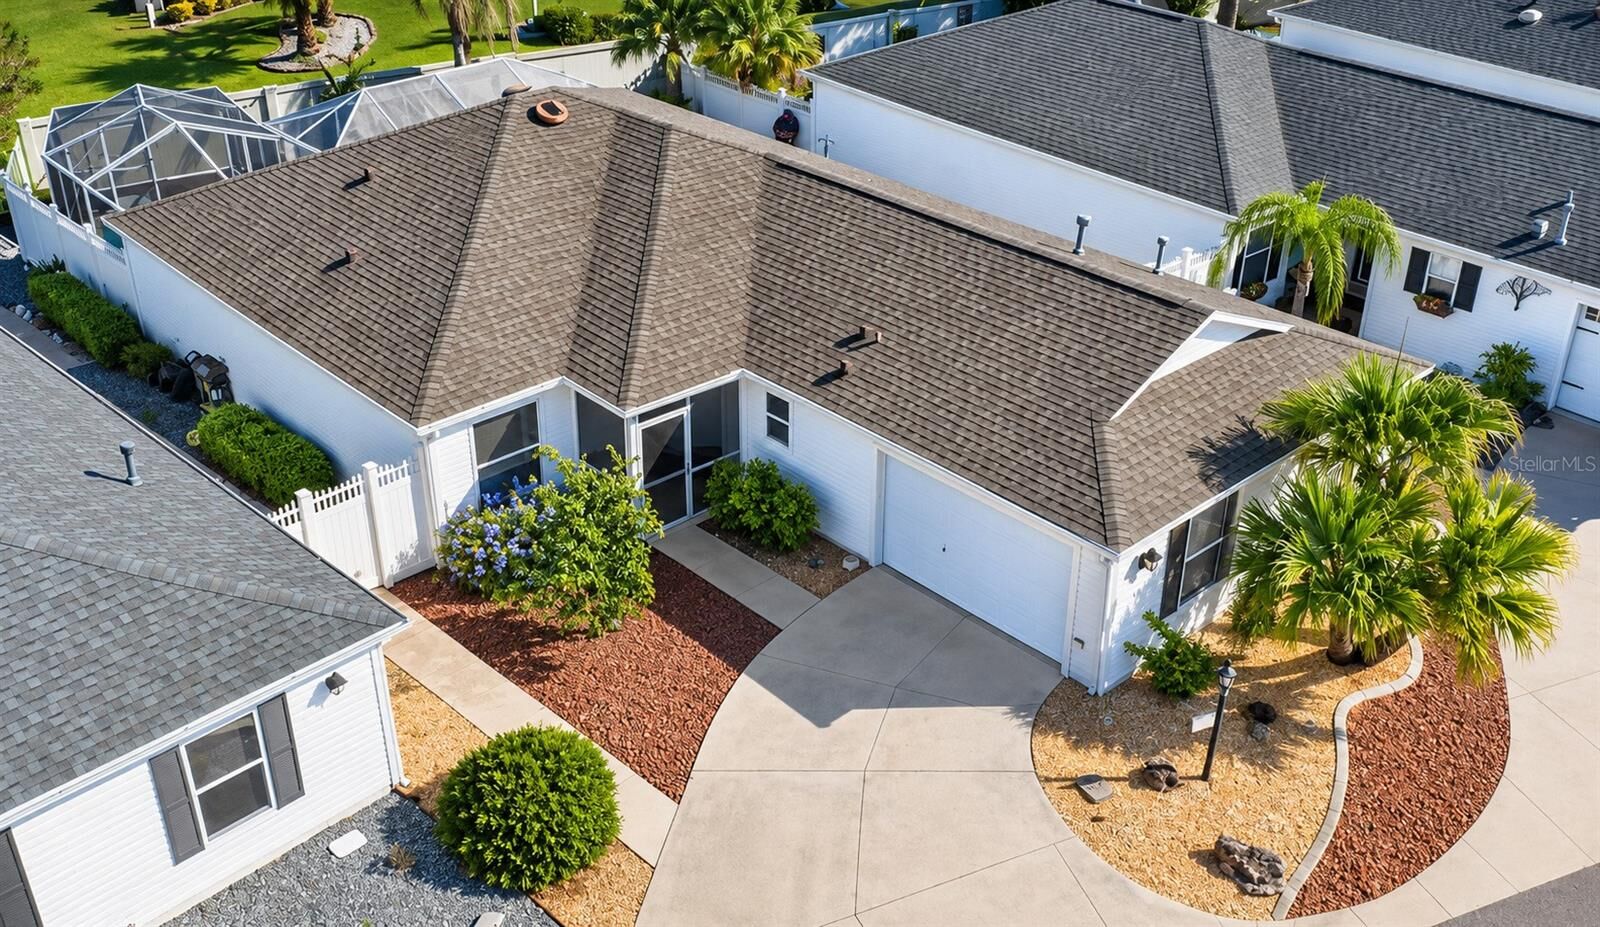
Now for the real showstopper — your very own PRIVATE COURTYARD PARADISE! Step outside and enjoy a beautiful 7' x 21' SWIMMING POOL, surrounded by a spacious 39' x 27' SCREENED POOL ENCLOSURE. Whether you're enjoying your morning coffee, relaxing poolside, soaking up the Florida sunshine, or entertaining friends, this private outdoor retreat is the perfect place to unwind and enjoy the Florida lifestyle!
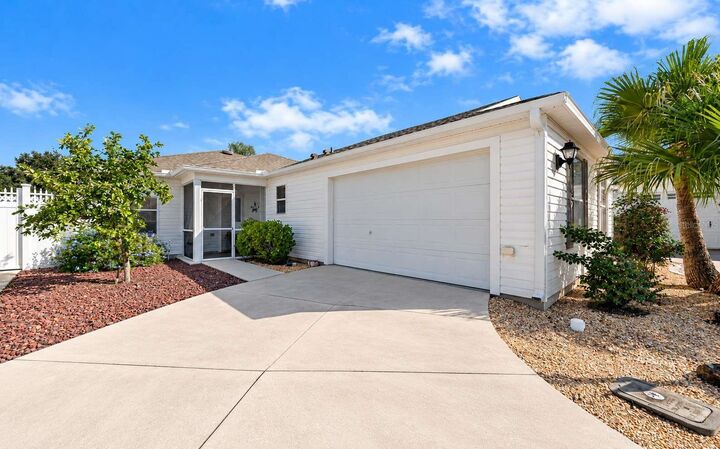
And here's the BEST PART — ALL THE MAJOR UPDATES HAVE ALREADY BEEN DONE FOR YOU! Enjoy peace of mind with a NEW ROOF (2023), HVAC (2024), WATER HEATER (2024), and KITCHEN APPLIANCES (2024)! The 1.5-CAR GARAGE provides additional space for your golf cart, storage, and everyday needs.
Located in the desirable VILLAGE OF ASHLAND, you'll enjoy access to a community pool and outdoor recreation, including bocce ball, shuffleboard, fishing, and remote-controlled boating activities. The nearby Village of Lynnhaven offers even more amenities, including tennis, pickleball, shuffleboard, an outdoor pool, and indoor billiards.
PRIVATE POOL, SPACIOUS COURTYARD, MAJOR UPDATES, AND A FANTASTIC LOCATION — THIS ONE CHECKS ALL THE BOXES! Enjoy the perfect blend of comfort, privacy, and Florida living. With so many wonderful features and a price designed to attract attention, this is one you won't want to miss! SCHEDULE YOUR PRIVATE SHOWING TODAY!