

Listing Courtesy of:  STELLAR as distributed by MLS GRID / Listed By: Jack Keller Inc - Contact: 727-586-1497
 STELLAR as distributed by MLS GRID / Listed By: Jack Keller Inc - Contact: 727-586-1497
 3003 Monument Way The Villages, FL 32163
Active (1 Days)
$597,000 (USD)

Description
MLS #:
TB8550529
TB8550529
Taxes
$5,230(2025)
$5,230(2025)
Lot Size
8,331 SQFT
8,331 SQFT
Type
Single-Family Home
Single-Family Home
Year Built
2023
2023
Style
Florida
Florida
County
Sumter County
Sumter County
Listed By
John Keller, Iii, Jack Keller Inc, Contact: 727-586-1497
Source
STELLAR
Last checked Sep 21 2026 at 11:54 PM GMT+0000
STELLAR
Last checked Sep 21 2026 at 11:54 PM GMT+0000
Bathroom Details
- Full Bathroom: 1
- Half Bathroom: 1
Interior Features
- Attic
- Unfurnished
- Kitchen/Family Room Combo
- Solid Wood Cabinets
- Living Room/Dining Room Combo
- Walk-In Closet(s)
- Window Treatments
- Appliances: Dishwasher
- Appliances: Refrigerator
- Appliances: Washer
- Ceiling Fans(s)
- Open Floorplan
- Appliances: Disposal
- Appliances: Range Hood
- Appliances: Microwave
- Appliances: Range
- Appliances: Dryer
- Appliances: Exhaust Fan
- Appliances: Freezer
- Appliances: Ice Maker
- Tray Ceiling(s)
- Appliances: Gas Water Heater
- Thermostat
- High Ceilings
- Primary Bedroom Main Floor
- Appliances: Touchless Faucet
Subdivision
- Villages/Southern Oaks Un #112
Lot Information
- Paved
- Landscaped
Property Features
- Foundation: Block
Heating and Cooling
- Heat Pump
- Wall Furnace
- Solar
- Electric
- Central Air
Pool Information
- Other
Homeowners Association Information
- Dues: $204/Monthly
Flooring
- Luxury Vinyl
Exterior Features
- Block
- Roof: Shingle
Utility Information
- Utilities: Sprinkler Recycled, Cable Connected, Fire Hydrant, Sprinkler Meter, Water Connected, Water Source: Public, Electricity Connected, Sewer Connected, Underground Utilities, Natural Gas Connected
- Sewer: Public Sewer
Parking
- Garage Door Opener
- Driveway
- Golf Cart Garage
- Golf Cart Parking
- Ground Level
Living Area
- 1,535 sqft
Additional Information: Jack Keller Inc | 727-586-1497
Location
Estimated Monthly Mortgage Payment
*Based on Fixed Interest Rate withe a 30 year term, principal and interest only
Listing price
Down payment
%
Interest rate
%Mortgage calculator estimates are provided by CENTURY 21 Real Estate LLC and are intended for information use only. Your payments may be higher or lower and all loans are subject to credit approval.
Disclaimer: Listings Courtesy of “My Florida Regional MLS DBA Stellar MLS © 2026. IDX information is provided exclusively for consumers personal, non-commercial use and may not be used for any other purpose other than to identify properties consumers may be interested in purchasing. All information provided is deemed reliable but is not guaranteed and should be independently verified. Last Updated: 9/21/26 16:54
Based on information submitted to the MLS GRID as of 9/21/2026 23:54. All data is obtained from various sources and may not have been verified by broker or MLS GRID. Supplied Open House Information is subject to change without notice. All information should be independently reviewed and verified for accuracy. Properties may or may not be listed by the office/agent presenting the information.



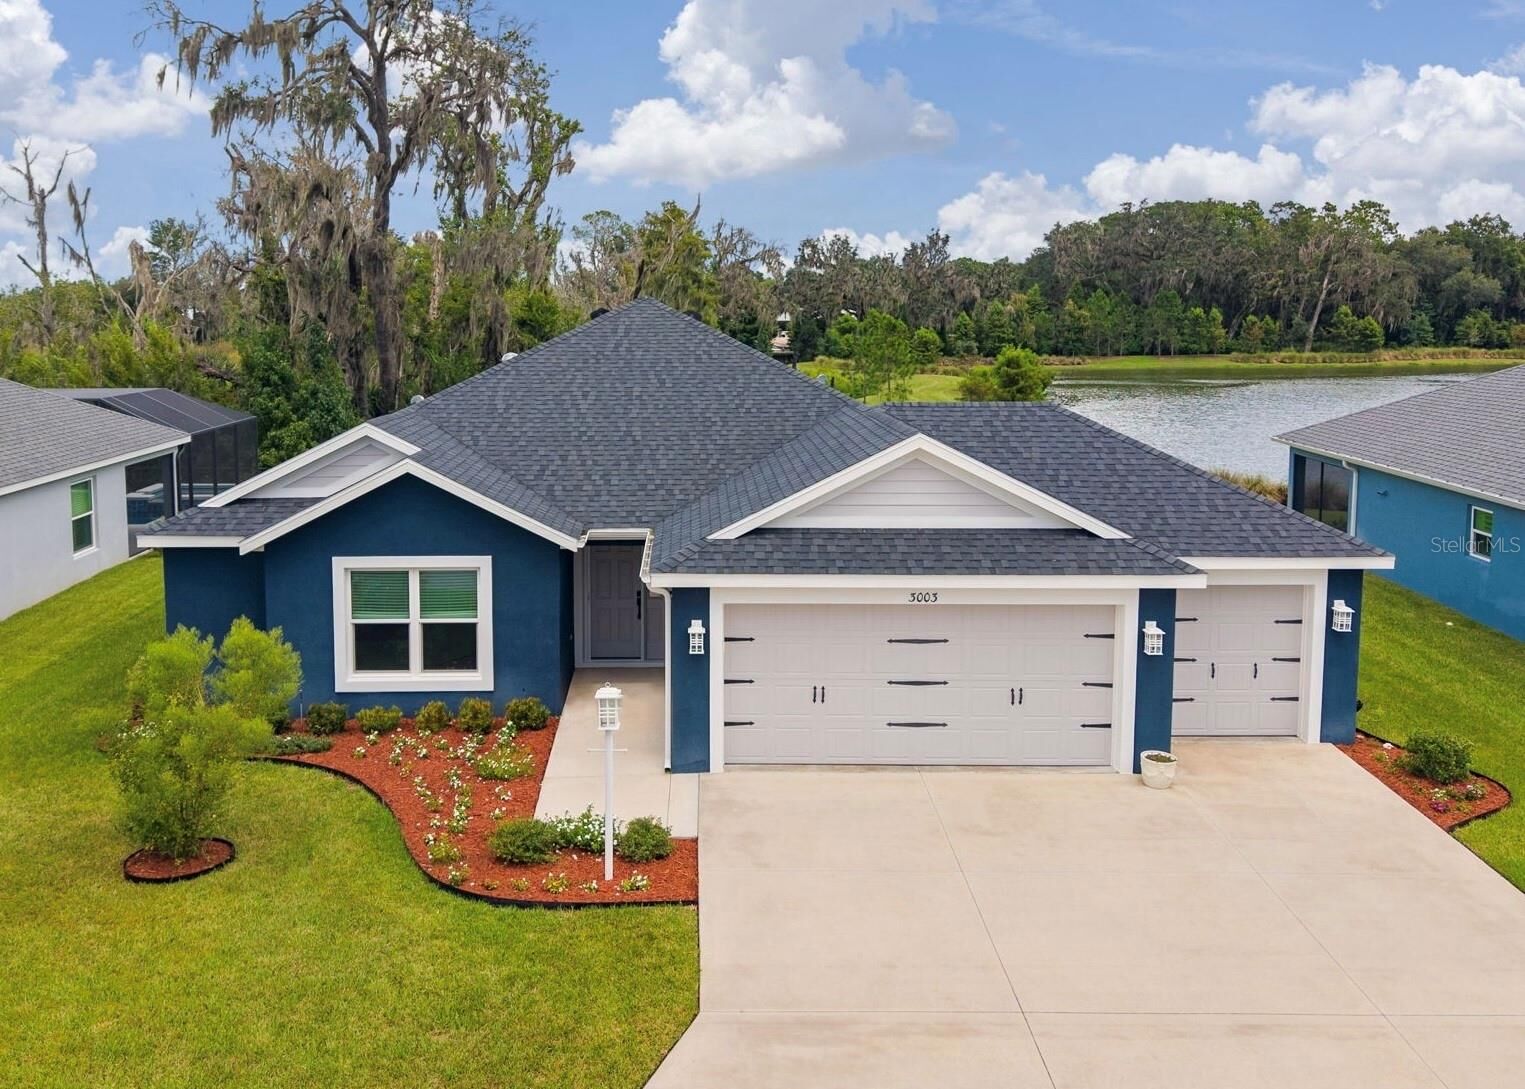
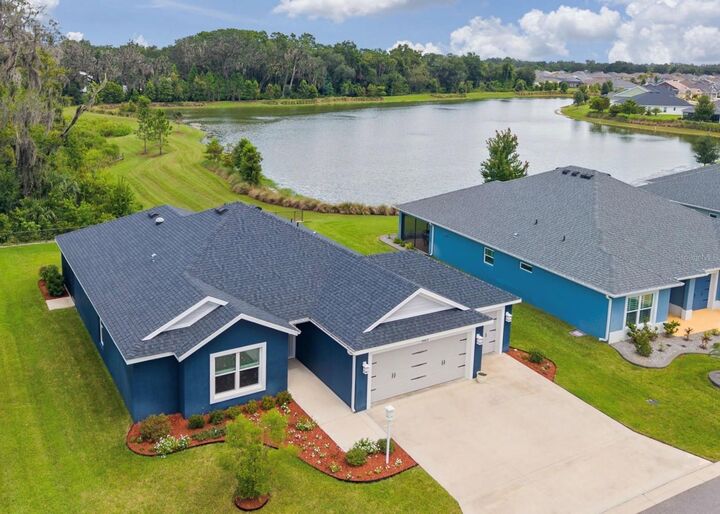
Welcome to this beautifully appointed Sequoia/Loblolly Designer home, ideally located in the highly desirable Village of Richmond, just minutes from Brownwood Paddock Square, where shopping, dining, and nightly live entertainment are close at hand. This impressive 3-bedroom, 2-bath home is being sold fully furnished, making it an exceptional opportunity for buyers looking for a move-in-ready Florida lifestyle.
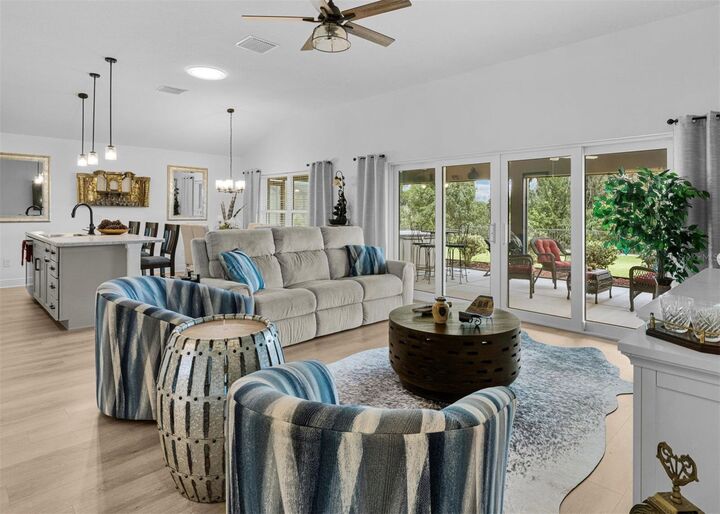
Built with desirable block and stucco construction, the home offers wonderful curb appeal enhanced by added dormers and attractive landscaping. Step inside to a bright, spacious open-concept floor plan highlighted by impressive 10-foot ceilings in the main living area, luxury vinyl flooring throughout with no carpet, rounded corners, 6-inch baseboards, upgraded appliances, and numerous thoughtful finishing touches.
The well-equipped kitchen flows seamlessly into the dining and living areas, creating an inviting space for entertaining family and friends. The laundry room offers additional storage with cabinetry above the washer and dryer along with a convenient utility sink. The primary suite features a beautiful walk-in shower with glass enclosure, while the home's oversized garage expanded two car garage plus golf cart provides plenty of additional space and storage.
Outdoor living is one of the highlights of this property. Relax or entertain on the expanded lanai, enjoy the four-person hot tub, and take in the peaceful water view that creates a wonderful Florida backdrop. There is also room to add a pool if desired, giving the next owner even more possibilities for creating their own private outdoor retreat.
Best of all, this home is offered fully furnished and includes a golf cart, allowing the new owners to begin enjoying The Villages lifestyle from day one. With its sought-after Richmond location, water view, spacious floor plan, upgraded features, beautiful outdoor living space, and proximity to Brownwood, this home offers an outstanding combination of location, comfort, convenience, and lifestyle.