

Listing Courtesy of:  STELLAR as distributed by MLS GRID / Listed By: Douglas Elliman - Contact: 727-698-5708
 STELLAR as distributed by MLS GRID / Listed By: Douglas Elliman - Contact: 727-698-5708
 111 91st Avenue Treasure Island, FL 33706
Active (6 Days)
$1,449,000 (USD)
OPEN HOUSE TIMES
-
OPENSat, Jul 1111:00 am - 2:00 pm

Description
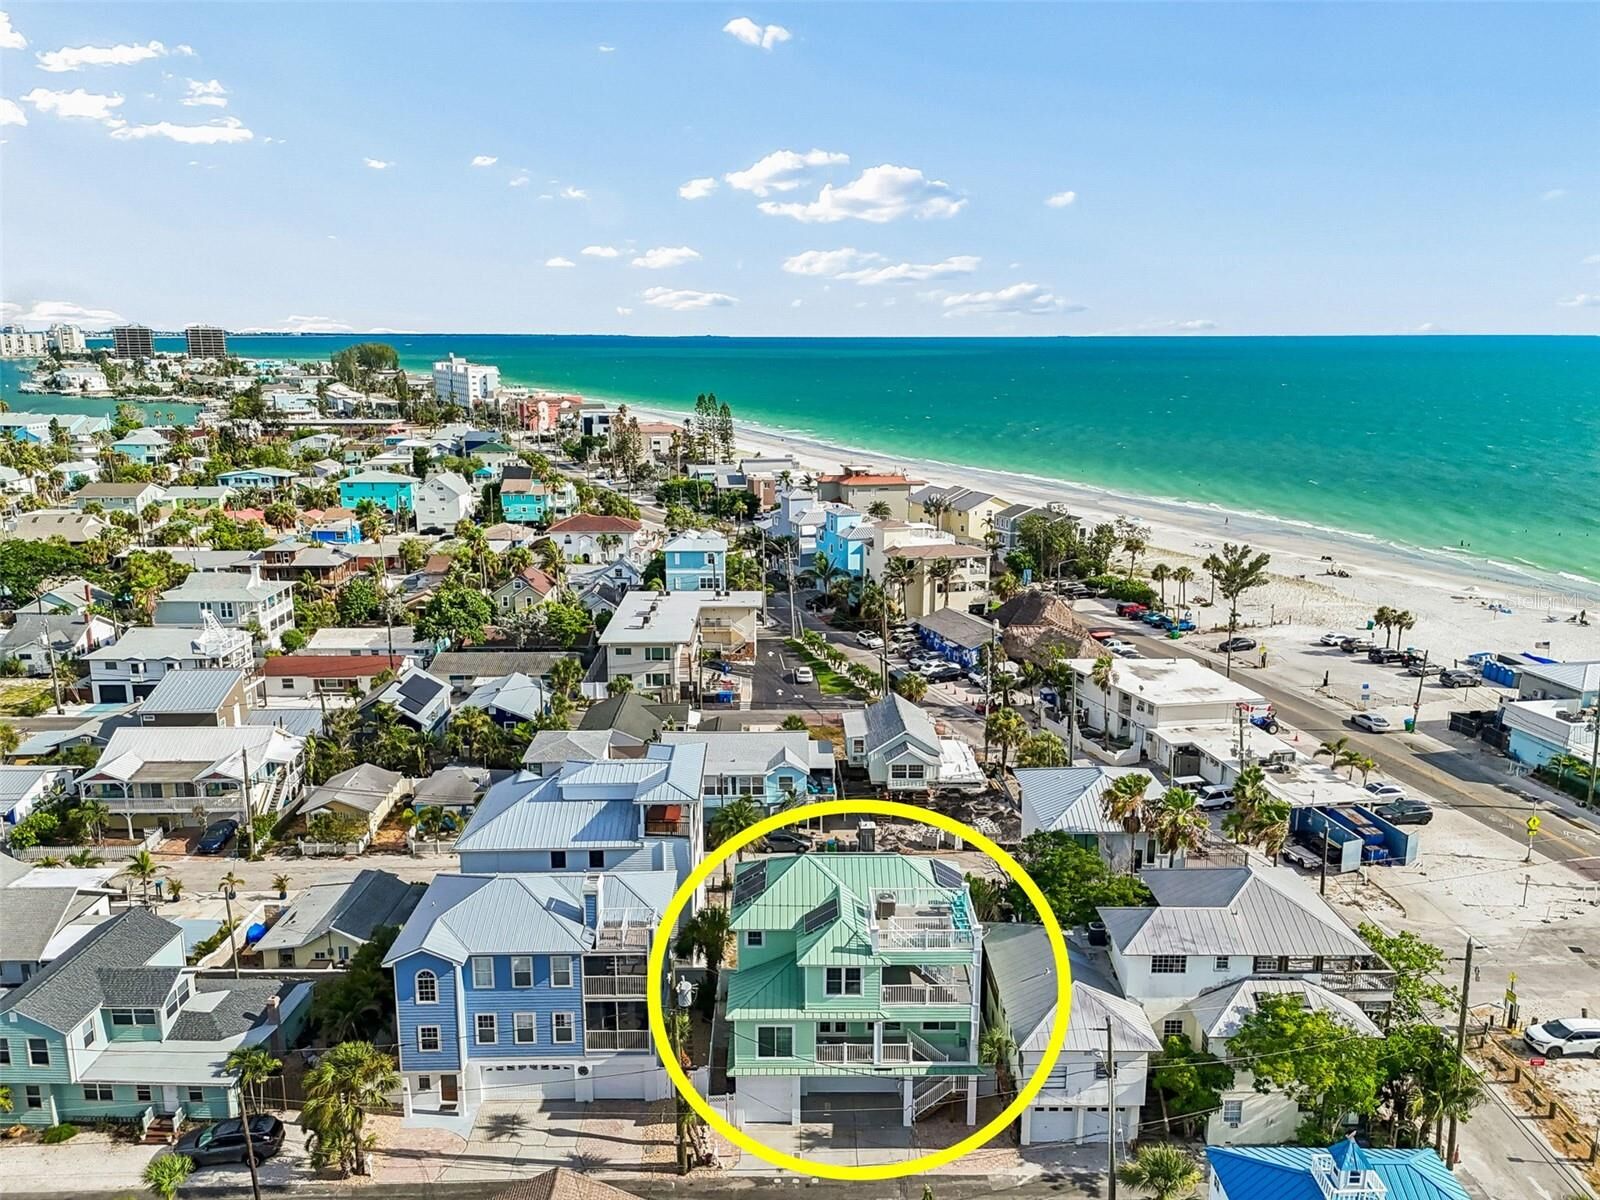
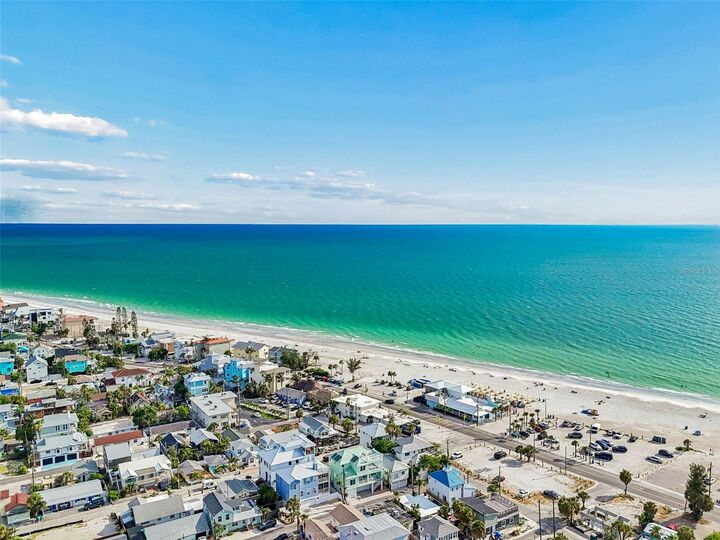
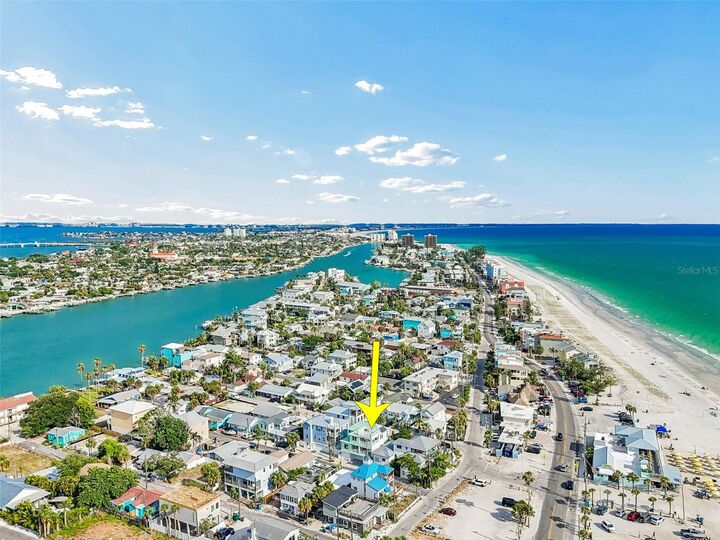
Key- West style ELEVATED coastal retreat in Treasure Island, Sunset Beach, where timeless charm meets refined coastal living. This beautifully updated 4-bedroom, 2 full bathroom home offers a rooftop deck with sweeping views of the Gulf and Blind Pass Waterway, a private elevator, 3 car garage, and workshop space. Thoughtful enhancements include whole house interior and exterior paint and lighting, LVP flooring (22MIL-lifeproof), custom 42 kitchen cabinetry, Cristallo quartzite countertops and backsplash. The kitchen also features, under and above cabinet accent lighting, large breakfast bar, plenty of storage. Additional highlights include plantation shutters, designer lightning, beautifully updated bathrooms. For peace of mind and efficiency, the home offers PGT impact rated windows, a metal hip roof, new remote /app controlled garage doors, 50 gallon water heater, and solar panels. The well designed floor plan is ideal for both relaxed living and effortless entertaining. Recent appliance upgrades include a Frigidaire professional refrigerator, range, dishwasher, and Gallery microwave. The living area is wide and open featuring a lofted ceiling, there are two bedrooms on the main floor, a full bath with new vanity, and a laundry room for convenience. The whimsical carpet takes you upstairs to find a spacious balcony, primary suite with gulf views, walk -in closet, ensuite bathroom, dual vanity, 2 showers, tub and water closet. Florida is made for outdoor living and this home will not disappoint. The three car garage has plenty of room for your golfcart, fishing poles, bikes, motorcycles and water toys. The front porches and rooftop deck offer stunning views of the gulf, Sunsets and provide the perfect setting for relaxing and entertaining family and friends. If you have furry friends there is a fenced in dog run behind the home for your convenience. Just steps to the pristine sandy beaches of lovely and lively Sunset Beach, Caddy's restaurant, bay, dining, vibrant St. Pete downtown, and Tampa International airport. This move-in ready (furniture included) coastal residence delivers a rare blend of style, comfort, and elevated seaside living. Walk through video and floorplan available. Schedule your private showing and experience the Sunset Beach lifestyle from one of its well -positioned elevated coastal homes.
MLS #:
TB8521228
TB8521228
Taxes
$17,904(2025)
$17,904(2025)
Lot Size
2,500 SQFT
2,500 SQFT
Type
Single-Family Home
Single-Family Home
Year Built
2005
2005
Style
Florida, Key West
Florida, Key West
Views
Gulf/Ocean to Bay, Gulf/Ocean - Full, Beach, Water
Gulf/Ocean to Bay, Gulf/Ocean - Full, Beach, Water
County
Pinellas County
Pinellas County
Listed By
Hope Kent, Douglas Elliman, Contact: 727-698-5708
Source
STELLAR
Last checked Jul 8 2026 at 7:21 AM GMT+0000
STELLAR
Last checked Jul 8 2026 at 7:21 AM GMT+0000
Bathroom Details
- Full Bathrooms: 2
Interior Features
- Split Bedroom
- Stone Counters
- Kitchen/Family Room Combo
- Solid Wood Cabinets
- Solid Surface Counters
- Furnished
- Elevator
- Walk-In Closet(s)
- Appliances: Dishwasher
- Appliances: Refrigerator
- Ceiling Fans(s)
- Open Floorplan
- Appliances: Microwave
- Appliances: Range
- Vaulted Ceiling(s)
- Appliances: Dryer
- Appliances: Ice Maker
- Eat-In Kitchen
- High Ceilings
- Built-In Features
- Accessibility Features
- Primarybedroom Upstairs
Subdivision
- Herrons Sub 2
Lot Information
- Level
- In County
- City Limits
- Flood Insurance Required
- Floodzone
- Near Public Transit
- Paved
Property Features
- Foundation: Stilt/on Piling
- Foundation: Other
- Foundation: Block
Heating and Cooling
- Solar
- Electric
- Central Air
Flooring
- Luxury Vinyl
Exterior Features
- Block
- Frame
- Cement Siding
- Roof: Metal
Utility Information
- Utilities: Cable Connected, Fire Hydrant, Fiber Optics, Public, Water Source: Public, Bb/Hs Internet Available, Electricity Connected, Sewer Connected, Natural Gas Available
- Sewer: Public Sewer
- Energy: Solar
Parking
- Workshop In Garage
- Garage Door Opener
- Golf Cart Parking
- Parking Pad
- Ground Level
- Basement
- Garage
Stories
- 3
Living Area
- 2,111 sqft
Additional Information: Douglas Elliman | 727-698-5708
Location
Estimated Monthly Mortgage Payment
*Based on Fixed Interest Rate withe a 30 year term, principal and interest only
Listing price
Down payment
%
Interest rate
%Mortgage calculator estimates are provided by CENTURY 21 Real Estate LLC and are intended for information use only. Your payments may be higher or lower and all loans are subject to credit approval.
Disclaimer: Listings Courtesy of “My Florida Regional MLS DBA Stellar MLS © 2026. IDX information is provided exclusively for consumers personal, non-commercial use and may not be used for any other purpose other than to identify properties consumers may be interested in purchasing. All information provided is deemed reliable but is not guaranteed and should be independently verified. Last Updated: 7/8/26 00:21
Based on information submitted to the MLS GRID as of 7/8/2026 07:21. All data is obtained from various sources and may not have been verified by broker or MLS GRID. Supplied Open House Information is subject to change without notice. All information should be independently reviewed and verified for accuracy. Properties may or may not be listed by the office/agent presenting the information.


