

Listing Courtesy of:  STELLAR as distributed by MLS GRID / Listed By: Sunburst Real Estate Group - Contact: 941-650-3243
 STELLAR as distributed by MLS GRID / Listed By: Sunburst Real Estate Group - Contact: 941-650-3243
 1019 Hope Street Venice, FL 34285
Active (1 Days)
$299,000 (USD)

Description
MLS #:
A4706796
A4706796
Taxes
$3,156(2025)
$3,156(2025)
Lot Size
6,300 SQFT
6,300 SQFT
Type
Single-Family Home
Single-Family Home
Year Built
1980
1980
County
Sarasota County
Sarasota County
Listed By
Joelene Fischer, Sunburst Real Estate Group, Contact: 941-650-3243
Source
STELLAR
Last checked Sep 21 2026 at 11:54 PM GMT+0000
STELLAR
Last checked Sep 21 2026 at 11:54 PM GMT+0000
Bathroom Details
- Full Bathrooms: 2
Interior Features
- Unfurnished
- Stone Counters
- Crown Molding
- Walk-In Closet(s)
- Appliances: Dishwasher
- Appliances: Refrigerator
- Appliances: Microwave
- Appliances: Range
- Primary Bedroom Main Floor
Subdivision
- East Gate Terrace Corr &
Lot Information
- City Limits
Property Features
- Foundation: Slab
Heating and Cooling
- Central
- Central Air
Flooring
- Tile
- Luxury Vinyl
Exterior Features
- Block
- Roof: Shingle
Utility Information
- Utilities: Public, Water Source: Public
- Sewer: Public Sewer
Stories
- 1
Living Area
- 982 sqft
Additional Information: Sunburst Real Estate Group | 941-650-3243
Location
Estimated Monthly Mortgage Payment
*Based on Fixed Interest Rate withe a 30 year term, principal and interest only
Listing price
Down payment
%
Interest rate
%Mortgage calculator estimates are provided by CENTURY 21 Real Estate LLC and are intended for information use only. Your payments may be higher or lower and all loans are subject to credit approval.
Disclaimer: Listings Courtesy of “My Florida Regional MLS DBA Stellar MLS © 2026. IDX information is provided exclusively for consumers personal, non-commercial use and may not be used for any other purpose other than to identify properties consumers may be interested in purchasing. All information provided is deemed reliable but is not guaranteed and should be independently verified. Last Updated: 9/21/26 16:54
Based on information submitted to the MLS GRID as of 9/21/2026 23:54. All data is obtained from various sources and may not have been verified by broker or MLS GRID. Supplied Open House Information is subject to change without notice. All information should be independently reviewed and verified for accuracy. Properties may or may not be listed by the office/agent presenting the information.



Inside, the bright and refreshed interior features a beautiful new kitchen with new cabinetry, countertops and appliances, new bedroom flooring, and fresh paint throughout. The comfortable floor plan flows easily through the living, dining and kitchen areas, while the primary bedroom includes its own private bath and walk-in closet.
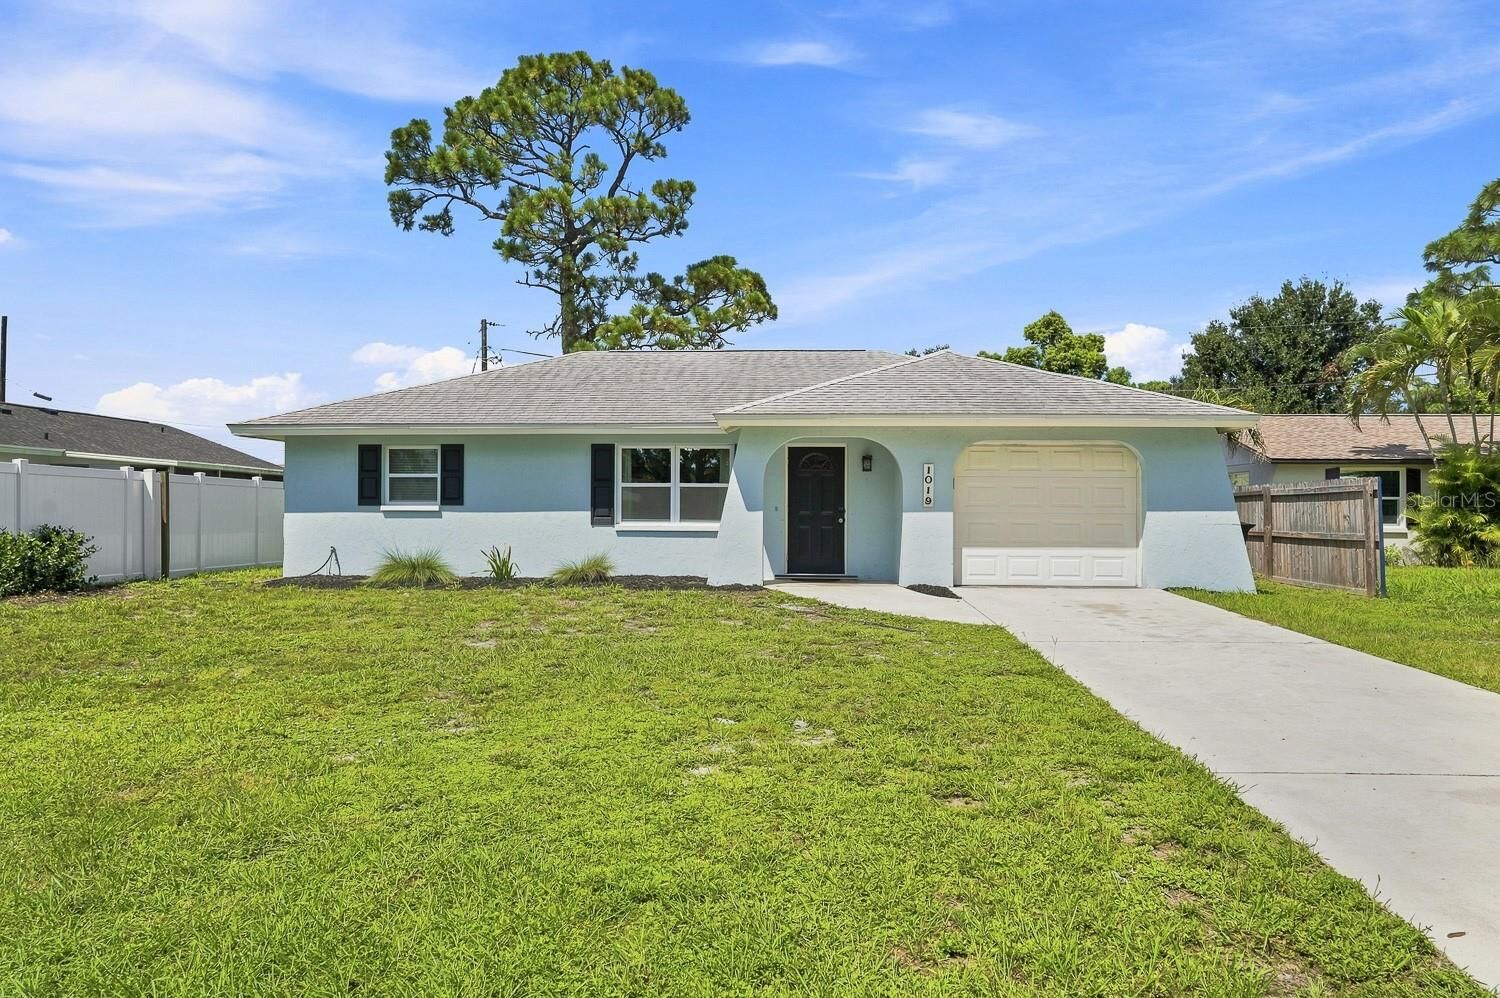
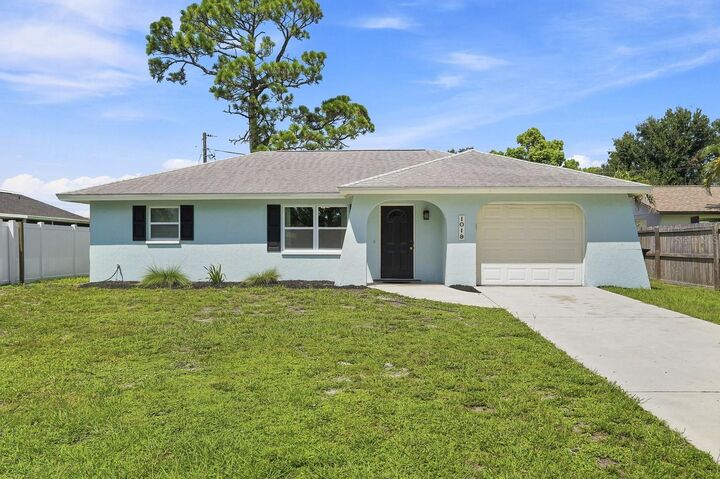
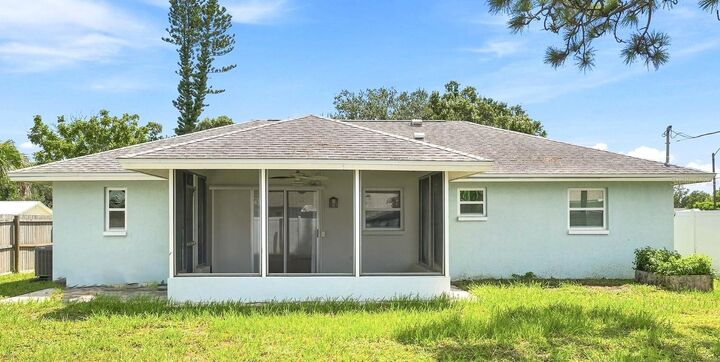
Important features include solid masonry/block construction, impact windows, updated major systems, public water and sewer, and an attached garage. A covered screened lanai extends the living space outdoors and overlooks a private backyard, creating a wonderful setting for relaxing, entertaining or simply enjoying Florida's year-round outdoor lifestyle.
With NO HOA, you'll enjoy added flexibility while being minutes from the best of Venice. Historic Downtown Venice, dining, shopping, parks and community events are all nearby, along with convenient access to the Legacy Trail and Venetian Waterway Park for walking and biking.
Whether you're looking for a full-time residence, seasonal Florida getaway or investment property, 1019 Hope St delivers fresh updates, valuable Florida features and a convenient location close to the Gulf and everything Venice has to offer.