

Listing Courtesy of:  STELLAR as distributed by MLS GRID / Listed By: Bright Realty Group LLC - Contact: 813-240-7744
 STELLAR as distributed by MLS GRID / Listed By: Bright Realty Group LLC - Contact: 813-240-7744
 6814 Pearson Lane Wesley Chapel, FL 33544
Active (2 Days)
$439,999 (USD)

Description
MLS #:
TB8541595
TB8541595
Taxes
$4,418(2025)
$4,418(2025)
Lot Size
2.98 acres
2.98 acres
Type
Single-Family Home
Single-Family Home
Year Built
1995
1995
County
Pasco County
Pasco County
Listed By
Garren Blouin, Bright Realty Group LLC, Contact: 813-240-7744
Source
STELLAR
Last checked Aug 27 2026 at 10:38 PM GMT+0000
STELLAR
Last checked Aug 27 2026 at 10:38 PM GMT+0000
Bathroom Details
- Full Bathroom: 1
- Half Bathroom: 1
Interior Features
- Unfurnished
- Other
- Appliances: Refrigerator
- Appliances: Built-In Oven
- Appliances: Kitchen Reverse Osmosis System
- Appliances: Cooktop
Subdivision
- Angus Vly
Property Features
- Foundation: Slab
Heating and Cooling
- Central
- Central Air
- Wall/Window Unit(s)
Flooring
- Vinyl
Exterior Features
- Wood Siding
- Roof: Metal
Utility Information
- Utilities: Electricity Connected, Water Source: Well
- Sewer: Septic Tank
Living Area
- 1,650 sqft
Additional Information: Bright Realty Group LLC | 813-240-7744
Location
Estimated Monthly Mortgage Payment
*Based on Fixed Interest Rate withe a 30 year term, principal and interest only
Listing price
Down payment
%
Interest rate
%Mortgage calculator estimates are provided by CENTURY 21 Real Estate LLC and are intended for information use only. Your payments may be higher or lower and all loans are subject to credit approval.
Disclaimer: Listings Courtesy of “My Florida Regional MLS DBA Stellar MLS © 2026. IDX information is provided exclusively for consumers personal, non-commercial use and may not be used for any other purpose other than to identify properties consumers may be interested in purchasing. All information provided is deemed reliable but is not guaranteed and should be independently verified. Last Updated: 8/27/26 15:38
Based on information submitted to the MLS GRID as of 8/27/2026 22:38. All data is obtained from various sources and may not have been verified by broker or MLS GRID. Supplied Open House Information is subject to change without notice. All information should be independently reviewed and verified for accuracy. Properties may or may not be listed by the office/agent presenting the information.



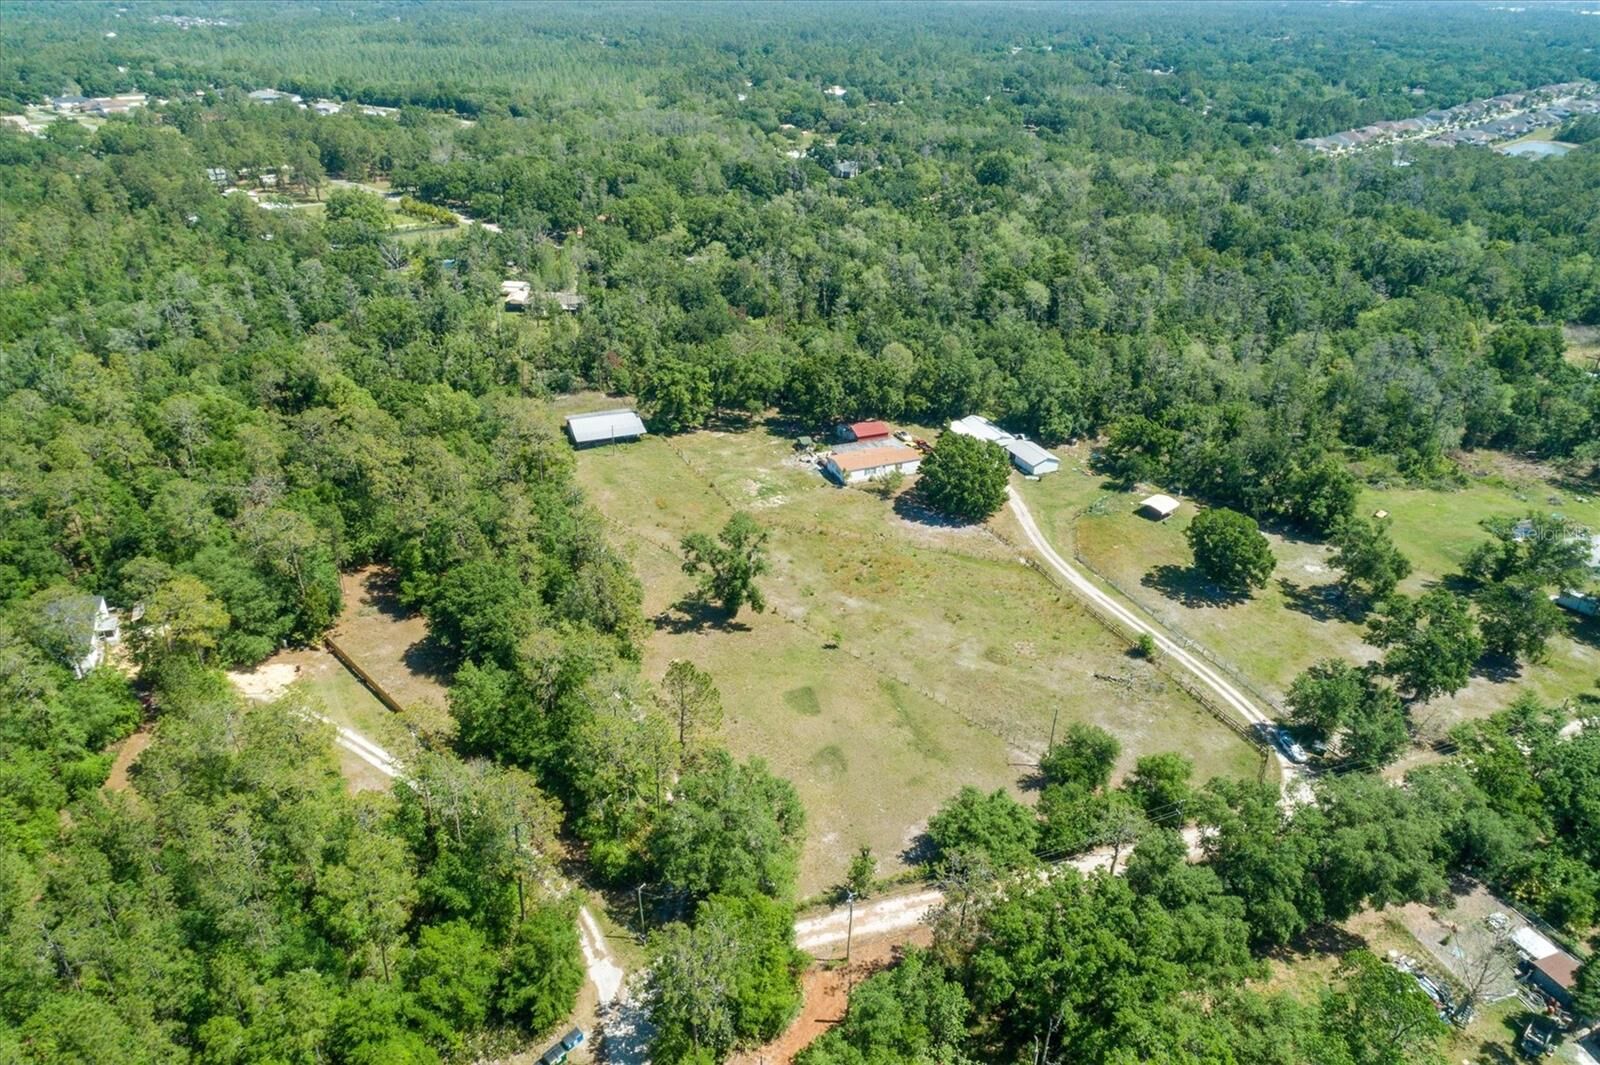
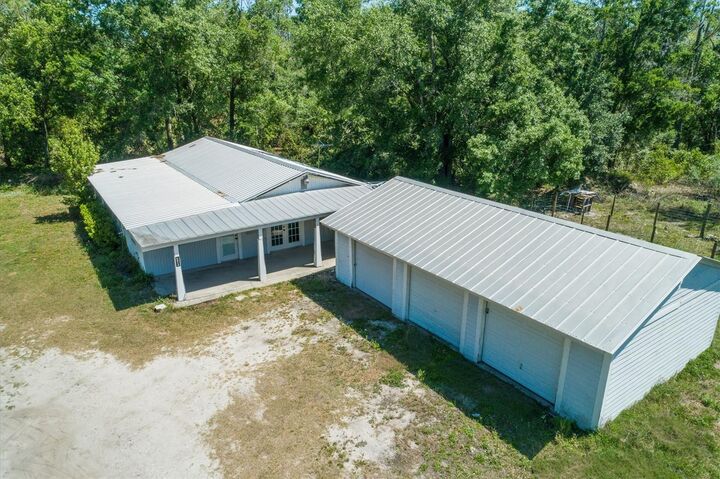
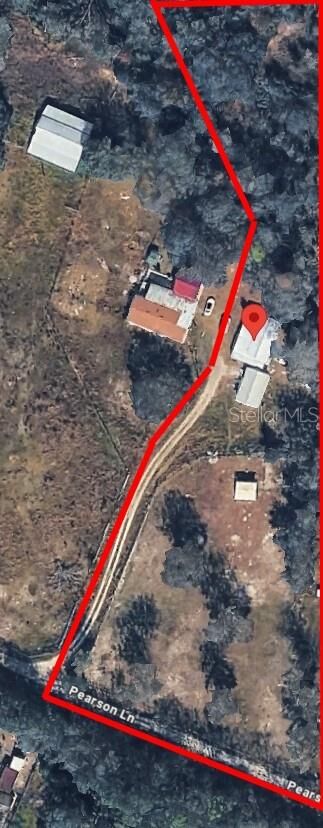
Discover the opportunity to own 3-acres with Existing Home, Detached 3-Car Garage, and room for future growth.
We're offering an upcoming 3-acre parcel split, with an existing residence and detached garage on AR ZONING! County has confirmed applicable residential density; and splitting of master lot in progress. Could be subdivided further supporting one home per acre making ideal for multi-generational estates.
This property already offers an incredible setup for hobbyists, animal lovers, or anyone craving room to breathe. Property highlights include:
A 3-bedroom, 1.5 bath single-family home offering a peaceful retreat Livestock-ready paddocks, making it an ideal setup for horses, or agricultural interests.
No HOA. No CDD. Minutes from the new Target, The Grove, and the best of what Wesley Chapel has to offer while remaining outside earshot of the hustle and bustle of town.
Schedule your private showing today to explore everything this unique property has to offer!
Buyers interested in development opportunities encouraged to do due diligence.
Final subdivision approval, parcel boundaries, and development opportunities are subject to county approval and buyer verification.