

Listing Courtesy of:  STELLAR as distributed by MLS GRID / Listed By: Pulte Realty Of North Florida LLC - Contact: 407-554-5034
 STELLAR as distributed by MLS GRID / Listed By: Pulte Realty Of North Florida LLC - Contact: 407-554-5034
5104 Morning Dew Lane West Melbourne, FL 32904
Coming Soon
$309,790 (USD)
OPEN HOUSE TIMES
-
OPENSun, Nov 812 noon - 4:00 pm
-
OPENSat, Nov 1410:00 am - 4:00 pm
-
OPENSun, Nov 1512 noon - 4:00 pm
-
OPENSat, Nov 2110:00 am - 4:00 pm
-
OPENSun, Nov 2212 noon - 4:00 pm
-
OPENSat, Nov 2810:00 am - 4:00 pm
-
OPENSun, Nov 2912 noon - 4:00 pm
show more
show more

Description
MLS #:
O6454163
O6454163
Taxes
$768(2025)
$768(2025)
Lot Size
2,070 SQFT
2,070 SQFT
Type
Townhouse
Townhouse
Year Built
2026
2026
Style
Coastal
Coastal
County
Brevard County
Brevard County
Listed By
Adrienne Escott, Pulte Realty Of North Florida LLC, Contact: 407-554-5034
Source
STELLAR
Last checked Nov 8 2026 at 2:41 AM GMT+0000
STELLAR
Last checked Nov 8 2026 at 2:41 AM GMT+0000
Bathroom Details
- Full Bathrooms: 2
- Half Bathroom: 1
Interior Features
- Unfurnished
- Split Bedroom
- Stone Counters
- Kitchen/Family Room Combo
- Walk-In Closet(s)
- Appliances: Dishwasher
- Appliances: Refrigerator
- Appliances: Washer
- Open Floorplan
- Appliances: Disposal
- Appliances: Microwave
- Appliances: Range
- Appliances: Dryer
- Thermostat
- Eat-In Kitchen
- Primarybedroom Upstairs
Subdivision
- Sunrise Estates
Lot Information
- Sidewalk
- Cleared
- Paved
- Landscaped
Property Features
- Foundation: Slab
Heating and Cooling
- Central
- Heat Pump
- Electric
- Central Air
Homeowners Association Information
- Dues: $225/Monthly
Flooring
- Carpet
- Tile
Exterior Features
- Block
- Stucco
- Frame
- Hardiplank Type
- Roof: Shingle
Utility Information
- Utilities: Cable Available, Public, Water Connected, Water Source: Public, Bb/Hs Internet Available, Electricity Connected, Sewer Connected, Phone Available, Underground Utilities
- Sewer: Public Sewer
- Energy: Drip Irrigation, Irrig. System-Drip/Microheads, Insulation, Hvac, Thermostat, Windows, Roof, Water Heater
Garage
- 10X20
Parking
- Garage Door Opener
- Driveway
Stories
- 2
Living Area
- 1,699 sqft
Additional Information: Pulte Realty Of North Florida LLC | 407-554-5034
Location
Estimated Monthly Mortgage Payment
*Based on Fixed Interest Rate withe a 30 year term, principal and interest only
Listing price
Down payment
%
Interest rate
%Mortgage calculator estimates are provided by CENTURY 21 Real Estate LLC and are intended for information use only. Your payments may be higher or lower and all loans are subject to credit approval.
Disclaimer: Listings Courtesy of “My Florida Regional MLS DBA Stellar MLS © 2026. IDX information is provided exclusively for consumers personal, non-commercial use and may not be used for any other purpose other than to identify properties consumers may be interested in purchasing. All information provided is deemed reliable but is not guaranteed and should be independently verified. Last Updated: 11/7/26 18:41
Based on information submitted to the MLS GRID as of 11/8/2026 02:41. All data is obtained from various sources and may not have been verified by broker or MLS GRID. Supplied Open House Information is subject to change without notice. All information should be independently reviewed and verified for accuracy. Properties may or may not be listed by the office/agent presenting the information.



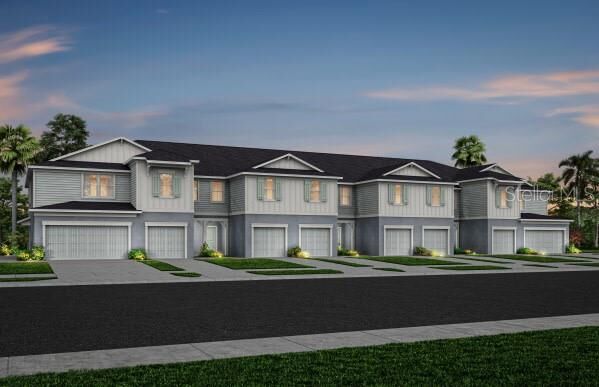
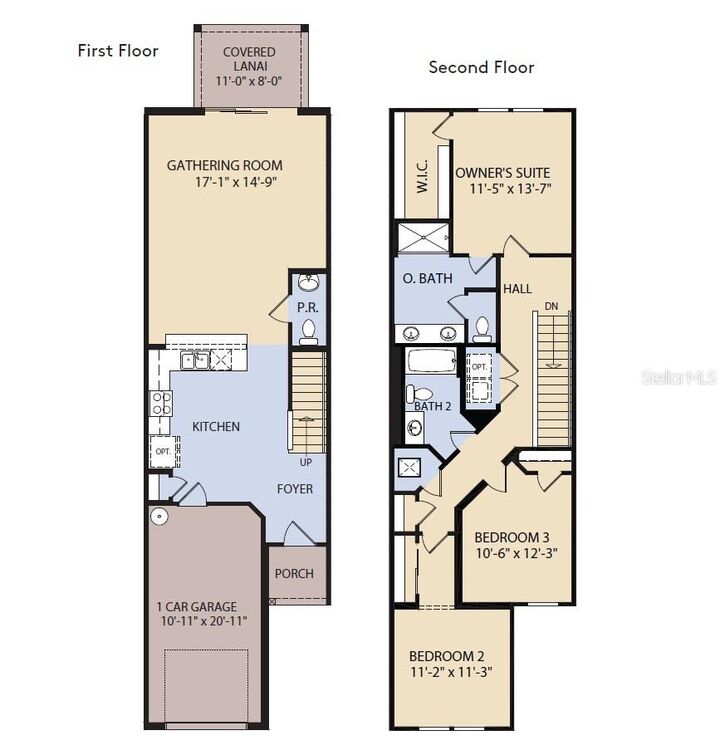
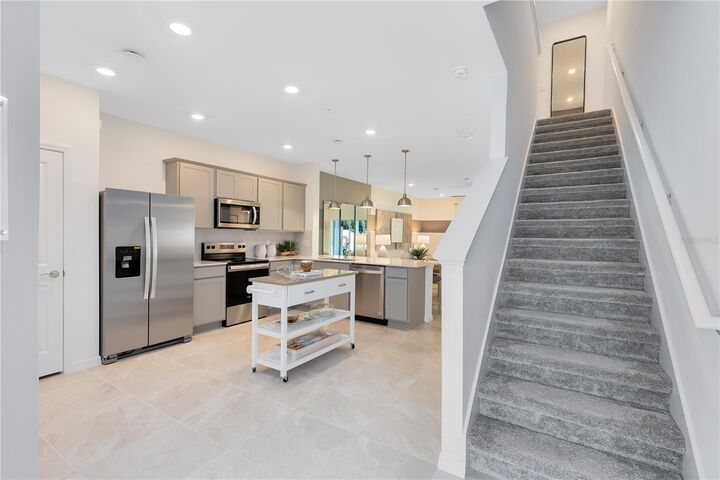
This gorgeous interior-unit Springdale two-story townhome features our CO3 exterior, Classic Fresh design package, 3 bedrooms, 2 full bathrooms, a powder room, a single-car garage, a covered lanai, washer, dryer, refrigerator and window blinds. The spacious first floor is ideal for entertaining, featuring a powder room, open concept gathering room, café and kitchen and a covered lanai. The kitchen is equipped with a pantry, bright white cabinetry, Blanco Maple quartz countertops and beautiful Perla tile flooring. After a long day, retreat upstairs to your private oasis. The Owner's Suite features a spacious walk-in closet and en suite bathroom with a double sink quartz-topped white vanity, a linen closet, private water closet and walk-in shower. Two additional bedrooms, the secondary bathroom and the laundry are also on the second floor, offering privacy and space for everyone. Professionally curated design selections for this popular Springdale townhome include a washer, dryer, refrigerator, blinds, upgraded cabinetry with quartz countertops, designer tile accents in the kitchen and showers, Boston Perla tile flooring in the living areas, bathrooms and laundry room, soft, stain-resistant carpet in the bedrooms and second floor living areas and so much more!