

Listing Courtesy of: SPACE COAST / Listed By: Ohana East Coast Realty
883 Del Mar Circle West Melbourne, FL 32904
Active (1 Days)
$349,500 (USD)
OPEN HOUSE TIMES
-
OPENSat, Aug 2911:00 am - 2:00 pm
-
OPENSun, Aug 301:00 pm - 4:00 pm

Description
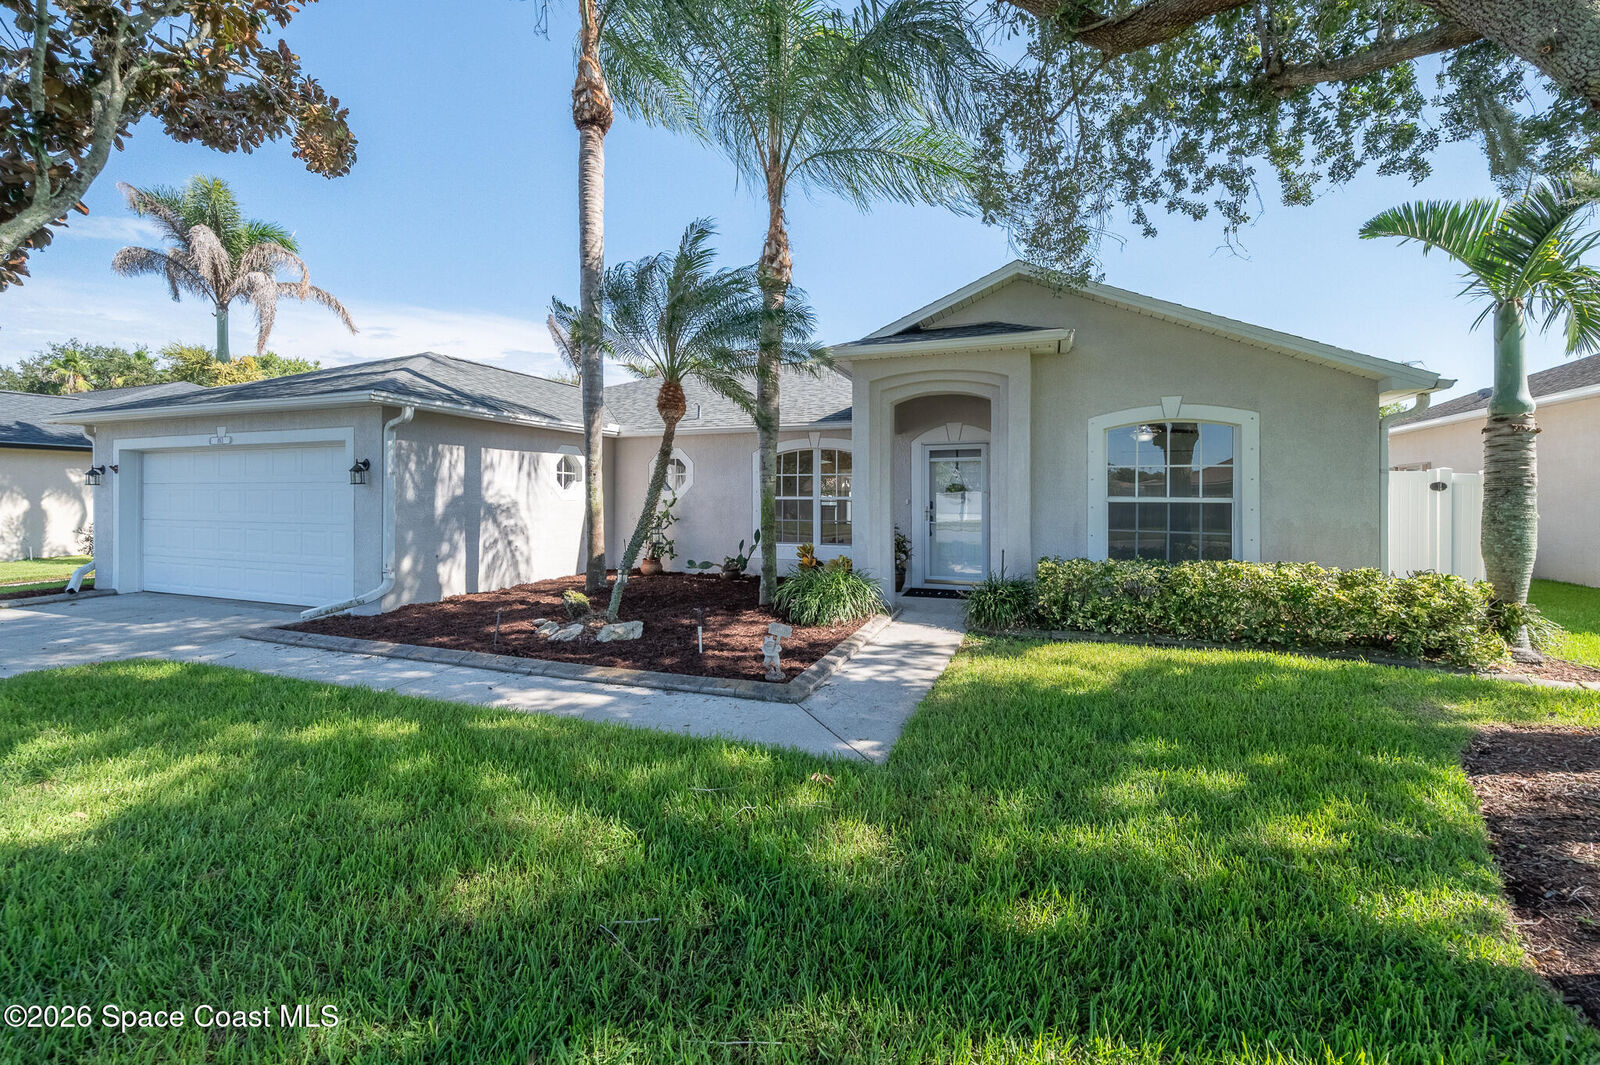
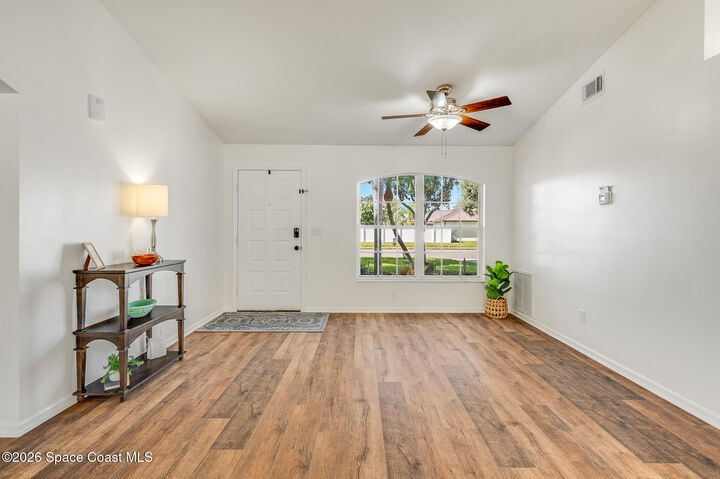
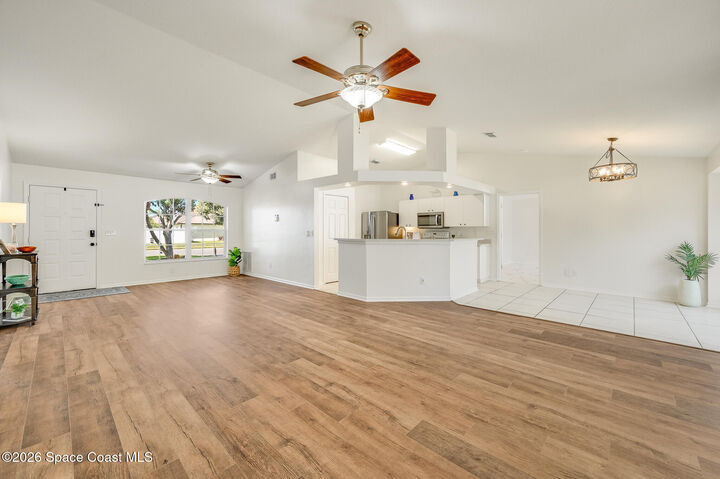
Welcome to this beautifully refreshed 3-bedroom, 2-bath home in a highly sought-after West Melbourne community! Freshly painted and featuring brand-new flooring, this inviting home offers a desirable split-bedroom floor plan with comfortable living spaces and plenty of privacy. Enjoy peace of mind with a 2022 roof, 2024 HVAC system, and 2021 water heater, plus hurricane shutters for added protection. The screened-in rear lanai provides the perfect spot to relax, enjoy your morning coffee, or entertain friends and family while overlooking the backyard. Sidewalk-lined streets make it easy to enjoy the neighborhood and take a stroll to the nearby park. Ideally located close to shopping, restaurants, major roadways, and I-95, with easy access to Melbourne's beautiful beaches. Fresh, comfortable, well-maintained, and conveniently located, this home is ready for its next owner to make it their own!
MLS #:
1085770
1085770
Taxes
$4,100(2025)
$4,100(2025)
Lot Size
7,841 SQFT
7,841 SQFT
Type
Single-Family Home
Single-Family Home
Year Built
2002
2002
County
Brevard County
Brevard County
Community
Saddlebrooke of W Melbourne a Replat of Saddleb
Saddlebrooke of W Melbourne a Replat of Saddleb
Listed By
Mahmoud Nabil Harb, Ohana East Coast Realty
Source
SPACE COAST
Last checked Aug 27 2026 at 10:59 PM GMT+0000
SPACE COAST
Last checked Aug 27 2026 at 10:59 PM GMT+0000
Bathroom Details
- Full Bathrooms: 2
Interior Features
- Ceiling Fan(s)
- Pantry
- Open Floorplan
- Primary Bathroom - Tub With Shower
- Eat-In Kitchen
- Entrance Foyer
Kitchen
- Eat In Kitchen
Subdivision
- Saddlebrooke Of W Melbourne A Replat Of Saddleb
Lot Information
- Sprinklers In Front
- Sprinklers In Rear
Heating and Cooling
- Central
- Central Air
Homeowners Association Information
- Dues: $385/Annually
Exterior Features
- Roof: Shingle
Utility Information
- Utilities: Electricity Connected, Sewer Connected
- Sewer: Public Sewer
Garage
- Has Garage
Living Area
- 1,592 sqft
Location
Estimated Monthly Mortgage Payment
*Based on Fixed Interest Rate withe a 30 year term, principal and interest only
Listing price
Down payment
%
Interest rate
%Mortgage calculator estimates are provided by CENTURY 21 Real Estate LLC and are intended for information use only. Your payments may be higher or lower and all loans are subject to credit approval.
Disclaimer: Copyright 2026 Space Coast MLS. All rights reserved. This information is deemed reliable, but not guaranteed. The information being provided is for consumers’ personal, non-commercial use and may not be used for any purpose other than to identify prospective properties consumers may be interested in purchasing. Data last updated 8/27/26 15:59


