

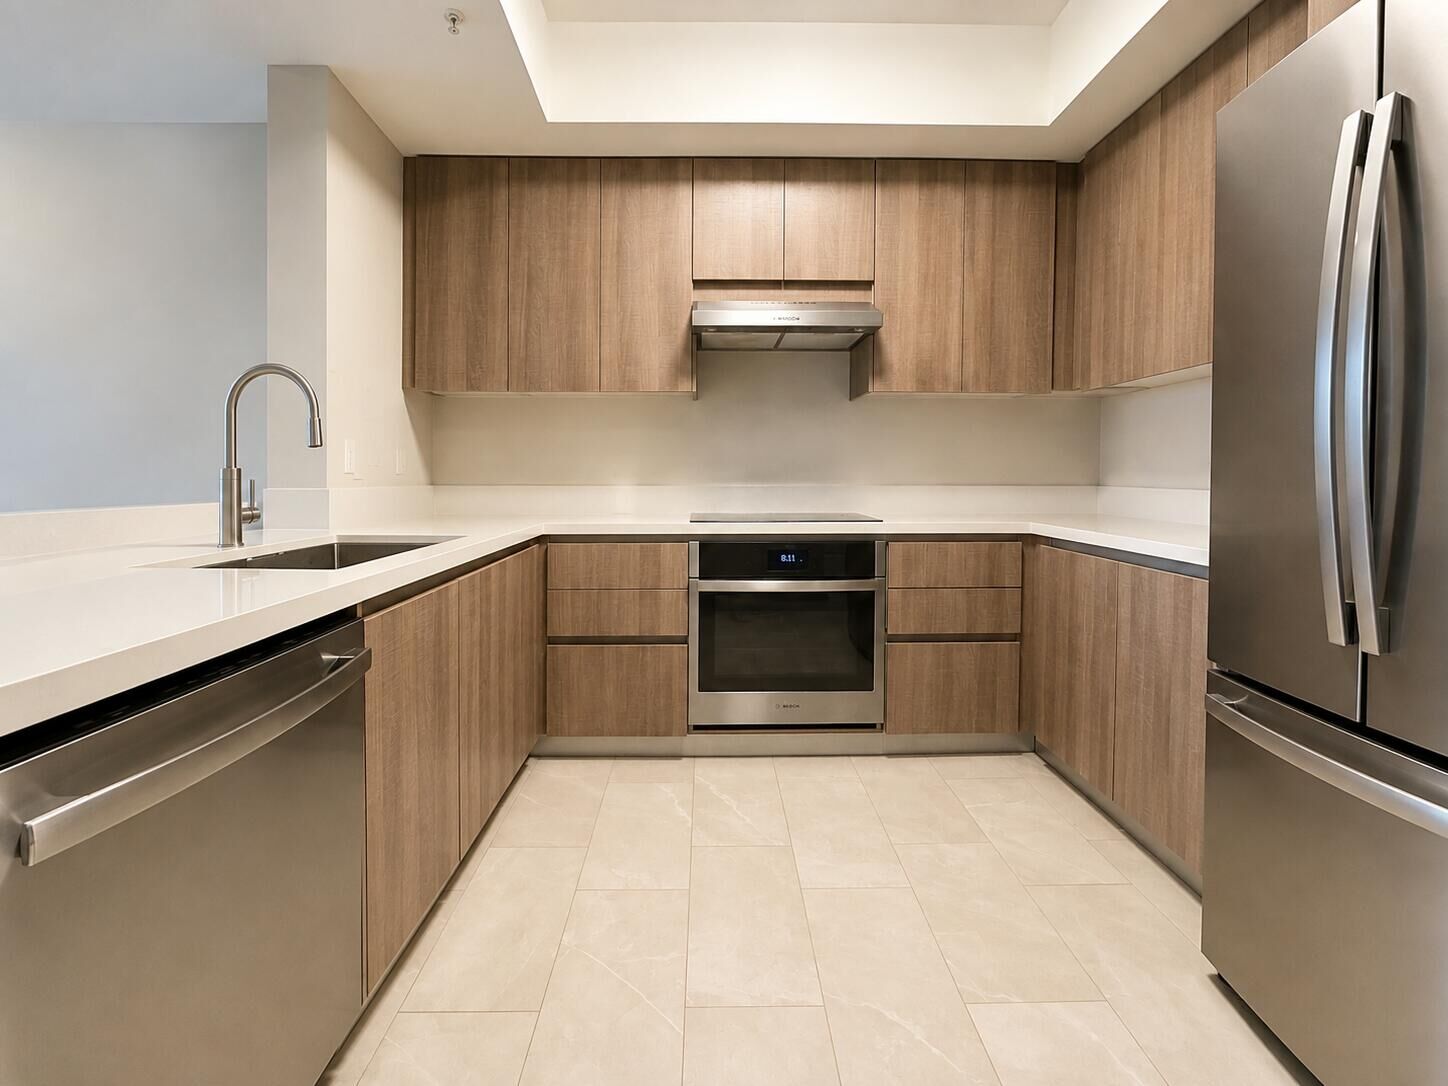
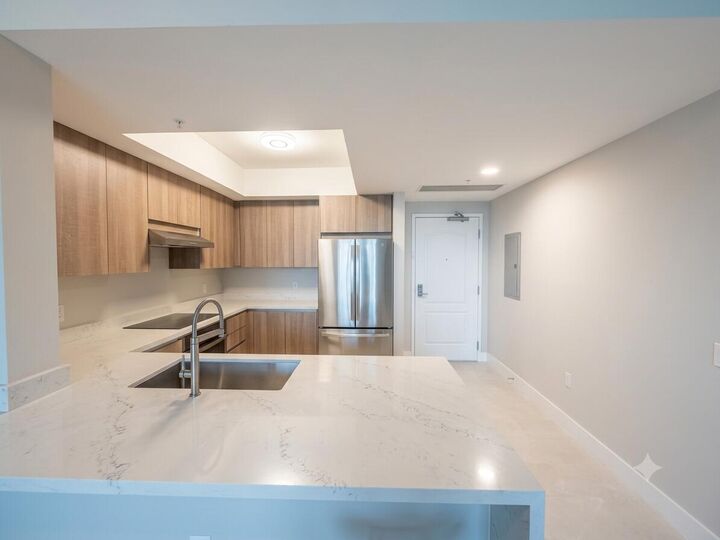
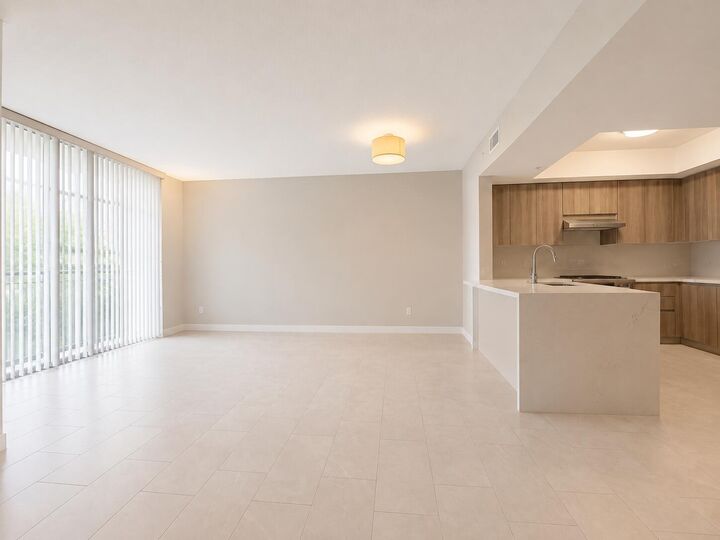
Listing Courtesy of: BeachesMLS/FlexMLS / Listed By: West Side Flats LLC
410 Evernia Street 506 West Palm Beach, FL 33401
Active (25 Days)
$4,100 (USD)

MLS #:
B26059287
B26059287
Type
Rental
Rental
Building Name
The Whitney
The Whitney
Year Built
2007
2007
Views
Garden, City
Garden, City
County
Palm Beach County
Palm Beach County
Community
Whitney Condo
Whitney Condo
Listed By
Zeev Halfi, West Side Flats LLC
Source
BeachesMLS/FlexMLS
Last checked Aug 27 2026 at 10:58 PM GMT+0000
BeachesMLS/FlexMLS
Last checked Aug 27 2026 at 10:58 PM GMT+0000
Bathroom Details
- Full Bathroom: 1
- Half Bathroom: 1
Interior Features
- Bar
- Windows: Blinds
- Dishwasher
- Microwave
- Refrigerator
- Dryer
- Ice Maker
- Washer
- Disposal
- Freezer
- Cooktop
- Kitchen Island
- Laundry: Inside
- Dual Sinks
- Main Level Primary
- Living/Dining Room
- Closet Cabinetry
- Windows: Storm Window(s)
- Breakfast Bar
- Electric Range
- Walk-In Closet(s)
- High Ceilings
- Windows: Double Pane Windows
- Laundry: In Unit
- Electric Cooktop
Subdivision
- Whitney Condo
Heating and Cooling
- Central
- Individual
- Central Air
Pool Information
- Association
- Heated
- Outside Bath Access
Flooring
- Ceramic Tile
- Engineered Hardwood
Utility Information
- Utilities: Water Connected, Electricity Connected, Cable Connected
- Sewer: Public Sewer
School Information
- Elementary School: Roosevelt
- Middle School: Conniston Community
- High School: Forest Hill
Parking
- Assigned
- Guest
- Covered
- Garage Door Opener
- Garage
- Detached
Living Area
- 928 sqft
Location
Disclaimer: Copyright 2026 Beaches MLS. All rights reserved. This information is deemed reliable, but not guaranteed. The information being provided is for consumers’ personal, non-commercial use and may not be used for any purpose other than to identify prospective properties consumers may be interested in purchasing. Data last updated 8/27/26 15:58



Description