

Listing Courtesy of: BeachesMLS/FlexMLS / Listed By: Luxury Real Estate Group LLC
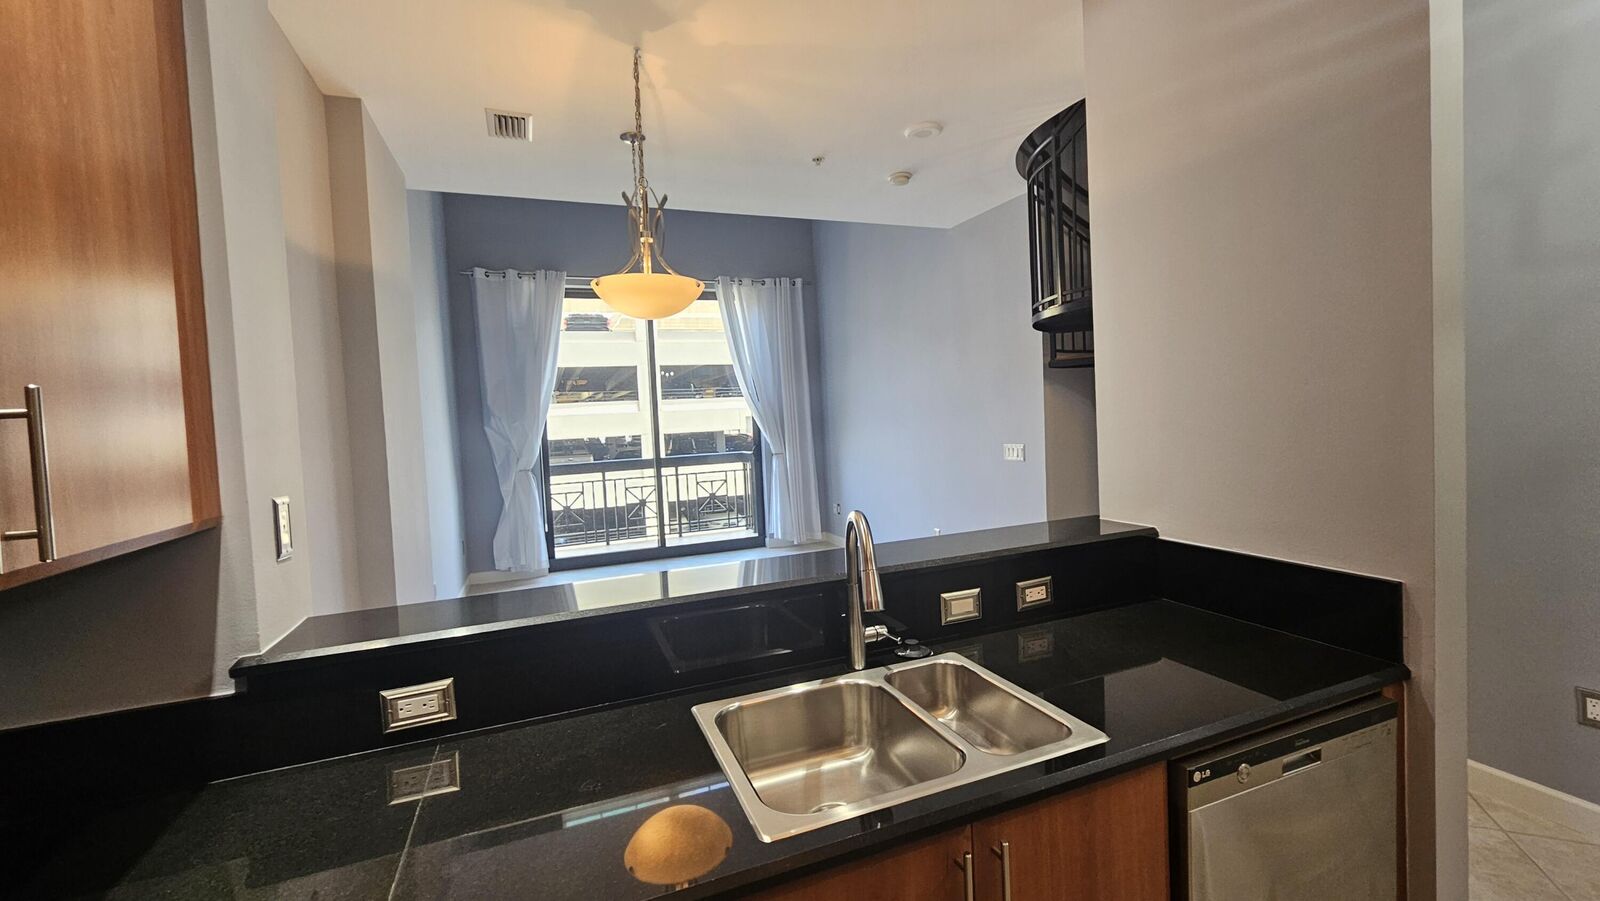
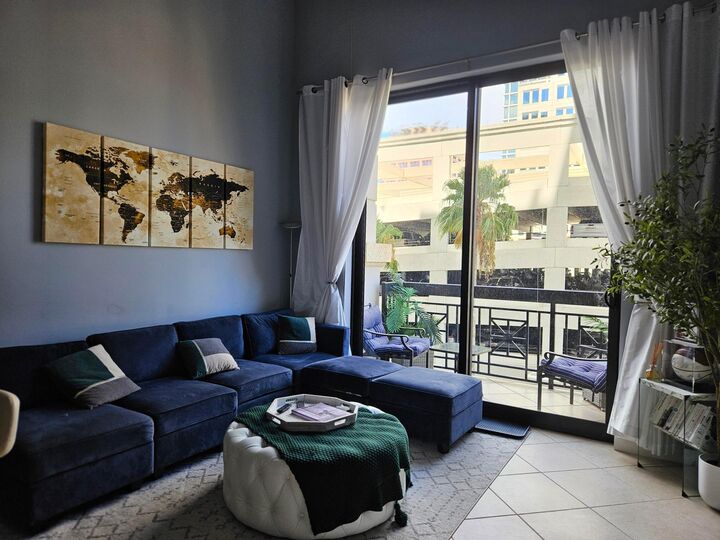
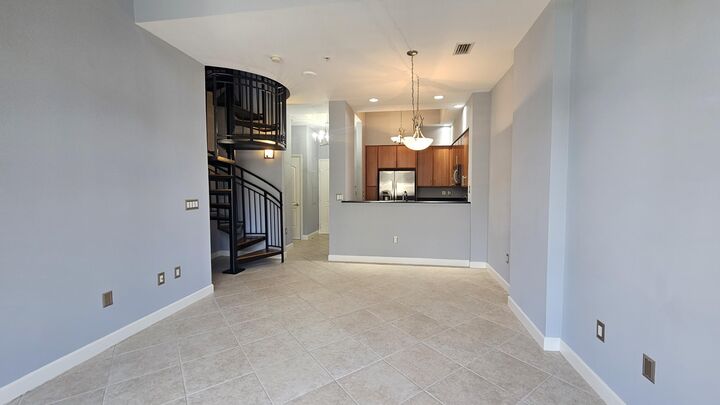
801 S Olive Avenue 418 West Palm Beach, FL 33401
Active (1 Days)
$3,000 (USD)

MLS #:
B26070081
B26070081
Type
Rental
Rental
Building Name
One City Plaza
One City Plaza
Year Built
2006
2006
Views
City
City
County
Palm Beach County
Palm Beach County
Community
One City Plaza Condo
One City Plaza Condo
Listed By
Ginger L Gowing, Luxury Real Estate Group LLC
Source
BeachesMLS/FlexMLS
Last checked Aug 31 2026 at 4:47 PM GMT+0000
BeachesMLS/FlexMLS
Last checked Aug 31 2026 at 4:47 PM GMT+0000
Bathroom Details
- Full Bathroom: 1
- Half Bathroom: 1
Interior Features
- Windows: Sliding
- Pantry
- Dishwasher
- Microwave
- Refrigerator
- Dryer
- Ice Maker
- Washer
- Disposal
- Laundry: Inside
- Separate Shower
- Dual Sinks
- Laundry: Laundry Closet
- Garden Tub/Roman Tub
- Soaking Tub
- Bathtub
- Walk-In Closet(s)
- Vaulted Ceiling(s)
- Cathedral Ceiling(s)
- Entrance Foyer
- High Ceilings
- Laundry: In Unit
Subdivision
- One City Plaza Condo
Heating and Cooling
- Central
- Electric
- Individual
- Central Air
Pool Information
- Association
Flooring
- Ceramic Tile
- Carpet
Utility Information
- Utilities: Cable Connected
- Sewer: Public Sewer
School Information
- Elementary School: Roosevelt
- Middle School: Conniston Community
- High School: Forest Hill
Parking
- Assigned
- Guest
- Covered
- Garage
- Attached
- Valet
Stories
- 2
Living Area
- 929 sqft
Location
Disclaimer: Copyright 2026 Beaches MLS. All rights reserved. This information is deemed reliable, but not guaranteed. The information being provided is for consumers’ personal, non-commercial use and may not be used for any purpose other than to identify prospective properties consumers may be interested in purchasing. Data last updated 8/31/26 09:47



Description